
4940 INDIAN LANE NWWASHINGTON, DC 20016
Due to the health concerns created by Coronavirus we are offering personal 1-1 online video walkthough tours where possible.
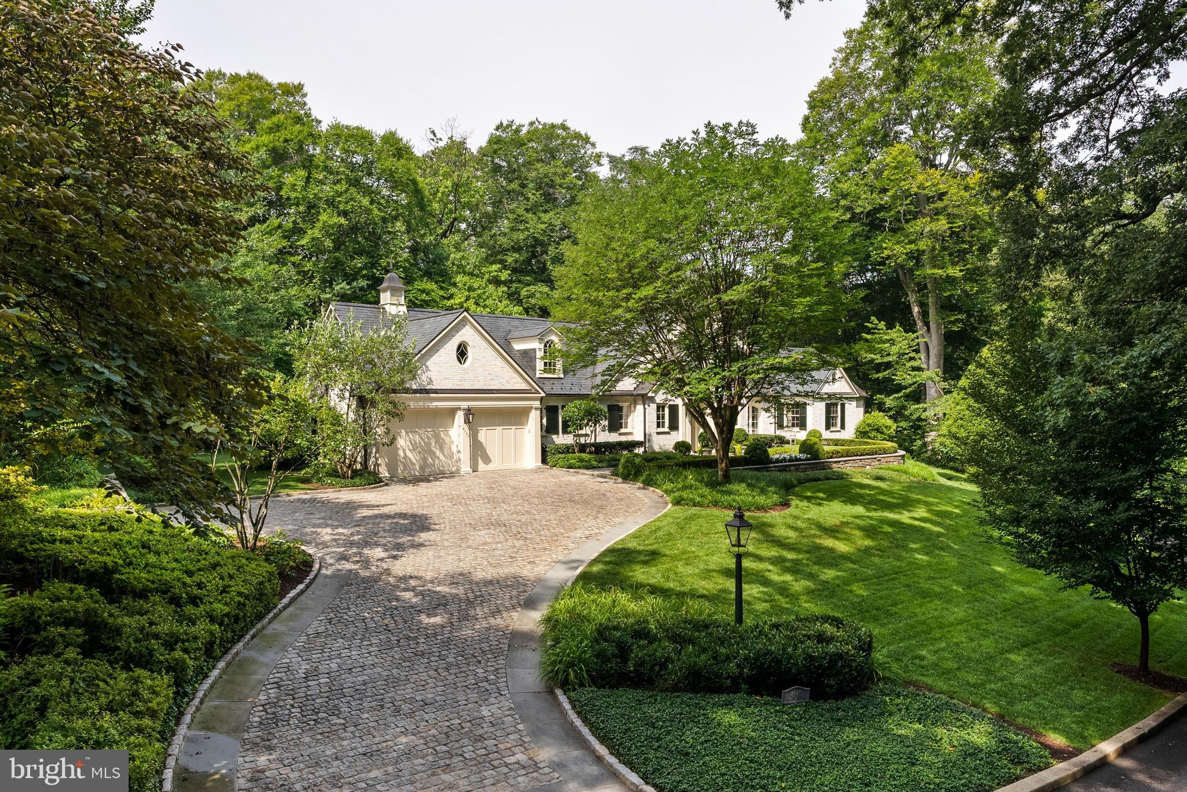
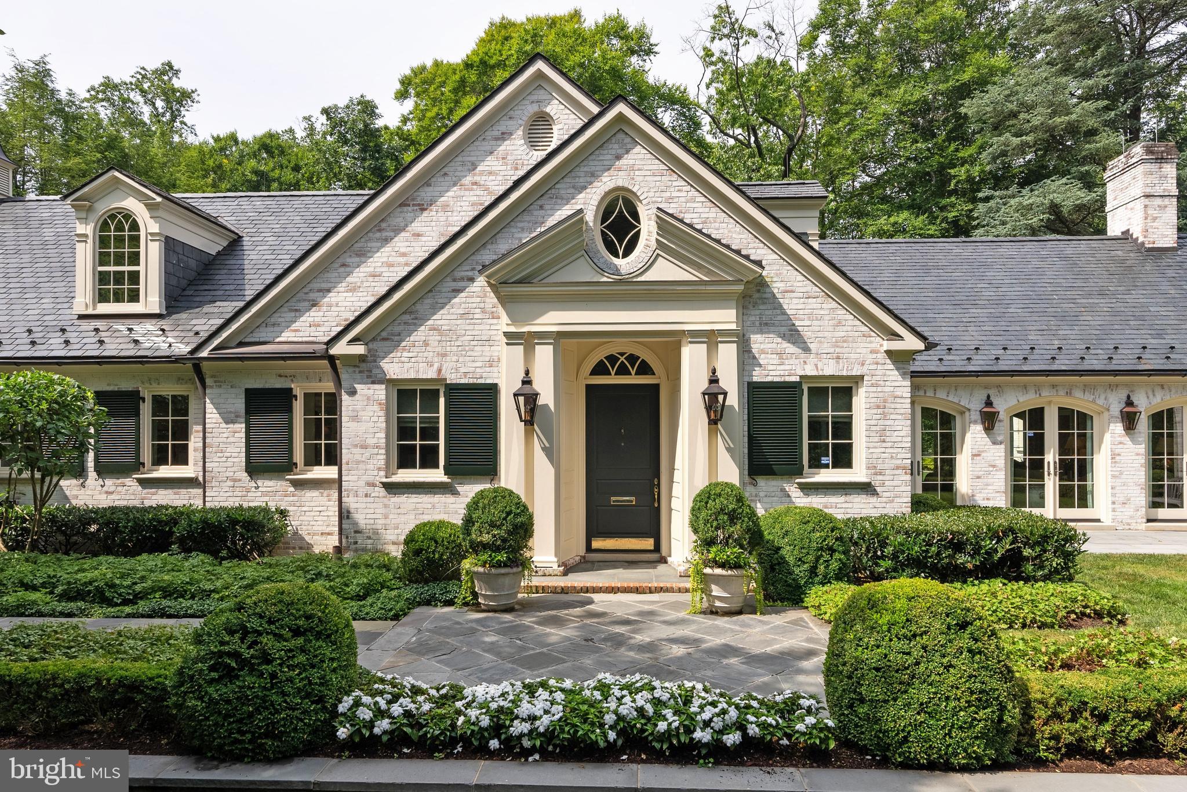
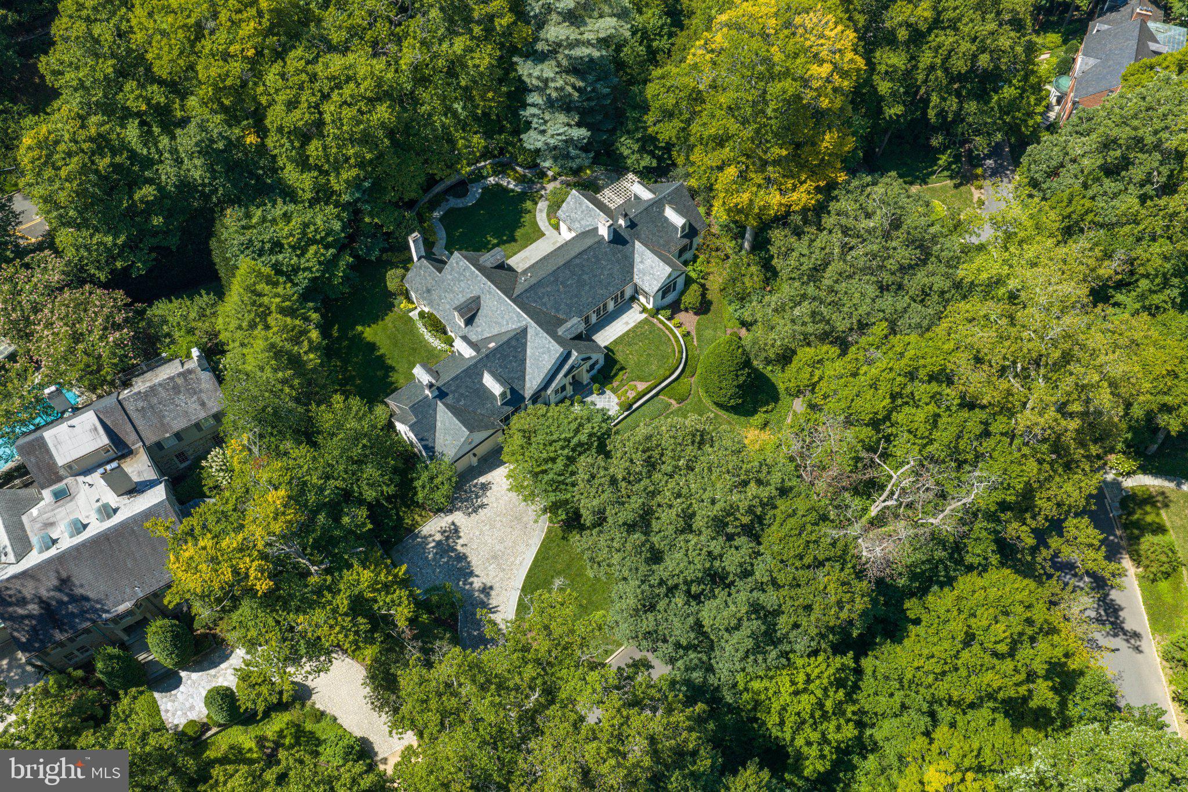
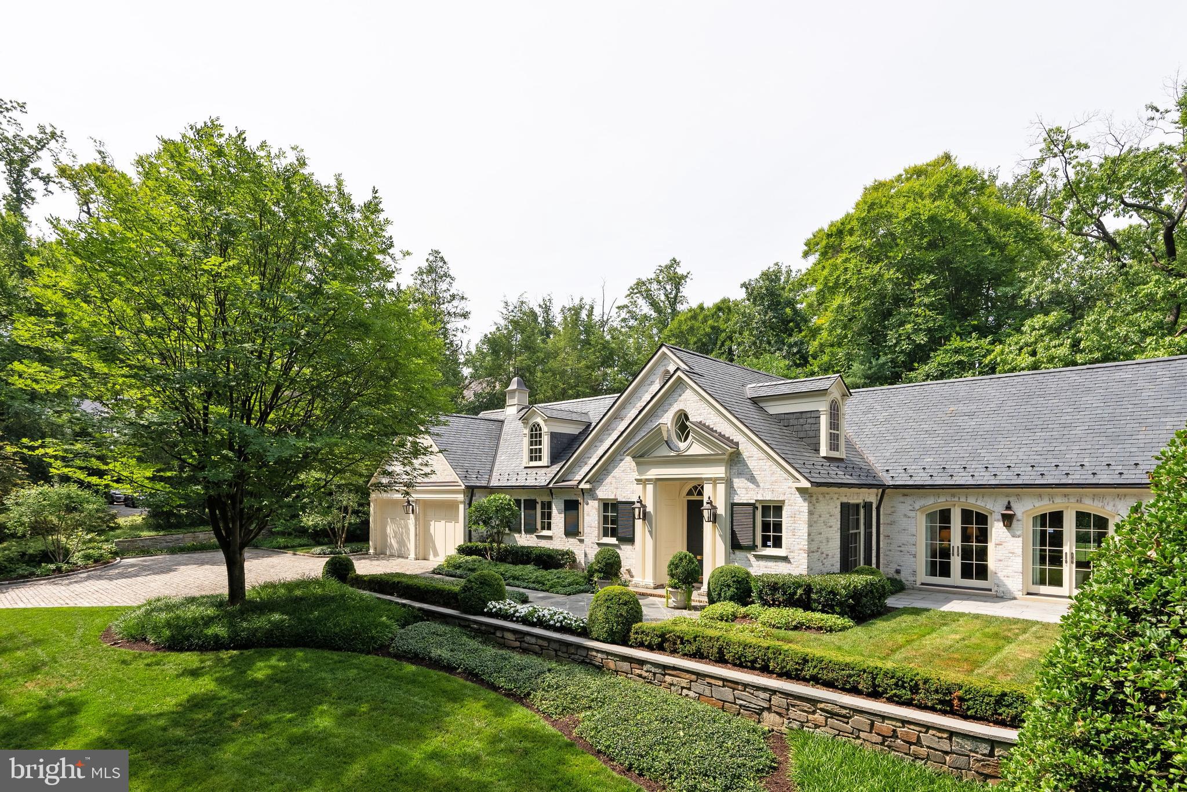
Prominently sited on 0.63 exceptionally level and private acres overlooking Indian Lane, Glenbrook Road, and Rockwood Parkway. Surrounded in all directions by 100' tall trees, the meticulously maintained manicured grounds were designed by Plusen Landscape Architects. The original sprawling floorplan was completely reinvented in 2011 by Architect Marty Rosenblum of Philadelphia and Accent General Contracting with the late Bill Cochran. The stunning interiors are lined in French doors to countless outdoor living terraced areas and gardens. The Living Room off the gracious Entry Reception Hall with formal Powder Room has 16'+ceilings and is likely one of the best rooms in all of Washington. The far Western wing of the sprawling main level is a multi-room primary suite with large Bedroom open to a private patio, marble bathroom, dual dressing rooms, library, and a hidden office and half bath. The Eastern wing has a large gourmet Chef's kitchen open to a Family room with three light exposures, a banquet sized Dining Room, and a level mud room area + half Bath, and 2-car Garage. The wide, sweeping staircase in the Reception Hall leads to a gracious landing, 3 bedrooms, and 2 full bathrooms. A large storage and utility center is separately contained in the lower level under the Western wing for easy technician access. Whole house generator located on property.
| 2 weeks ago | Listing updated with changes from the MLS | |
| 2 months ago | Listing first seen on site |

The real estate listing information is provided by Bright MLS is for the consumer's personal, non-commercial use and may not be used for any purpose other than to identify prospective properties consumer may be interested in purchasing. Any information relating to real estate for sale or lease referenced on this web site comes from the Internet Data Exchange (IDX) program of the Bright MLS. This web site references real estate listing(s) held by a brokerage firm other than the broker and/or agent who owns this web site. The accuracy of all information is deemed reliable but not guaranteed and should be personally verified through personal inspection by and/or with the appropriate professionals. Properties in listings may have been sold or may no longer be available. The data contained herein is copyrighted by Bright MLS and is protected by all applicable copyright laws. Any unauthorized collection or dissemination of this information is in violation of copyright laws and is strictly prohibited. Copyright © 2020 Bright MLS. All rights reserved.


Did you know? You can invite friends and family to your search. They can join your search, rate and discuss listings with you.