
ONTARIO2853 ONTARIO ROAD NW 107WASHINGTON, DC 20009
Due to the health concerns created by Coronavirus we are offering personal 1-1 online video walkthough tours where possible.
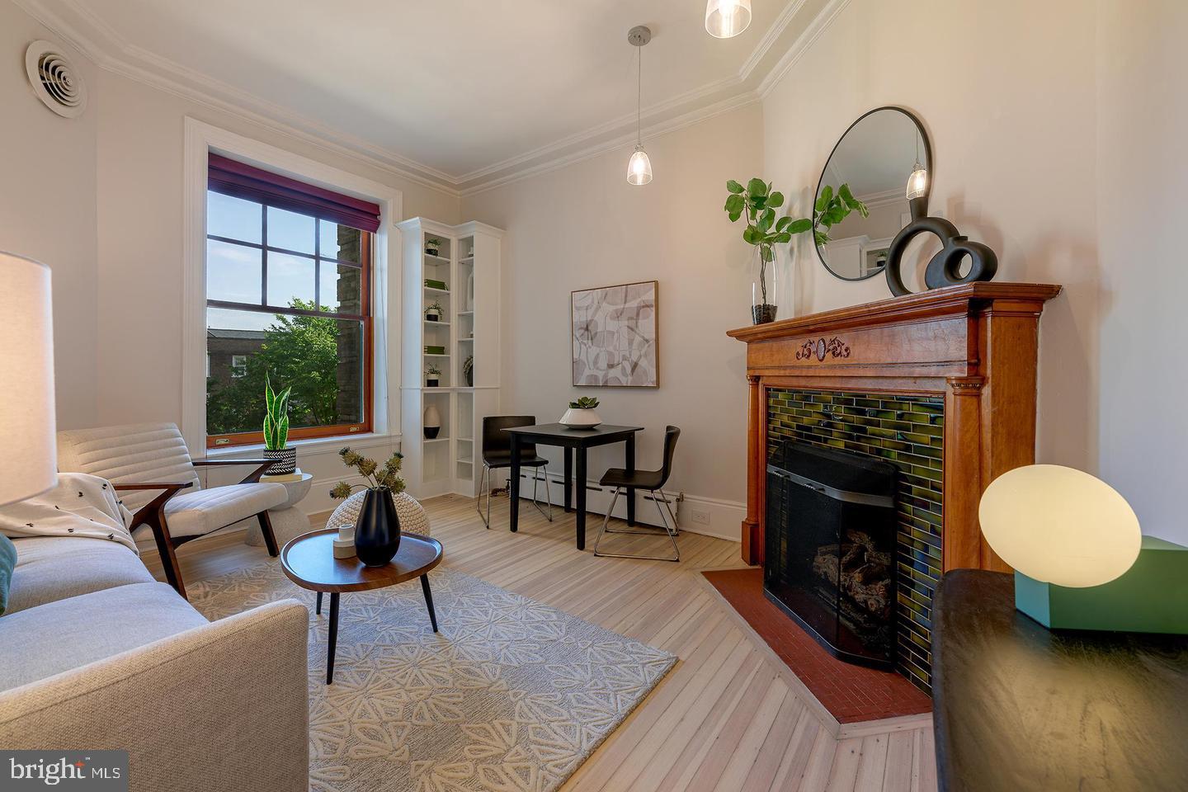
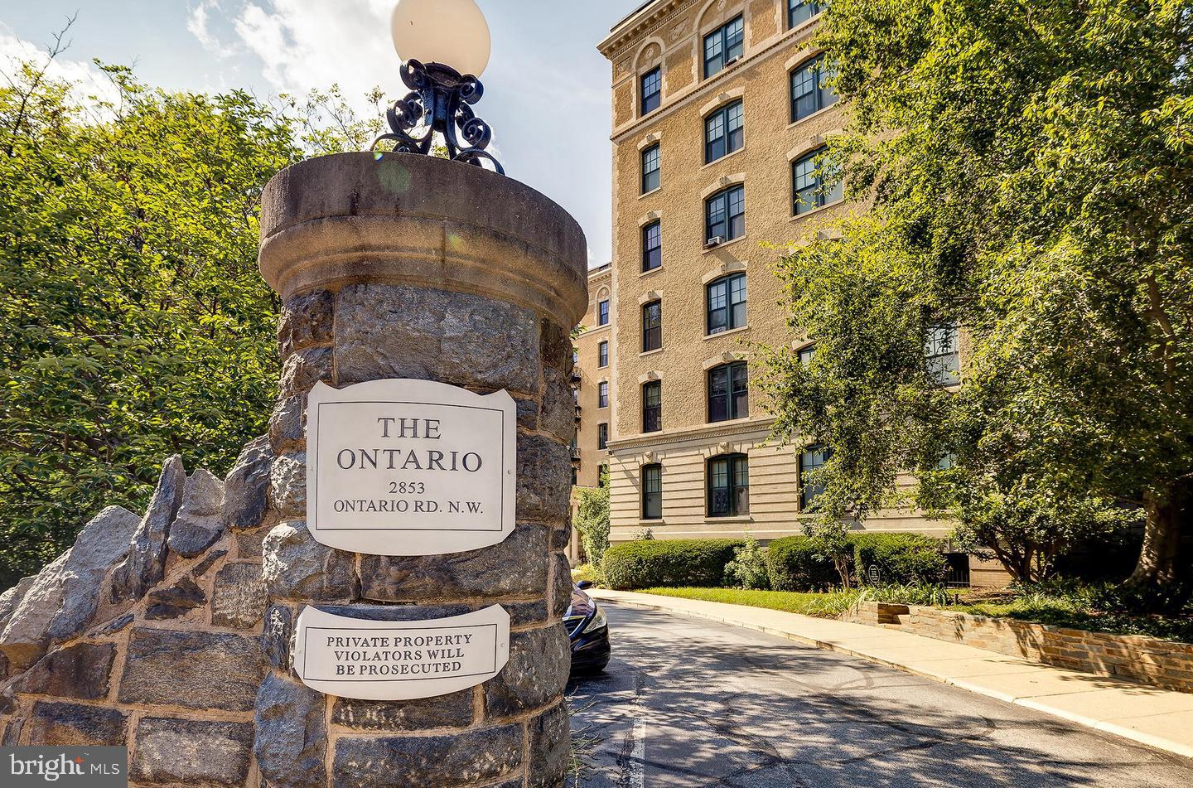
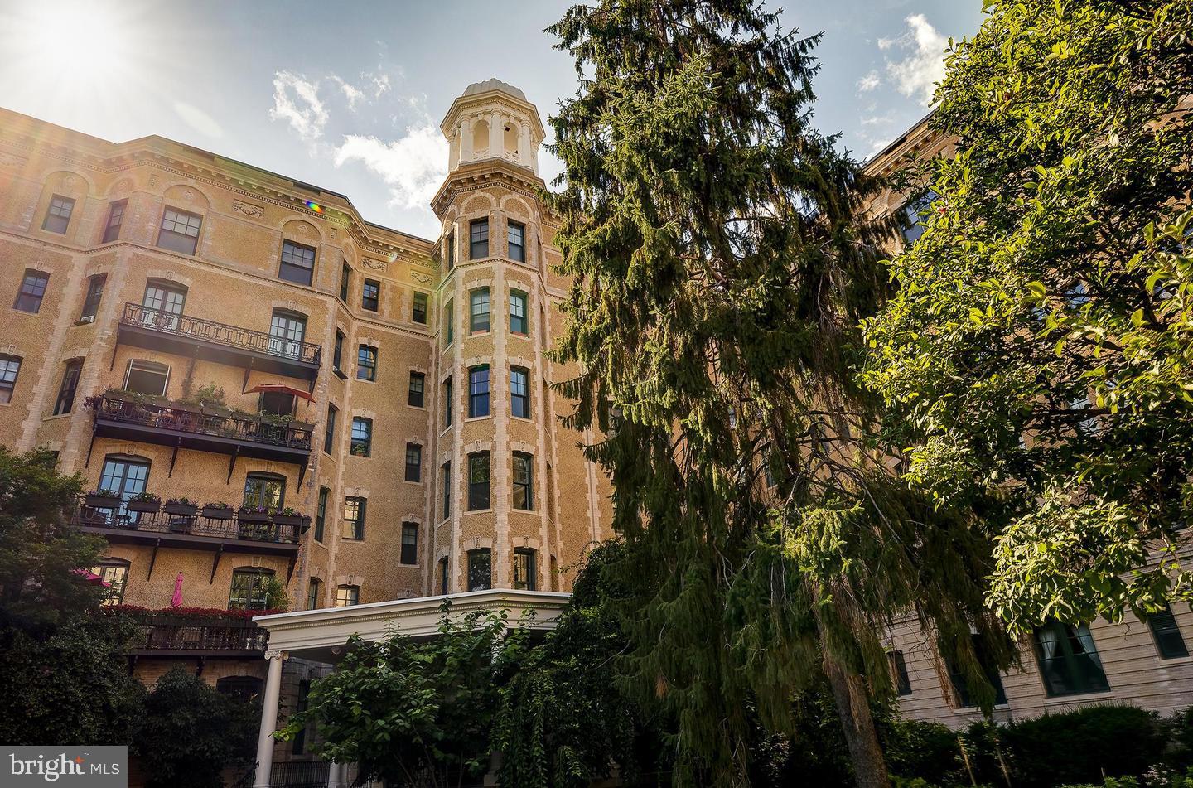
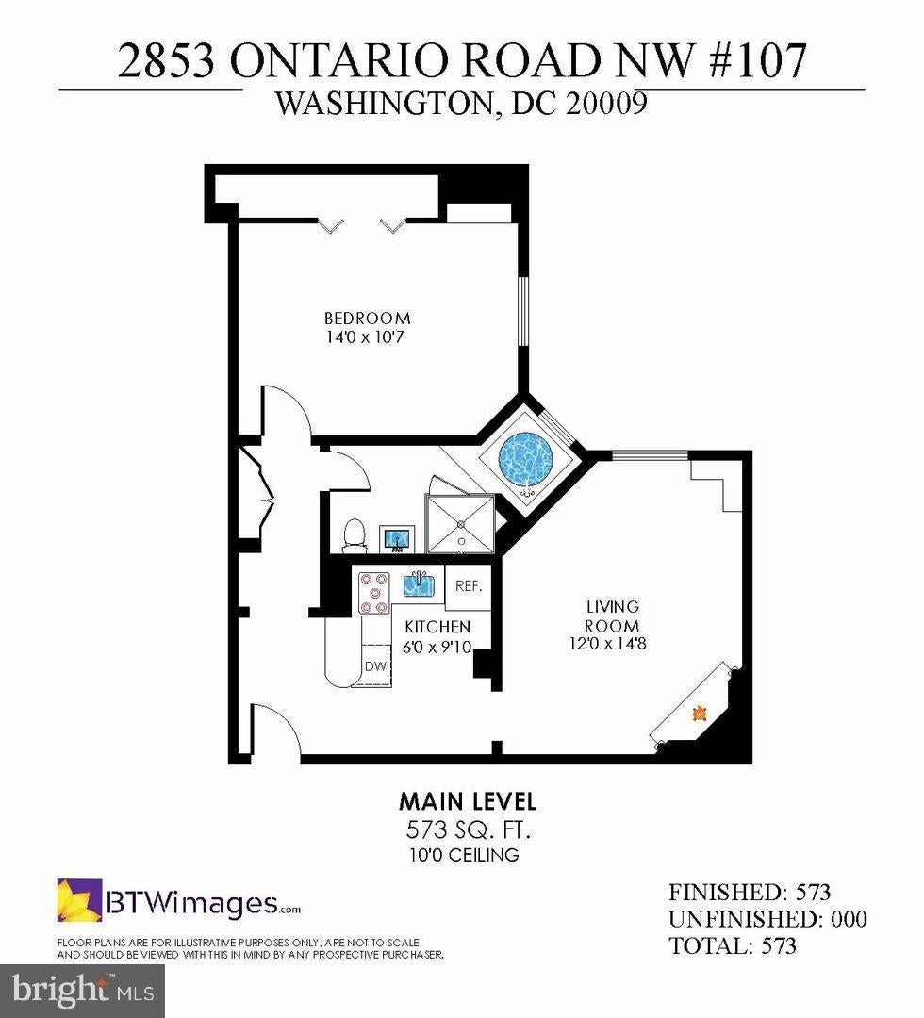
EXCEPTIONAL NEW VALUE—NOW OFFERED AT $349,900! Thoughtful, well-designed living at its finest. Ontario 107 is a stunning one-bedroom, one-bath residence set 25 feet above grade, perfectly blending historic charm with modern comfort in leafy Lanier Heights. Its distinctive two-wing layout creates an intuitive flow that enhances both privacy and functionality. Step inside to discover beautiful rooms filled with natural light, gorgeous hardwood floors, an original fireplace, and custom built-in shelving that adds warmth and character. The newly renovated kitchen impresses with quartz countertops, premium stainless-steel appliances, a gas range, clever storage, and a charming backlit stained-glass window—a thoughtful nod to the building’s early-1900s heritage. The secluded bedroom offers a peaceful retreat with ample closet space, built-in storage, and a large window that fills the room with sunlight. The spa-inspired bathroom features a soaking tub, separate shower, intricate tilework, and additional storage conveniently located nearby. Soaring 10-foot ceilings provide exceptional volume, while a smart, energy-efficient air-conditioning system ensures year-round comfort. The monthly cooperative fee of $692 delivers exceptional value, covering real estate taxes, heat, on-site management, custodial service, professional landscaping, beautifully maintained gardens and grounds, a panoramic roof deck, and 24/7 access to the brand-new Ontario Wellness Center—comparable to private gyms that can cost approximately $200 per month. On-site rental parking is available starting at $130 per month. The Ontario Cooperative offers seven-day front-desk service and is pet-friendly. Nestled within a lush, three-acre, park-like setting, this distinctive community provides rare tranquility in the heart of the city. Just blocks away are Rock Creek Park, the Smithsonian’s National Zoo, and Walter Pierce Park, along with the vibrant neighborhoods of Mount Pleasant, Adams Morgan, and Woodley Park—known for their shops, cafés, and restaurants. Convenient access to Metrobus and the Woodley Park–Zoo/Adams Morgan and Columbia Heights Metro stations, each approximately a 15-minute walk away, makes getting around the city simple and seamless. With its exceptional new price, historic elegance, thoughtful updates, and outstanding value, Ontario 107 is a truly special place to call home.
| 2 hours ago | Listing first seen on site | |
| 2 hours ago | Listing updated with changes from the MLS® |

The real estate listing information is provided by Bright MLS is for the consumer's personal, non-commercial use and may not be used for any purpose other than to identify prospective properties consumer may be interested in purchasing. Any information relating to real estate for sale or lease referenced on this web site comes from the Internet Data Exchange (IDX) program of the Bright MLS. This web site references real estate listing(s) held by a brokerage firm other than the broker and/or agent who owns this web site. The accuracy of all information is deemed reliable but not guaranteed and should be personally verified through personal inspection by and/or with the appropriate professionals. Properties in listings may have been sold or may no longer be available. The data contained herein is copyrighted by Bright MLS and is protected by all applicable copyright laws. Any unauthorized collection or dissemination of this information is in violation of copyright laws and is strictly prohibited. Copyright © 2020 Bright MLS. All rights reserved.

