
903 HARVEY ROADCLAYMONT, DE 19703
Due to the health concerns created by Coronavirus we are offering personal 1-1 online video walkthough tours where possible.
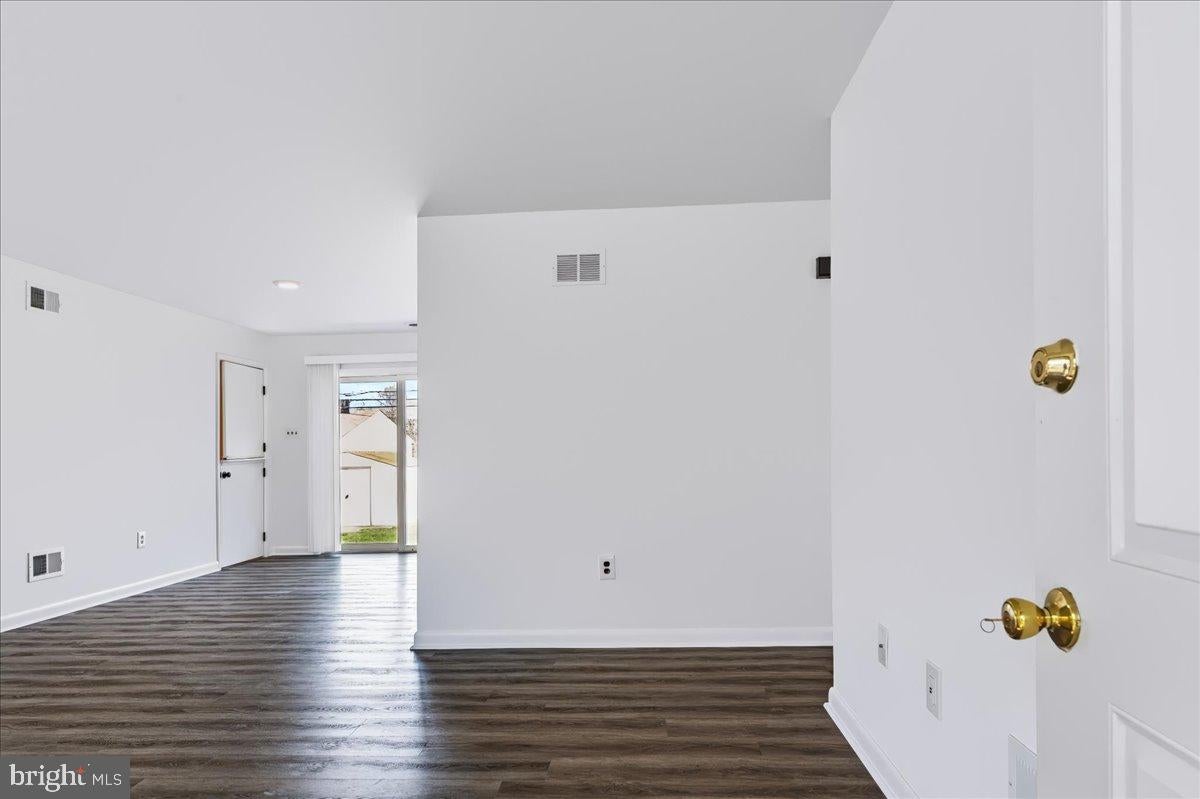
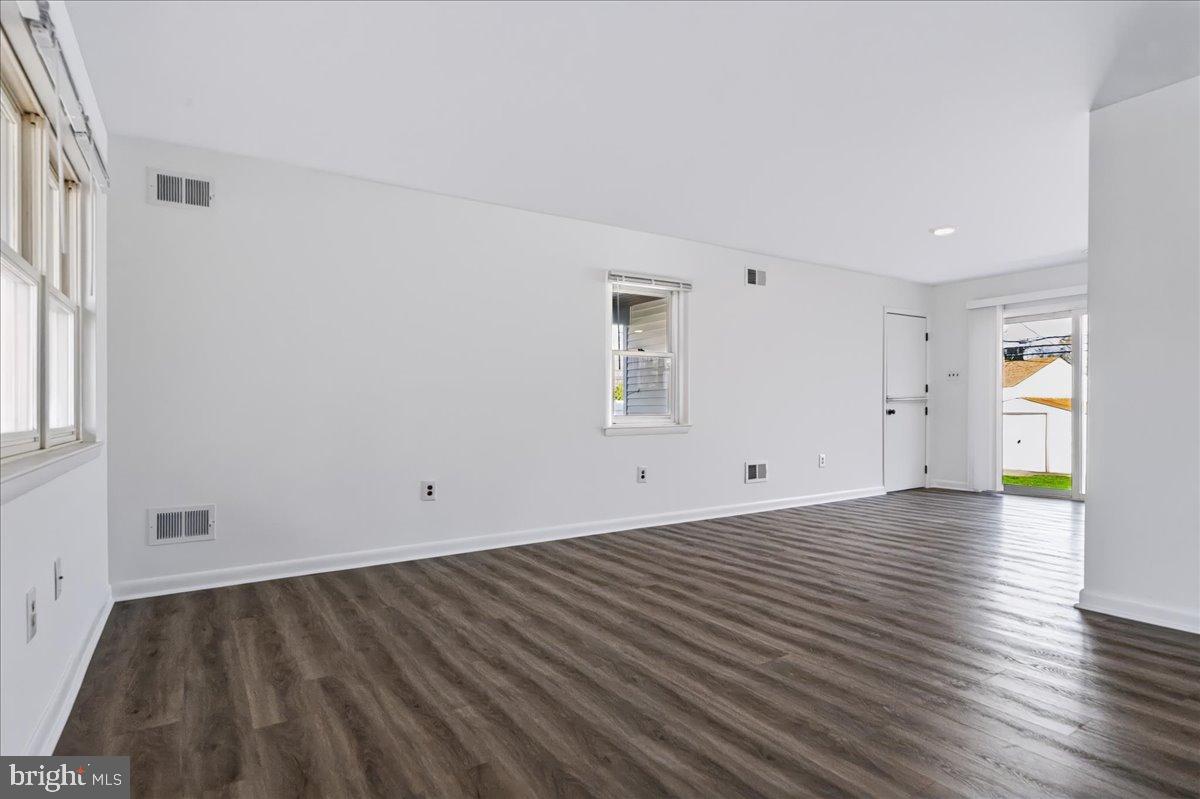
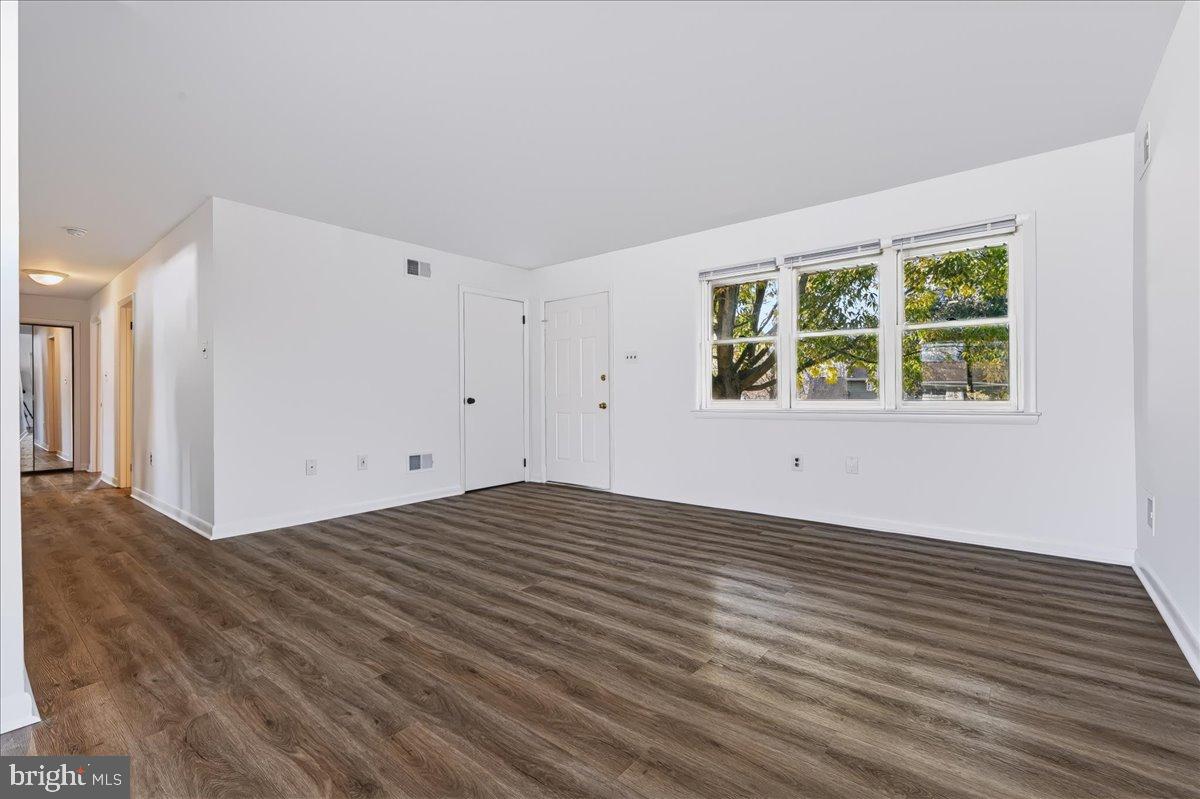
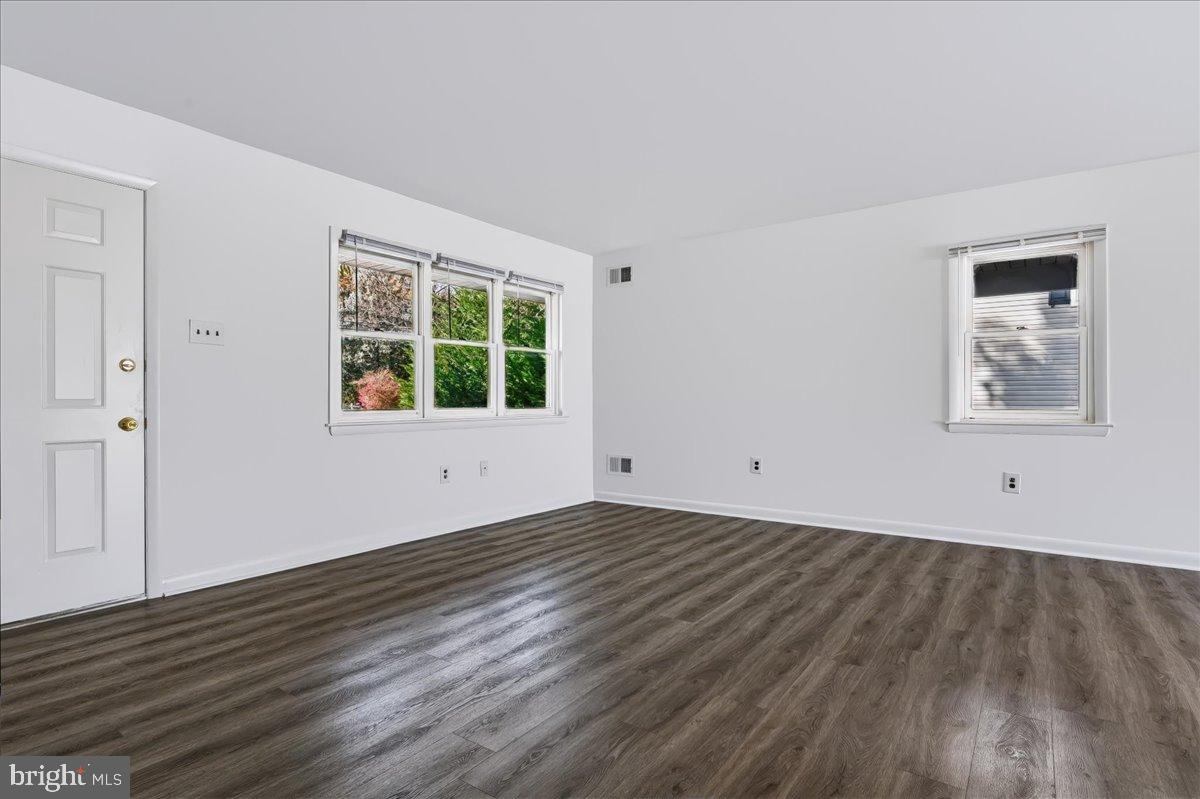
Welcome to this 3 bedroom, 2 bath ranch home - one floor living at its best! Step inside to be delighted with the light, bright and open floor plan. The spacious living room has plenty of windows, allowing for lots of natural light and it flows into the dining room with sliding doors to the large rear patio and fenced yard. The remodeled kitchen is complete with new cabinetry, new countertops, new stainless-steel appliances, gas cooking, a large double window over the sink and a ceiling fan. The primary bedroom features a ceiling fan and a full bath with a new vanity. The two additional bedrooms share the hall bath with a garden tub, a linen closet and a new vanity. There is also a convenient laundry/mudroom with a door to the patio. More great features include new LVP flooring, new blinds, fresh neutral paint, pull-down stairs to the attic, a carport and a storage shed. Conveniently located near shopping, dining, schools and with quick access to major highways, this is ideal for buyers looking to stay close to Pennsylvania while enjoying Delaware’s lower taxes and strong affordability. Don’t miss this one!
| 6 hours ago | Listing updated with changes from the MLS | |
| 7 hours ago | Listing first seen on site |

The real estate listing information is provided by Bright MLS is for the consumer's personal, non-commercial use and may not be used for any purpose other than to identify prospective properties consumer may be interested in purchasing. Any information relating to real estate for sale or lease referenced on this web site comes from the Internet Data Exchange (IDX) program of the Bright MLS. This web site references real estate listing(s) held by a brokerage firm other than the broker and/or agent who owns this web site. The accuracy of all information is deemed reliable but not guaranteed and should be personally verified through personal inspection by and/or with the appropriate professionals. Properties in listings may have been sold or may no longer be available. The data contained herein is copyrighted by Bright MLS and is protected by all applicable copyright laws. Any unauthorized collection or dissemination of this information is in violation of copyright laws and is strictly prohibited. Copyright © 2020 Bright MLS. All rights reserved.

Did you know? You can invite friends and family to your search. They can join your search, rate and discuss listings with you.