
38788 OYSTER CATCHER DRIVEOCEAN VIEW, DE 19970
Due to the health concerns created by Coronavirus we are offering personal 1-1 online video walkthough tours where possible.
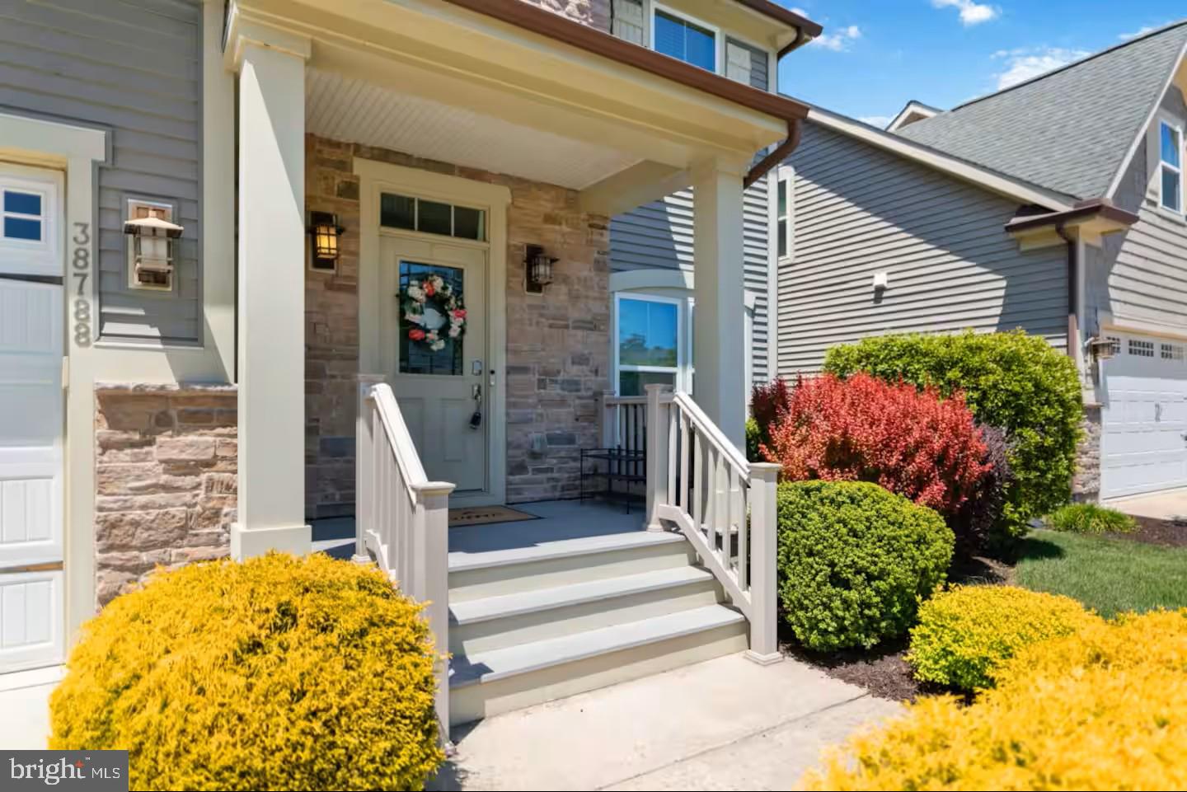
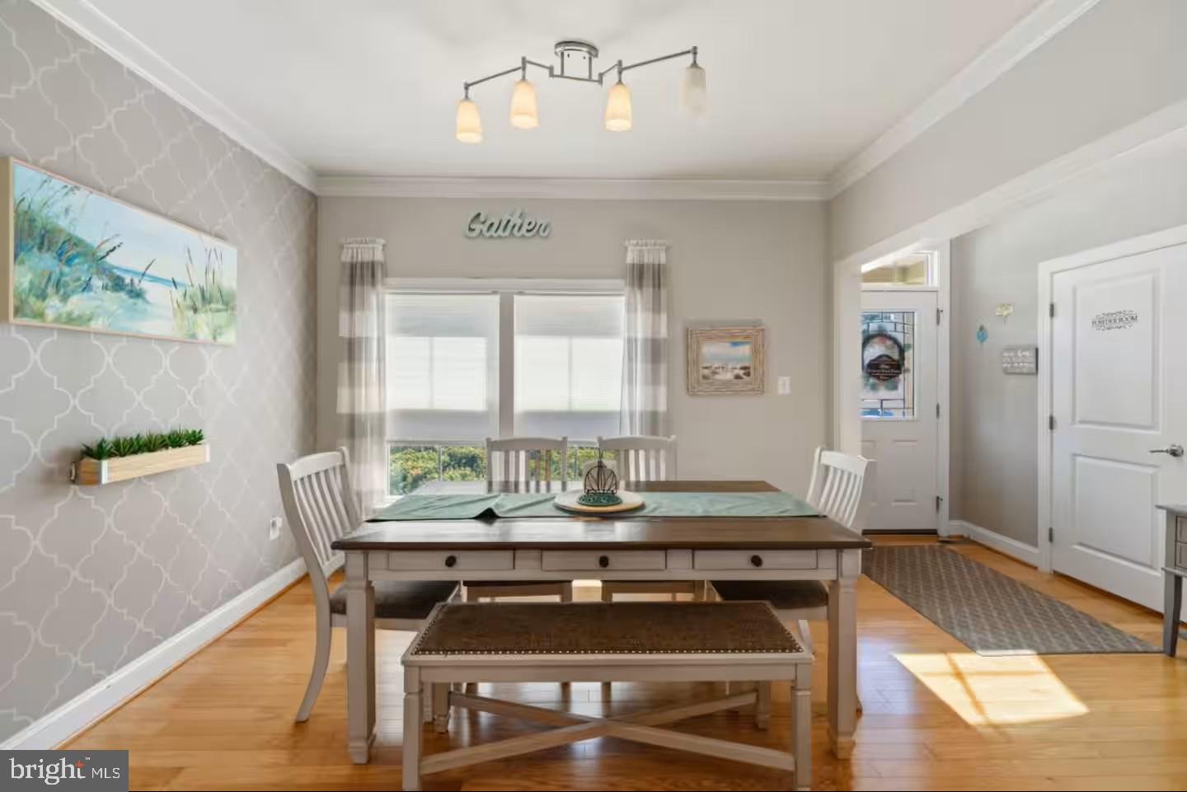
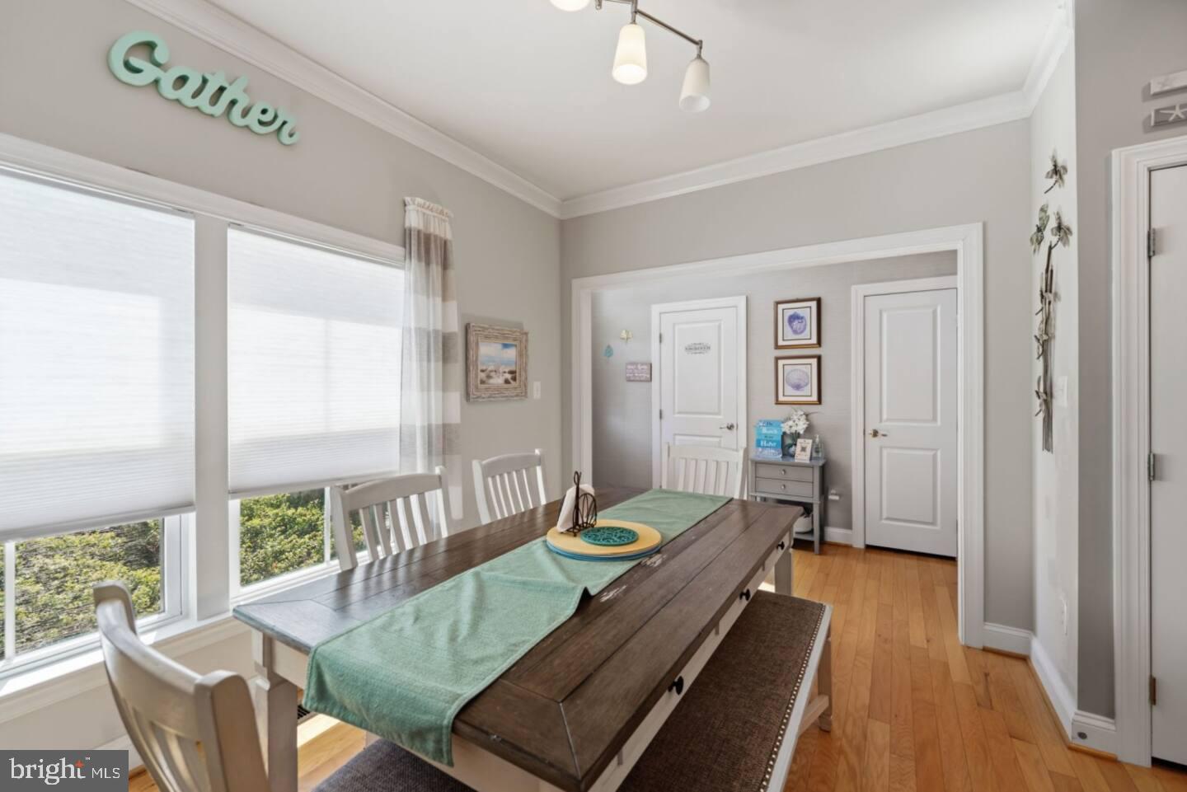
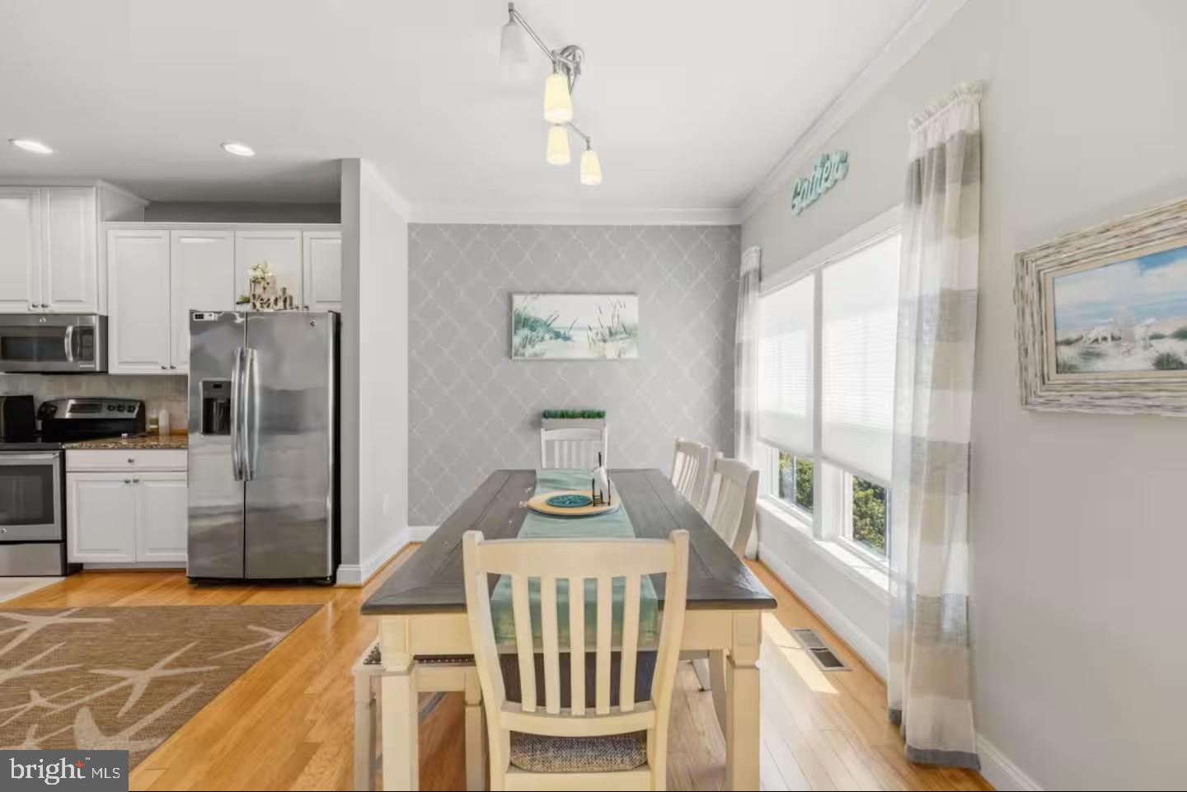
Welcome to coastal living at its finest in the sought-after Bay Forest Club! This beautifully appointed 4-bedroom, 2.5-bath coastal-style home offers approximately 2,400 square feet of comfortable, thoughtfully designed living space and is being sold fully furnished, making it truly move-in ready. The main level features beautiful hardwood flooring throughout, a spacious great room with soaring ceilings, and a gourmet kitchen that opens to a light-filled dining area—creating an ideal space for everyday living and entertaining. The large first-floor primary suite offers a peaceful retreat, complete with a walk-in closet and double doors leading to the private en-suite bath. Step outside to the expansive screened-in porch, the perfect spot for morning coffee, relaxing evenings, or entertaining family and friends. Upstairs, you'll find three additional bedrooms, a full bath, and a loft overlooking the first level, providing additional flexible living space. Additional highlights include an attached two-car garage and ample storage throughout the home. Beyond the home, enjoy the exceptional amenities Bay Forest Club has to offer, including 3 community pools, fitness and exercise facilities, tennis courts, and indoor and outdoor pickleball and basketball courts, putting green, boat ramp, jog/walk paths, playgrounds, community and recreational centers, and much more. With its inviting coastal style, open floor plan, soaring ceilings, generous living spaces, and an impressive array of resort-style amenities, this home offers the perfect blend of comfort, convenience, recreation, and coastal charm.
| 32 minutes ago | Listing updated with changes from the MLS® | |
| 2 hours ago | Listing first seen on site |

The real estate listing information is provided by Bright MLS is for the consumer's personal, non-commercial use and may not be used for any purpose other than to identify prospective properties consumer may be interested in purchasing. Any information relating to real estate for sale or lease referenced on this web site comes from the Internet Data Exchange (IDX) program of the Bright MLS. This web site references real estate listing(s) held by a brokerage firm other than the broker and/or agent who owns this web site. The accuracy of all information is deemed reliable but not guaranteed and should be personally verified through personal inspection by and/or with the appropriate professionals. Properties in listings may have been sold or may no longer be available. The data contained herein is copyrighted by Bright MLS and is protected by all applicable copyright laws. Any unauthorized collection or dissemination of this information is in violation of copyright laws and is strictly prohibited. Copyright © 2020 Bright MLS. All rights reserved.


Did you know? You can invite friends and family to your search. They can join your search, rate and discuss listings with you.