
7959 TELEGRAPH ROAD 84SEVERN, MD 21144
Due to the health concerns created by Coronavirus we are offering personal 1-1 online video walkthough tours where possible.
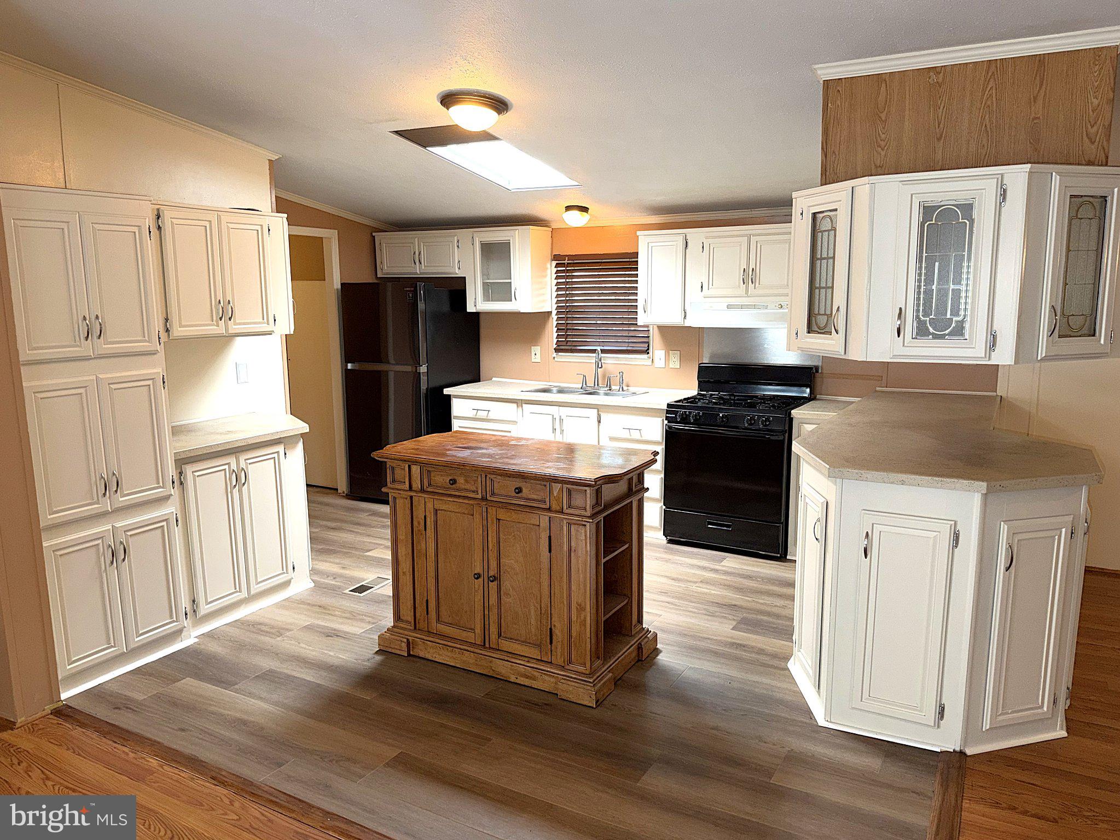
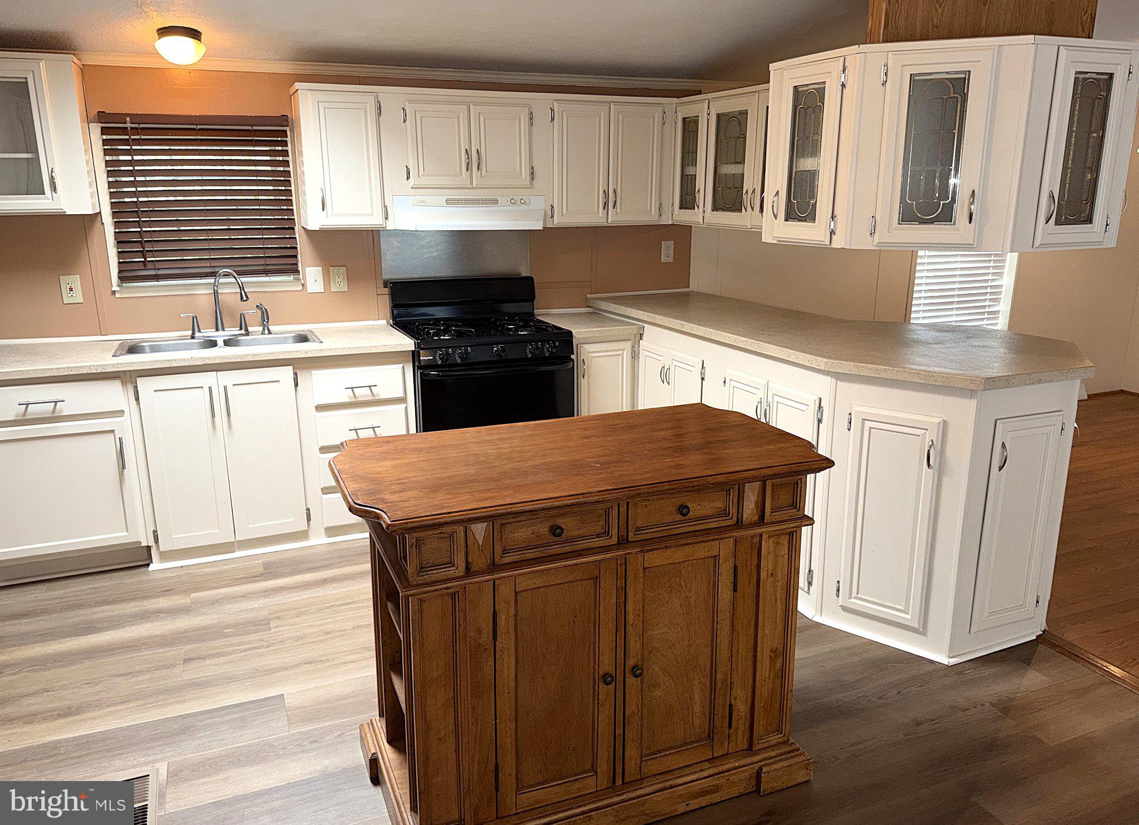
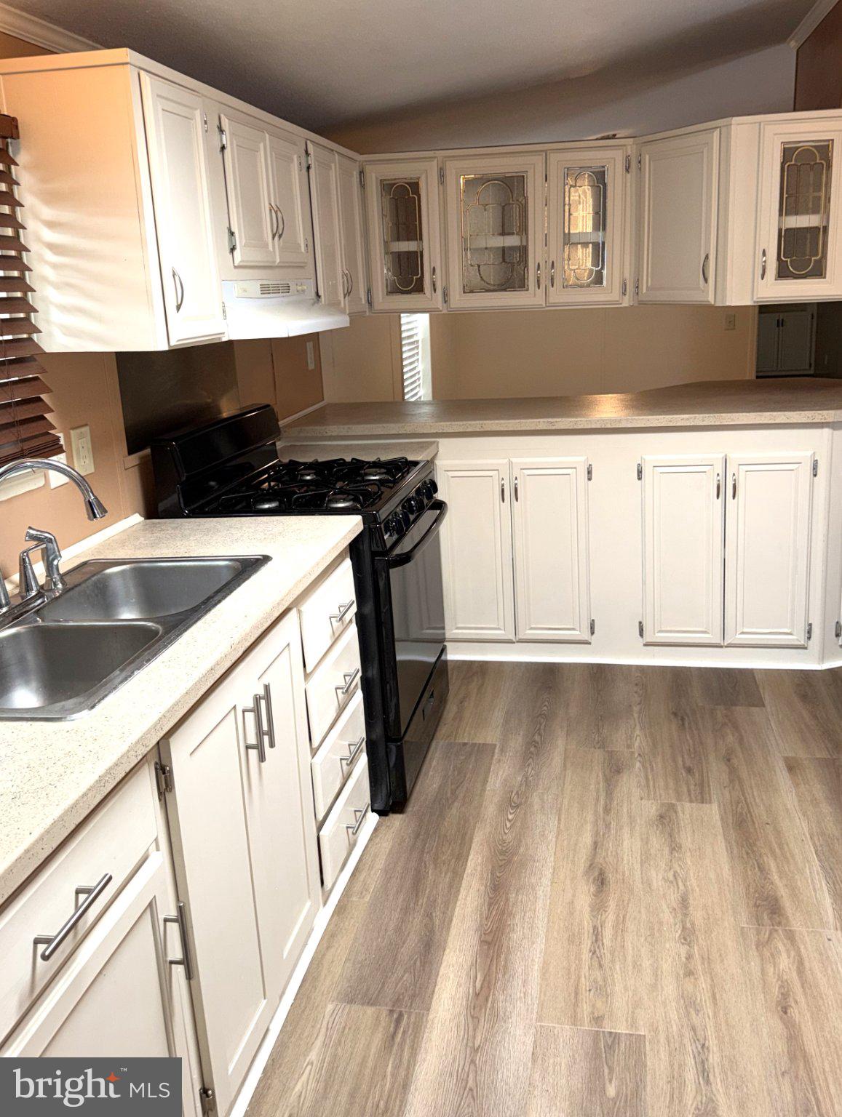
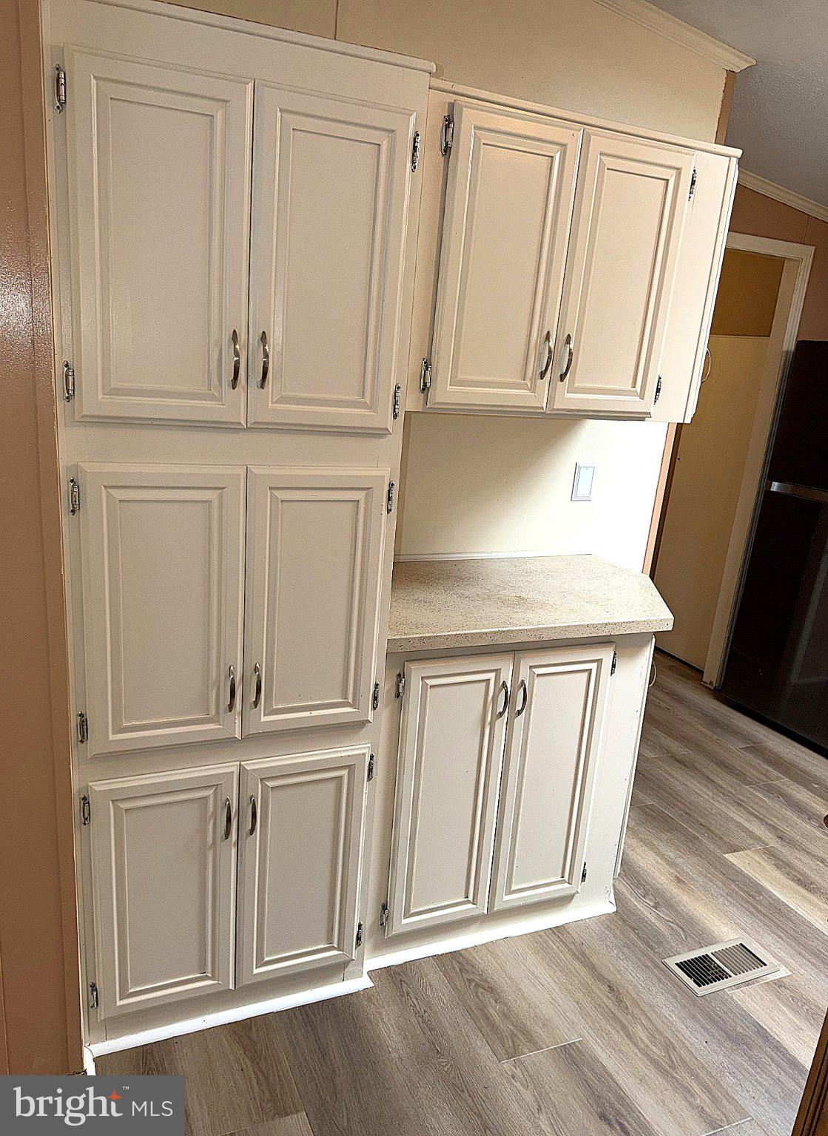
Spacious Double Wide in Beautiful, Sought after Severn Mobile Home Park! Almost 1700 Square Feet of Finished Living Space with Many Recent Updates Including Roof, HVAC, New Gas Range, Skylights, Pergo Laminate Flooring Throughout the Main Area, New Electric Panel, New Front Storm Door and New Paint Throughout. Inside Features a Large Kitchen with an Island and Plenty of Cabinets and Counter Space, a Big Formal Living Room and just off of the Kitchen is a Big Family Room with a Wood Burning Fireplace. On one end of the Home is a Large Primary Bedroom with a Private Bathroom, Corner Soaking Tub, Separate Shower Stall and a Walkin Closet. At the other end you have two Nice Sized Bedrooms and the 2nd Bathroom. Outside Features a Nicely Landscaped Yard with a Big Front Access Ramp and a Secure Storage Shed. Close to Schools, Parks Shopping and Restaurants. Quick access to Rt 32 and Rt 100. 10 Minutes to Fort Meade/NSA. Contact me Today to Schedule a Private Viewing!
| 3 weeks ago | Listing updated with changes from the MLS® | |
| 3 weeks ago | Listing first seen on site |

The real estate listing information is provided by Bright MLS is for the consumer's personal, non-commercial use and may not be used for any purpose other than to identify prospective properties consumer may be interested in purchasing. Any information relating to real estate for sale or lease referenced on this web site comes from the Internet Data Exchange (IDX) program of the Bright MLS. This web site references real estate listing(s) held by a brokerage firm other than the broker and/or agent who owns this web site. The accuracy of all information is deemed reliable but not guaranteed and should be personally verified through personal inspection by and/or with the appropriate professionals. Properties in listings may have been sold or may no longer be available. The data contained herein is copyrighted by Bright MLS and is protected by all applicable copyright laws. Any unauthorized collection or dissemination of this information is in violation of copyright laws and is strictly prohibited. Copyright © 2020 Bright MLS. All rights reserved.

