HOMES IN MARYLAND, VIRGINIA & DC METRO

Save
Ask
Tour
Hide
Share
$1,429,000
New Listing

527 FOREST ROAD
RIVA, MD 21140

Single Family Residence|Coming Soon
5
Beds
6
Total Baths
5
Full Baths
1
Partial Bath
4,507
SqFt
$317
/SqFt
2006
Built
Subdivision:
SYLVAN SHORES
County:
ANNE ARUNDEL
Listing courtesy of Keller Williams Flagship

Due to the health concerns created by Coronavirus we are offering personal 1-1 online video walkthough tours where possible.
Call Now: (240) 812 9488
Is this the listing for you? We can help make it yours.
(240) 812 9488
Upcoming Open Houses
Due to COVID-19, we recommend you verify Open Houses before attending.
Sat, Sep 19, 11:00 AM - 1:00 PM
Sun, Sep 20, 11:00 AM - 1:00 PM
527 FOREST ROAD527 FOREST ROAD527 FOREST ROAD527 FOREST ROAD
Save
Ask
Tour
Hide
Share

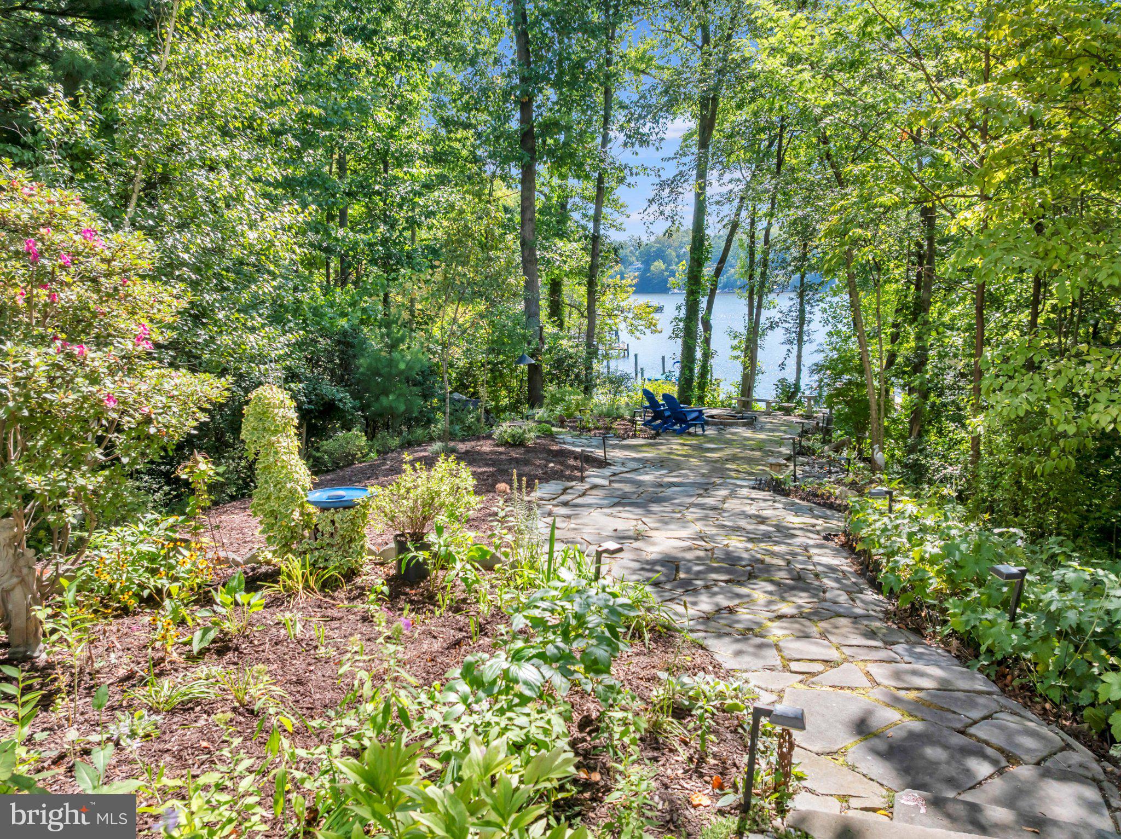
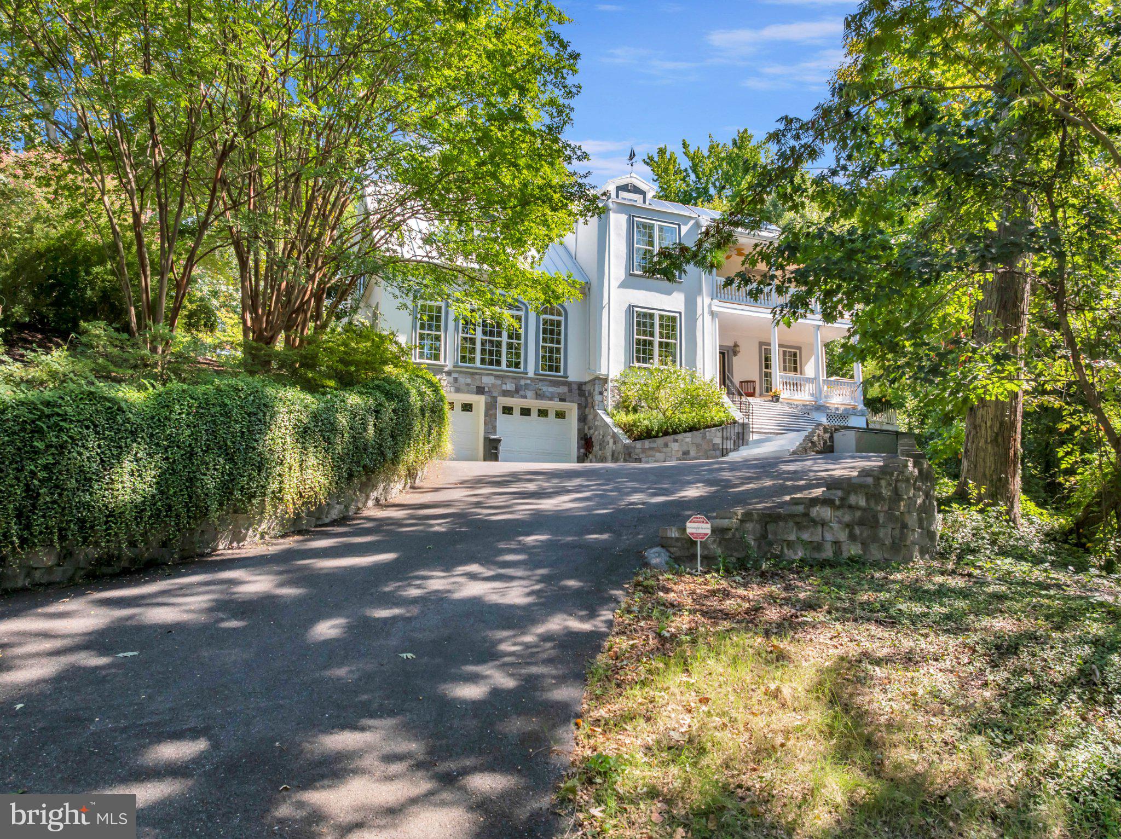
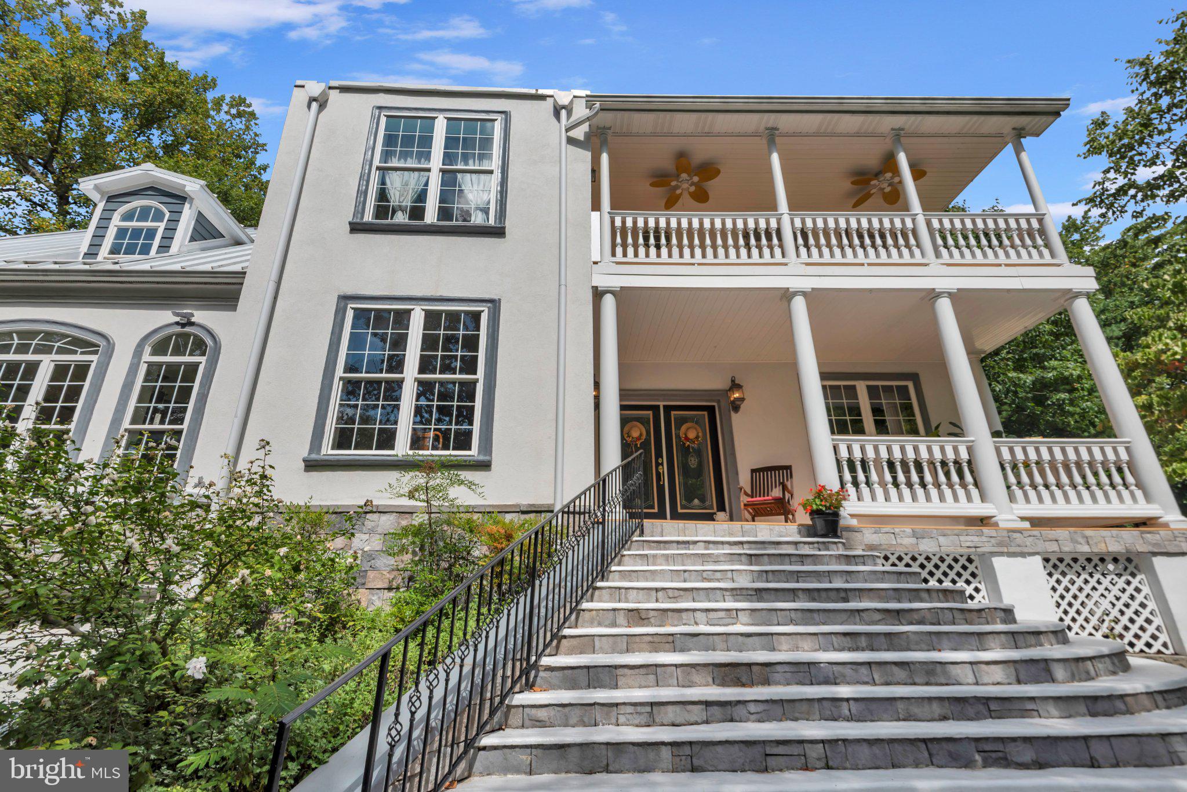
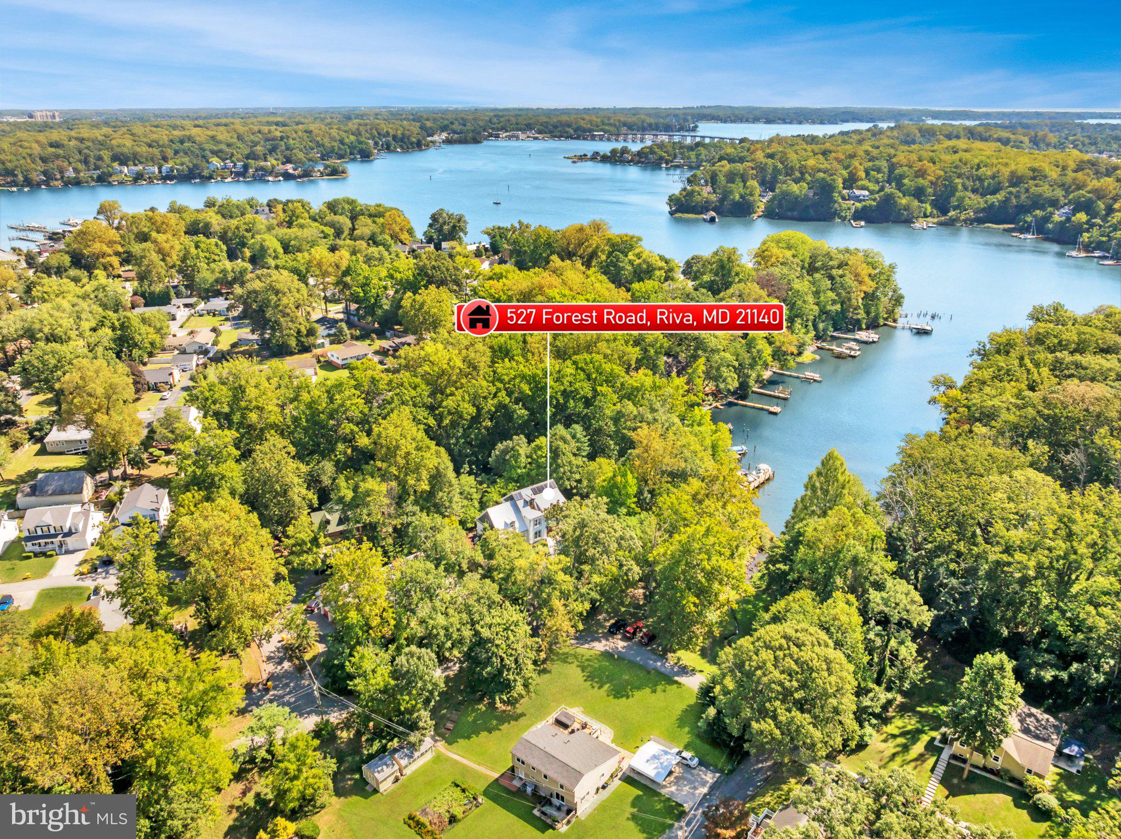
OPEN HOUSE SATURDAY SEPT 19th and SUNDAY SEPT 20th 11am-1pm. Nestled in the prestigious waterfront community of Sylvan Shores, this exquisite contemporary residence offers an unparalleled lifestyle of Luxury and Comfort. Spanning over 5,000 sq. ft. and 4 levels, this energy efficient home features radiant floor heat. There are five spacious bedrooms and five and a half elegantly appointed bathrooms, including a primary suite with a propane fireplace, balcony and a water view. The gourmet kitchen, equipped with stainless steel appliances, a double oven, and stone countertops and a generous pantry, seamlessly flows into the family room overlooking Hardesty Cove, perfect for entertaining. Enjoy cozy evenings by one of the two gas fireplaces or unwind in the fully finished lower level which could be a second primary suite or in-law apartment, complete with ample storage and direct garage access. Home boasts a full house generator. Step outside to embrace the serene beauty of Hardesty Cove on the South River, where water activities like fishing, kayaking, and waterskiing await outside the hill to the community pier and ramp. With a natural beautifully landscaped lot with firepit, and an attached two-car garage, this home is a true sanctuary, blending high-end features with a warm, inviting atmosphere. Experience the ultimate in luxury living today! Welcome to your castle on the hill!

Save
Ask
Tour
Hide
Share
Listing Snapshot
Price 
$1,429,000
Days On Site 
0 Days
Bedrooms 
5
Inside Area (SqFt) 
4,507 sqft
Total Baths 
6
Full Baths 
5
Partial Baths 
1
Lot Size 
0.35 Acres
Year Built 
2006
MLS® Number 
MDAA2156900
Status 
Coming Soon
Property Tax 
$9,650
HOA/Condo/Coop Fees 
N/A
Sq Ft Source 
Assessor
Friends & Family
Recent Activity
an hour agoListing updated with changes from the MLS®
2 hours agoListing first seen on site
General Features
Acres 
0.35
Attached Garage 
Yes
Foundation 
Concrete Perimeter
Garage 
Yes
Garage Spaces 
2
Levels 
Three Or More
Parking 
Garage Door OpenerAsphaltGarageDrivewayBasementAttached
Parking Spaces 
12
Property Sub Type 
Single Family Residence
Sewer 
Public Sewer
Special Circumstances 
Standard
SqFt Above 
3367
SqFt Below 
1140
SqFt Total 
5187
Style 
Contemporary
Utilities 
Cable AvailablePropaneSewer AvailableWater AvailableElectricity Available
Water Source 
Public
Zoning 
R2
Interior Features
Appliances 
Double OvenOvenElectric RangeElectric OvenCooktopElectric Water HeaterDishwasherDisposalExhaust FanFreezerIce MakerRange HoodRefrigeratorStainless Steel Appliance(s)WasherWater Heater
Basement 
FinishedExterior EntryInterior Entry
Cooling 
Ceiling Fan(s)OtherElectric
Fireplace 
Yes
Fireplace Features 
Gas
Fireplaces 
2
Flooring 
CarpetCeramic Tile
Heating 
Exhaust FanOilZonedHeat Pump
Interior 
Ceiling Fan(s)PantryRecessed LightingWalk-In Closet(s)High CeilingsCrown MoldingOpen Floorplan
Laundry Features 
Laundry RoomUpper Level
Bathroom 2 
Bathroom 3 
Bedroom 2 
Features - Ceiling Fan(s), Walk-In Closet(s)
Bedroom 3 
Features - Ceiling Fan(s)
Bedroom 4 
Features - Ceiling Fan(s)
Dining Room 
Level - Main
Family Room 
Level - MainFeatures - Ceiling Fan(s)
Half Bath 
Level - Main
Kitchen 
Level - MainFeatures - Pantry
Laundry 
Living Room 
Level - MainFeatures - Ceiling Fan(s)
Office 
Level - Main
Other 
Level - Main
Primary Bathroom 
Primary Bedroom 
Features - Ceiling Fan(s), Walk-In Closet(s)
Recreation Room 
Screened Porch 
Level - MainFeatures - Ceiling Fan(s)
Storage Room 
Save
Ask
Tour
Hide
Share
Exterior Features
Construction Details 
Concrete
Lot Features 
SlopedWetlandsClearedFew TreesBack Yard
Pool Features 
None
Roof 
Metal
View 
WaterRiver
Waterfront Features 
River Front
Waterview 
WaterRiver
Community Features
Association Amenities 
Boat Dock
School District 
ANNE ARUNDEL COUNTY PUBLIC SCHOOLS
Schools
School District
ANNE ARUNDEL COUNTY PUBLIC SCHOOLS
Elementary School
Unknown
Middle School
Unknown
High School
Unknown
Listing courtesy of Keller Williams Flagship


The real estate listing information is provided by Bright MLS is for the consumer's personal, non-commercial use and may not be used for any purpose other than to identify prospective properties consumer may be interested in purchasing. Any information relating to real estate for sale or lease referenced on this web site comes from the Internet Data Exchange (IDX) program of the Bright MLS. This web site references real estate listing(s) held by a brokerage firm other than the broker and/or agent who owns this web site. The accuracy of all information is deemed reliable but not guaranteed and should be personally verified through personal inspection by and/or with the appropriate professionals. Properties in listings may have been sold or may no longer be available. The data contained herein is copyrighted by Bright MLS and is protected by all applicable copyright laws. Any unauthorized collection or dissemination of this information is in violation of copyright laws and is strictly prohibited. Copyright © 2020 Bright MLS. All rights reserved.

Neighborhood & Commute
Source: Walkscore
Save
Ask
Tour
Hide
Share

Meet us on social media

Compare listings

Compare