
519 KOCH ROADLINTHICUM HEIGHTS, MD 21090
Due to the health concerns created by Coronavirus we are offering personal 1-1 online video walkthough tours where possible.
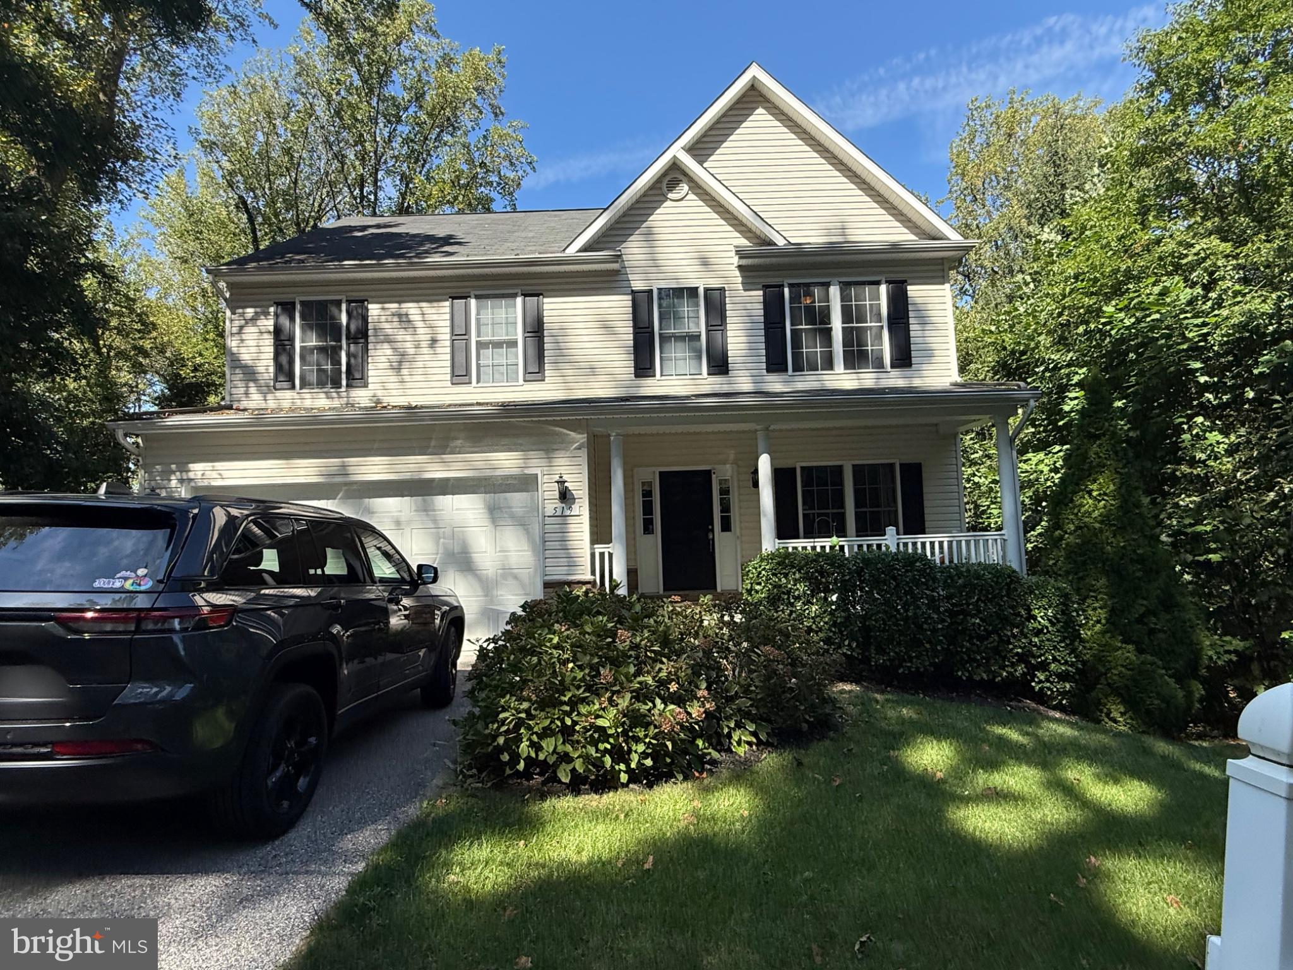
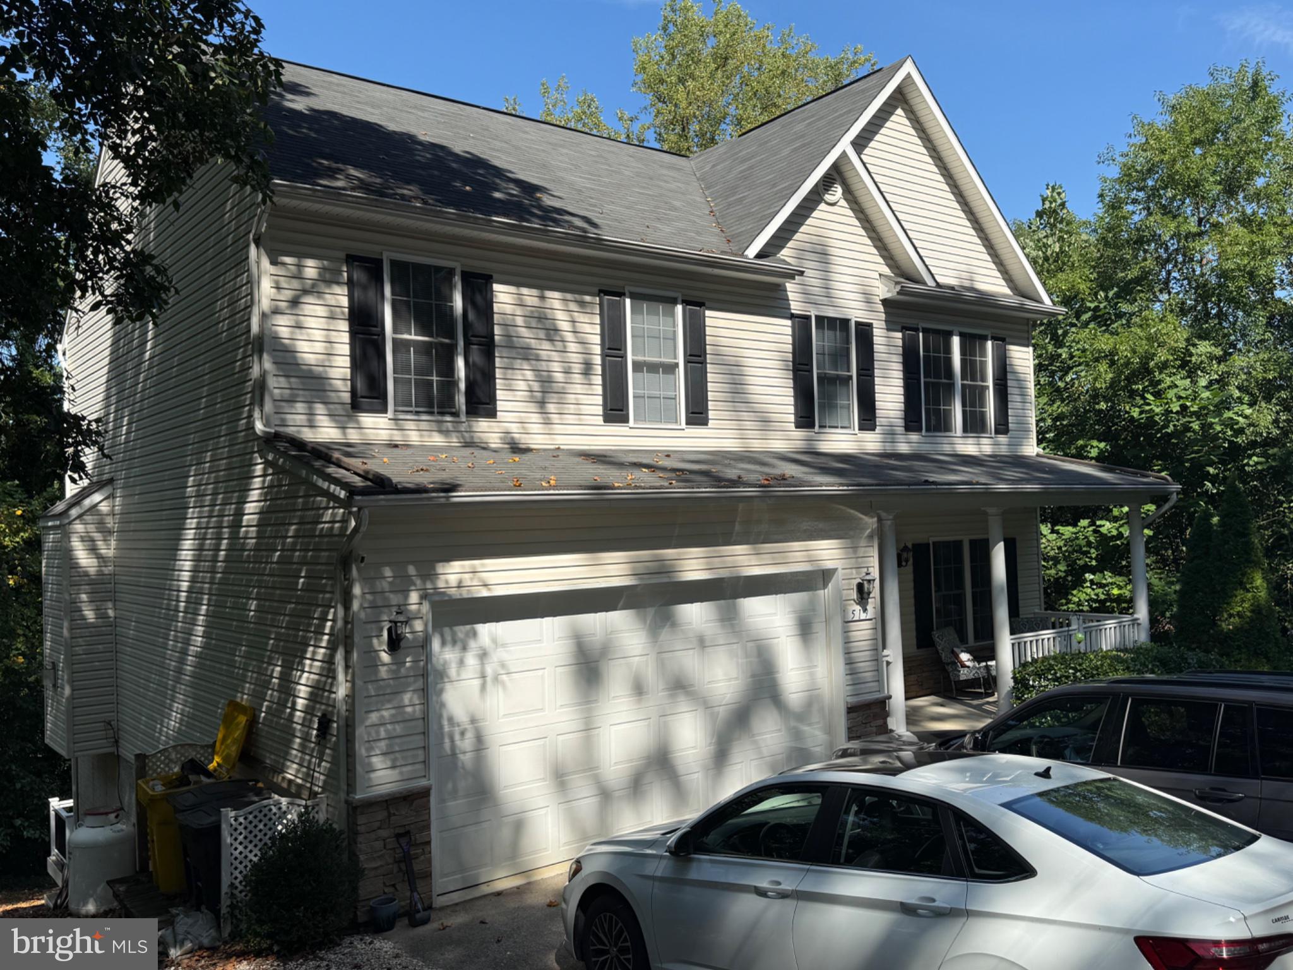
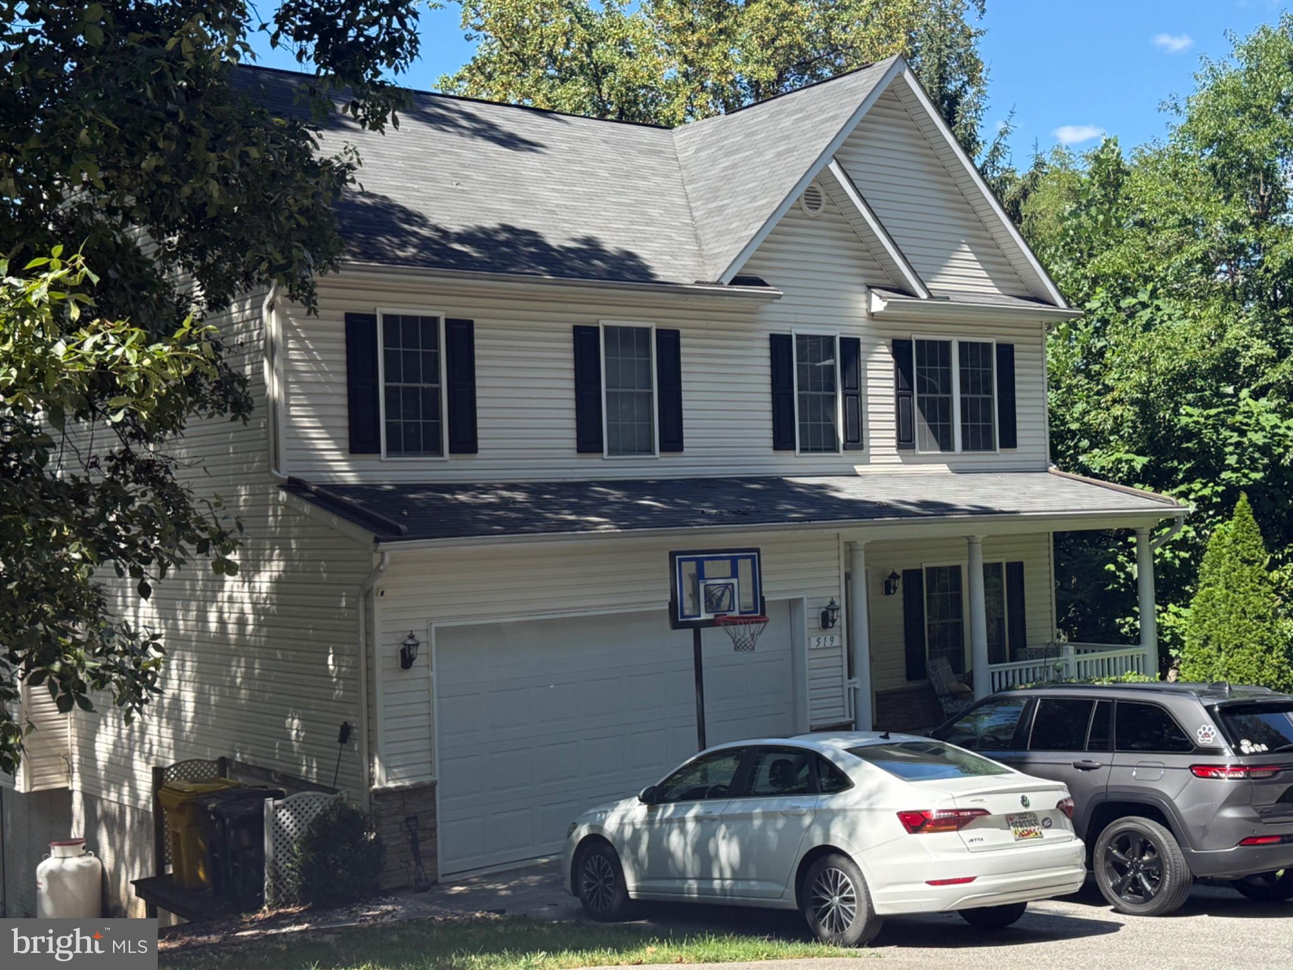
Welcome home! Built in 2014, this beautiful Colonial in Linthicum Heights has all anyone could want. The house boasts 4 bedrooms and 3.5 baths, an open concept living on the first floor and a fully finished basement with walkout to the multi-tiered deck and backyard. It is tucked off Camp Meade Road in a small community of well established homes. There is no HOA! The entrance to the house includes a shaded front porch that faces southeast and catches the soft morning light. From the porch enjoy views of private woods and a cared for front yard with gardens and shrubs surrounding the home. As you walk inside you enter into the foyer and living room where your eyes are drawn to the Brazilian cherrywood flooring. This beautiful wood is found throughout the first floor. The back half of the home is one large living area including a spacious kitchen, dining and family room area. The Kitchen has lovely wood cabinetry, freshly updated stainless steel appliances, granite counters, a large pantry and space for a kitchen table. Beyond the dining area is the family room which includes a beautiful mantled gas/propane fireplace. Sliding doors welcome you to enjoy the large deck overlooking the back yard. Just off the family room is the conveniently located entrance to the two car garage with wonderful storage. Upstairs you will find 4 large bedrooms with large closets, as well as a hall bath with two sinks. The primary bedroom features an ensuite bath with shower and separate tub. Laundry is conveniently located in the second floor hall. In the finished lower level there is another large entertainment space with a full bath as well as additional storage space by the newly installed HVAC system. The lower level has a walk out door to the back yard and a second deck for more entertaining space. With vinyl siding and stone on the front facade and a lovely front porch to enjoy, all that is left is to move in. Coming on the market September 30th. Brokers and public Open house September 30th from 1pm - 3pm.
| 2 hours ago | Listing first seen on site | |
| 2 hours ago | Listing updated with changes from the MLS® |

The real estate listing information is provided by Bright MLS is for the consumer's personal, non-commercial use and may not be used for any purpose other than to identify prospective properties consumer may be interested in purchasing. Any information relating to real estate for sale or lease referenced on this web site comes from the Internet Data Exchange (IDX) program of the Bright MLS. This web site references real estate listing(s) held by a brokerage firm other than the broker and/or agent who owns this web site. The accuracy of all information is deemed reliable but not guaranteed and should be personally verified through personal inspection by and/or with the appropriate professionals. Properties in listings may have been sold or may no longer be available. The data contained herein is copyrighted by Bright MLS and is protected by all applicable copyright laws. Any unauthorized collection or dissemination of this information is in violation of copyright laws and is strictly prohibited. Copyright © 2020 Bright MLS. All rights reserved.


Did you know? You can invite friends and family to your search. They can join your search, rate and discuss listings with you.