
6711 PARK HEIGHTS AVENUE 207BALTIMORE, MD 21215
Due to the health concerns created by Coronavirus we are offering personal 1-1 online video walkthough tours where possible.
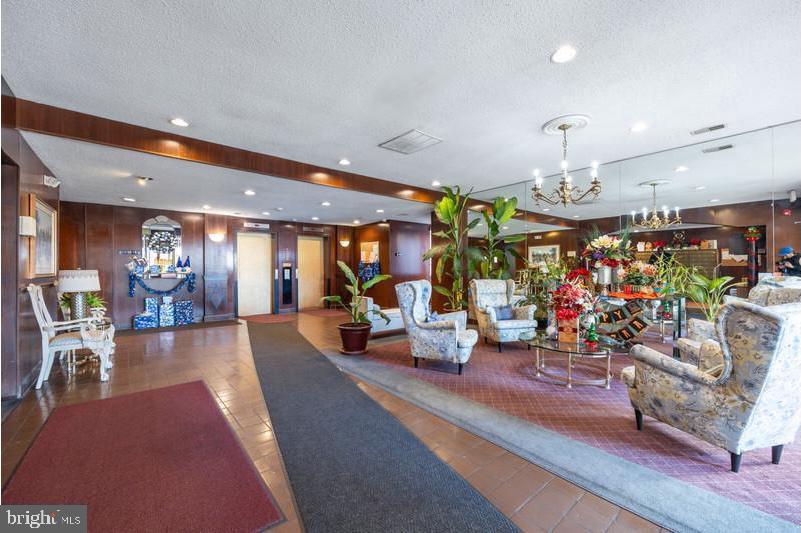
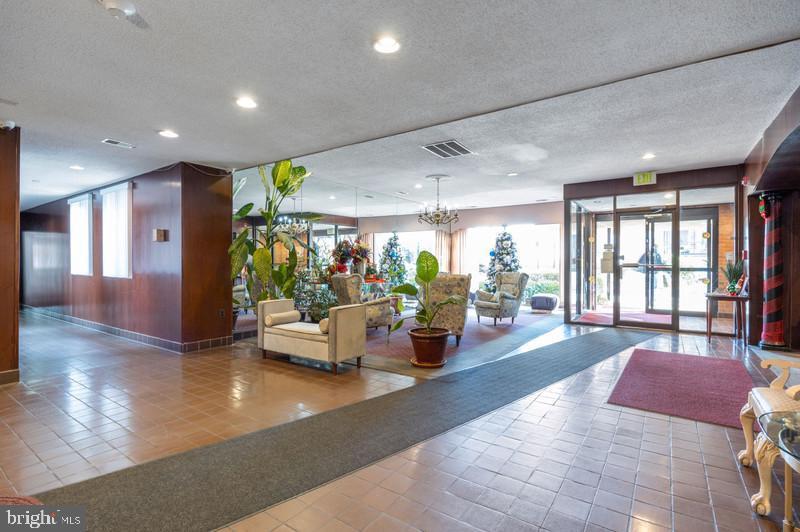
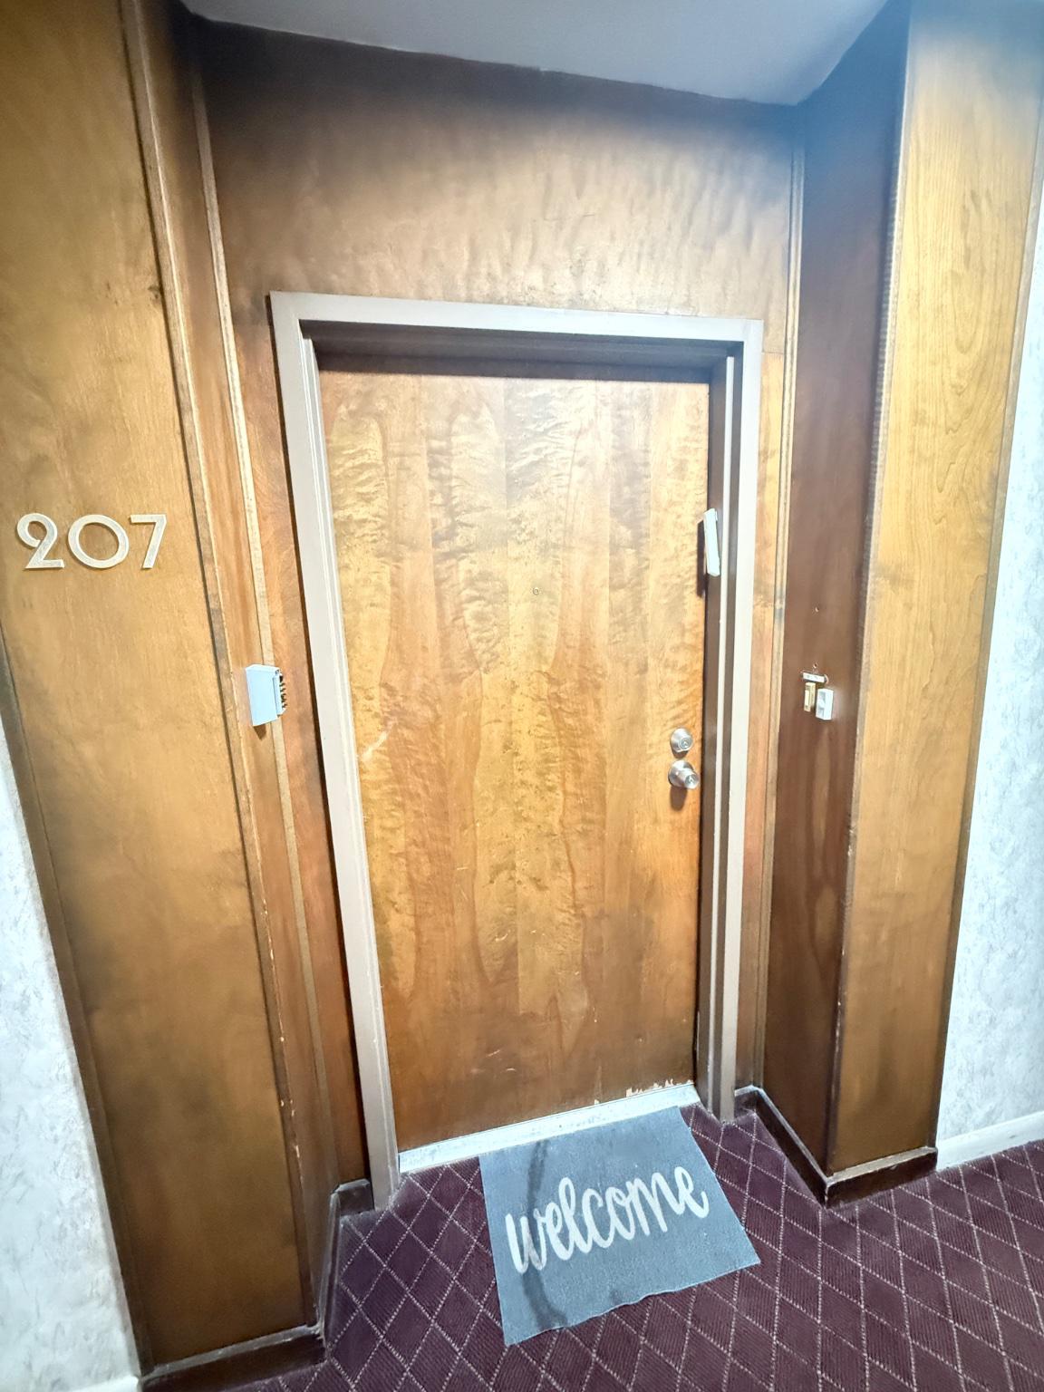
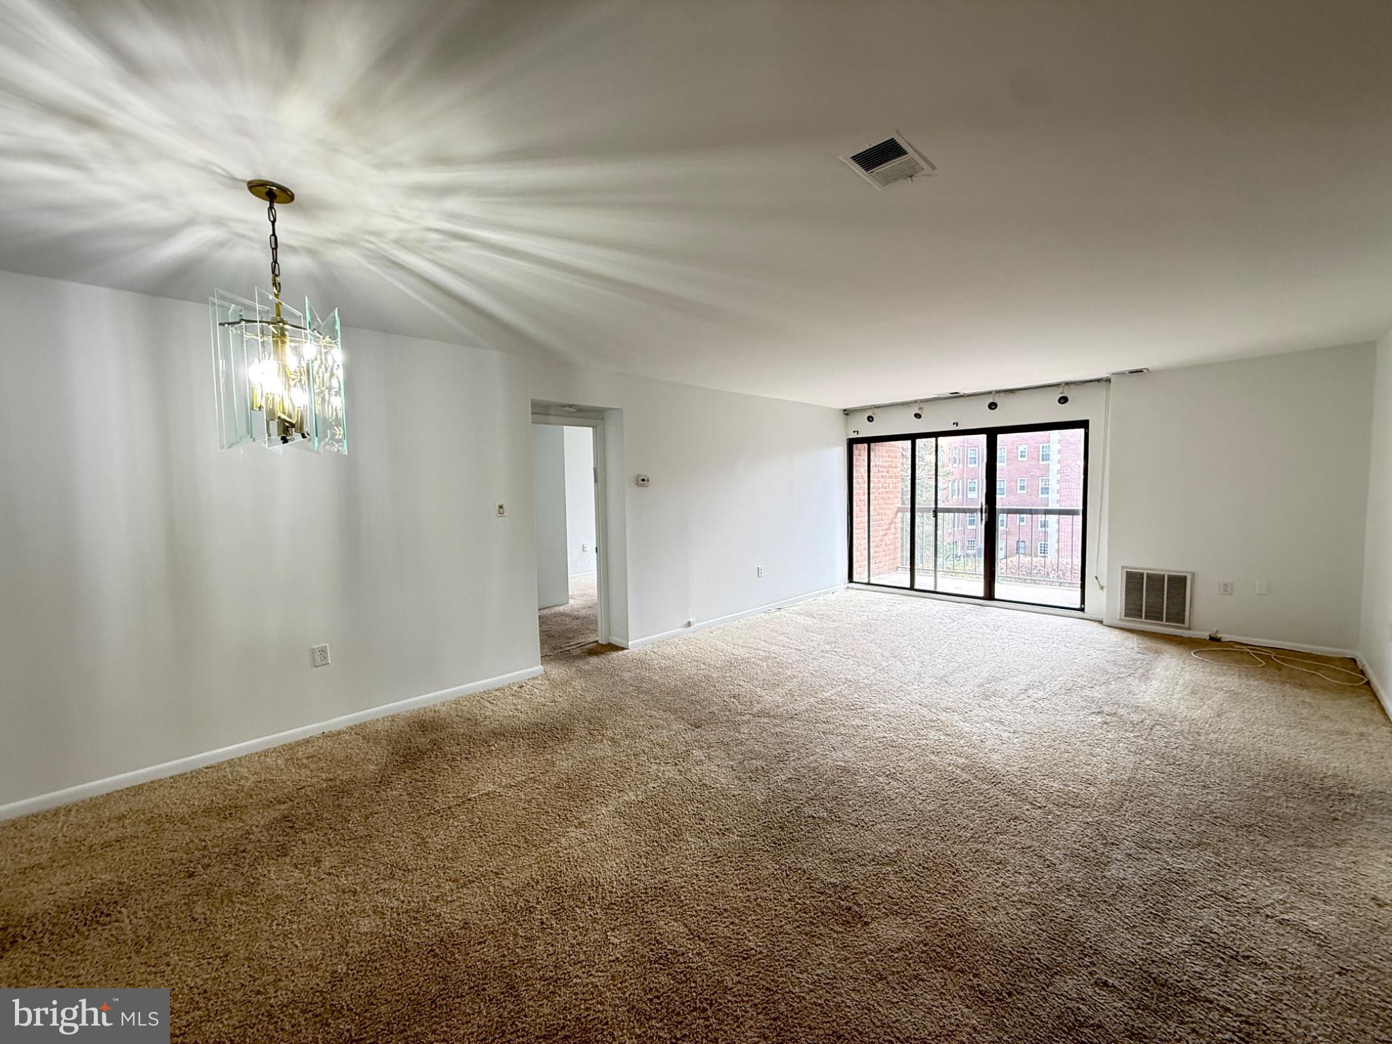
Affordable Living & Endless Potential! Welcome to 6711 Park Heights Ave Unit 207. This expansive 2-bed, 2-bath condo offers a rare opportunity to own for less than the price of rent or customize a space entirely to your own taste. Boasting nearly 1,200 sq. ft. of living space, the unit features a large living/dining combo, a separate kitchen, and a spacious primary suite complete with an attached bath and a generous walk-in closet. Enjoy the ultimate peace of mind and premium safety in a secure building featuring a doorman at the main entrance (with convenient attended hours from 7/8 AM until 10 PM daily). Low-maintenance living is at its finest here, as the monthly condo fee conveniently includes water, sewer, trash, and exterior building maintenance. Located with easy access to public transit, the Beltway, and local shopping. Bring your design ideas and turn this solid, spacious unit into your dream home. Schedule a showing today and unlock this property's true potential!
| 4 hours ago | Listing first seen on site | |
| 4 hours ago | Listing updated with changes from the MLS® |

The real estate listing information is provided by Bright MLS is for the consumer's personal, non-commercial use and may not be used for any purpose other than to identify prospective properties consumer may be interested in purchasing. Any information relating to real estate for sale or lease referenced on this web site comes from the Internet Data Exchange (IDX) program of the Bright MLS. This web site references real estate listing(s) held by a brokerage firm other than the broker and/or agent who owns this web site. The accuracy of all information is deemed reliable but not guaranteed and should be personally verified through personal inspection by and/or with the appropriate professionals. Properties in listings may have been sold or may no longer be available. The data contained herein is copyrighted by Bright MLS and is protected by all applicable copyright laws. Any unauthorized collection or dissemination of this information is in violation of copyright laws and is strictly prohibited. Copyright © 2020 Bright MLS. All rights reserved.

