
18 STEEPLEJACK COURTOWINGS MILLS, MD 21117
Due to the health concerns created by Coronavirus we are offering personal 1-1 online video walkthough tours where possible.
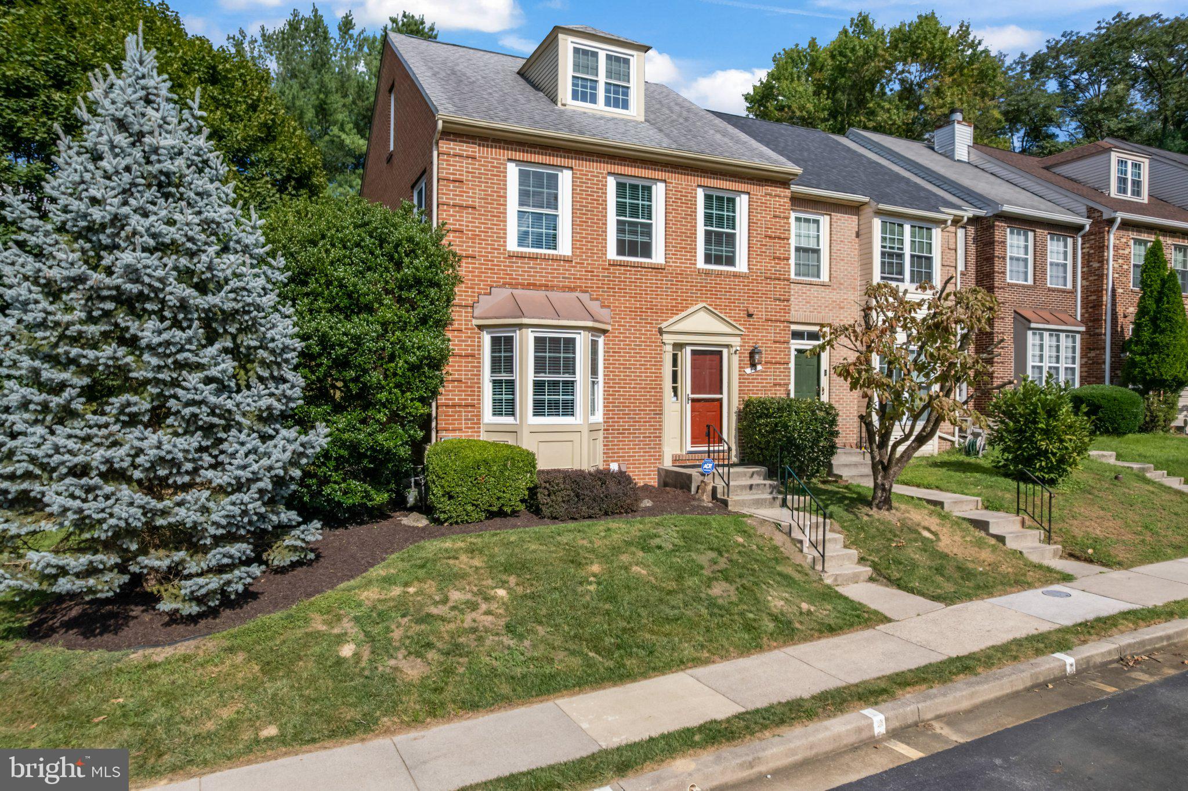
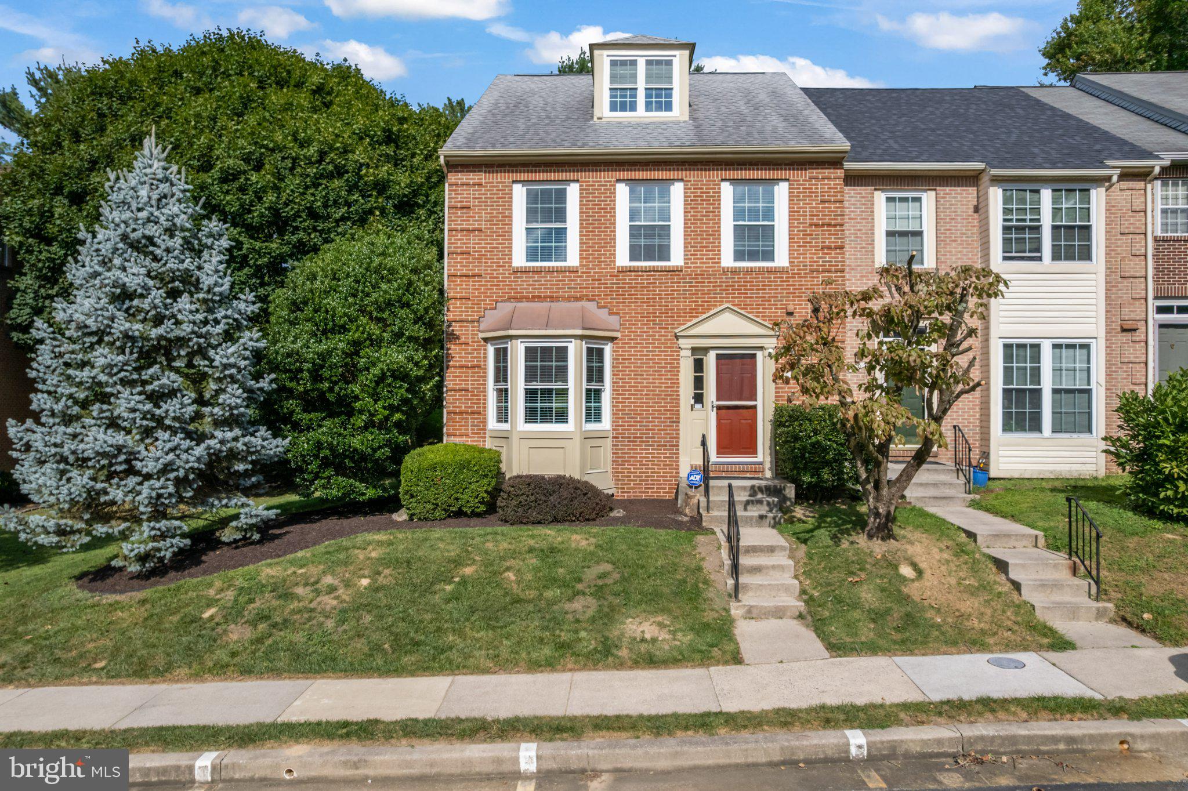
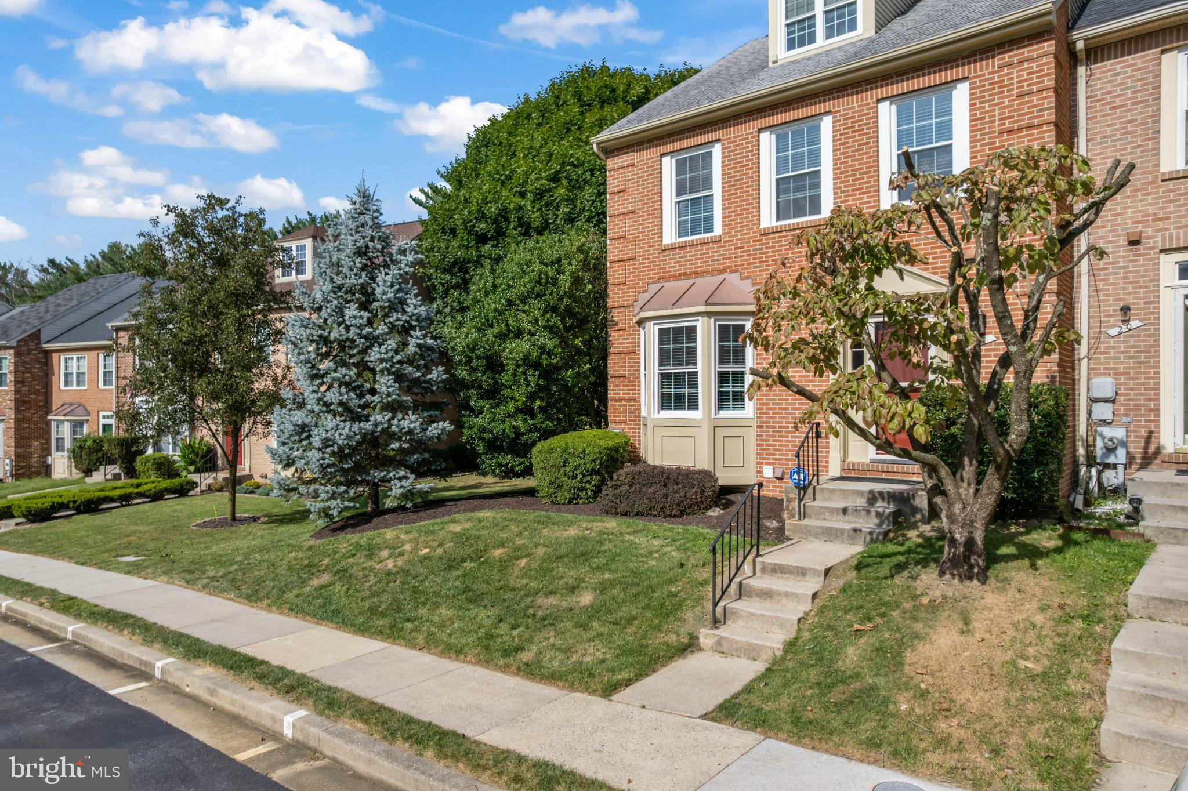
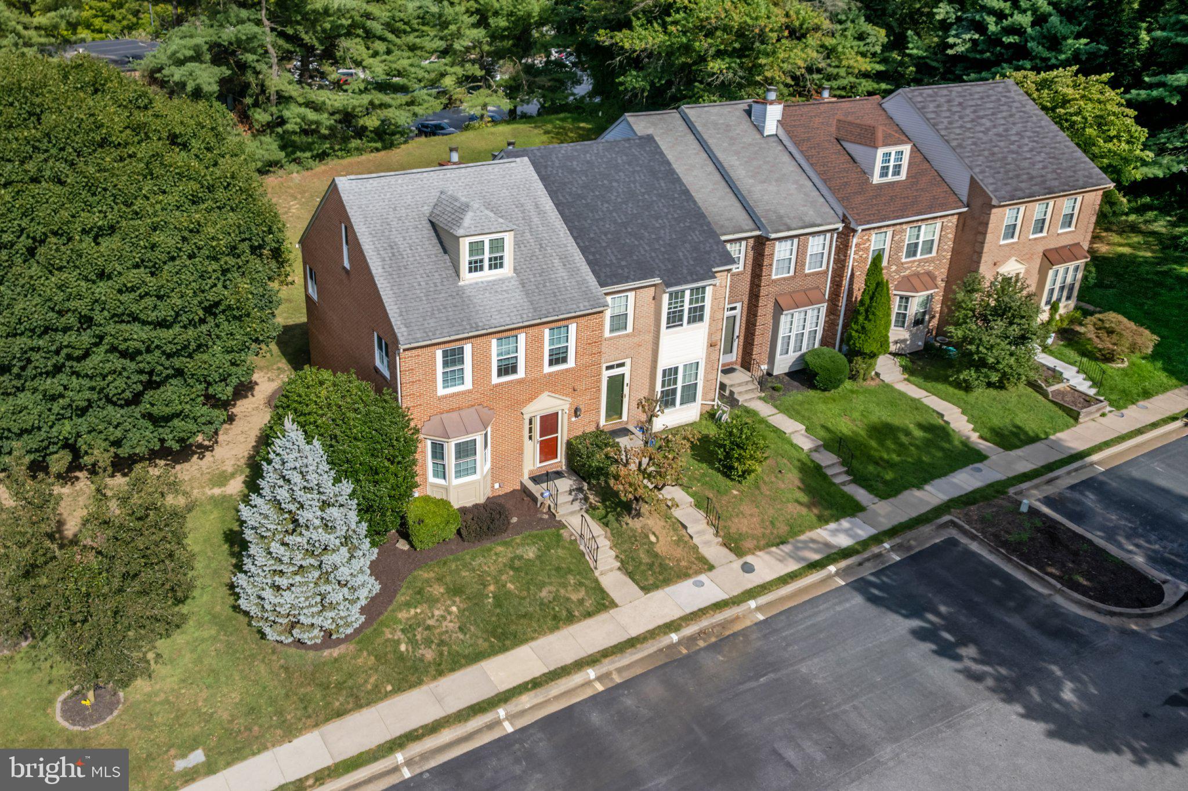
Nestled in the desirable McDonogh community, this charming and natural light filled end-of-row townhome offers a perfect blend of comfort and style. With over 2,400 square feet of meticulously maintained living space, three bedrooms plus a loft, two full baths, and two half baths, the home features a traditional architectural style with an inviting open floor plan ideal for both entertaining and everyday living. The main level exudes warmth with beautiful hardwood floors throughout. The bright breakfast room, flanked by a large bay window, seamlessly connects to the gourmet kitchen adorned with stainless steel appliances, plentiful cabinetry, and gas cooking. Enjoy cozy evenings by the corner fireplace in the expansive living and dining rooms and walk out to the large 25 X 13 deck. The spacious primary suite is appointed with hardwood floors, vaulted ceilings, ceiling fan light, ample closet space, an en-suite bath equipped with a walk-in shower, oversized tub, porcelain flooring and two windows, and a loft great for chill space, a baby room, or an office. The second level also provides another full bathroom and two additional bedrooms, each with ceiling fan lights. The fully finished basement is equipped with a half bath, luxury vinyl plank flooring, additional living space, perfect for a recreation area, as well as room for a workshop. Step outside to enjoy the beautifully landscaped lot, surrounded by trees, offering a peaceful retreat from the hustle and bustle. The home has 200 AMP electrical service, natural gas heat and hot water, and is served by public water and sewer. The property is situated in a suburban setting on a no-thru street, conveniently located in Owings Mills, plenty of shopping, dining, and entertainment options, minutes from public transportation, bus routes, metro station, and less than 15 miles from BWI airport, ensuring easy access to all your travel needs. Come visit the Open Houses on 9/12 and 9/13 from 1-3 PM.
| 2 weeks ago | Listing updated with changes from the MLS® | |
| 2 weeks ago | Status changed to Active | |
| 3 weeks ago | Listing first seen on site |

The real estate listing information is provided by Bright MLS is for the consumer's personal, non-commercial use and may not be used for any purpose other than to identify prospective properties consumer may be interested in purchasing. Any information relating to real estate for sale or lease referenced on this web site comes from the Internet Data Exchange (IDX) program of the Bright MLS. This web site references real estate listing(s) held by a brokerage firm other than the broker and/or agent who owns this web site. The accuracy of all information is deemed reliable but not guaranteed and should be personally verified through personal inspection by and/or with the appropriate professionals. Properties in listings may have been sold or may no longer be available. The data contained herein is copyrighted by Bright MLS and is protected by all applicable copyright laws. Any unauthorized collection or dissemination of this information is in violation of copyright laws and is strictly prohibited. Copyright © 2020 Bright MLS. All rights reserved.

