HOMES IN MARYLAND, VIRGINIA & DC METRO

Save
Ask
Tour
Hide
Share
$598,700
New Listing

11954 CASTLE PINES LANE
WALDORF, MD 20602

Single Family Residence|Coming Soon
4
Beds
4
Total Baths
3
Full Baths
1
Partial Bath
4,528
SqFt
$132
/SqFt
2003
Built
Subdivision:
ST CHARLES SUB - SHEFFIELD
County:
CHARLES
Listing courtesy of CENTURY 21 New Millennium

Due to the health concerns created by Coronavirus we are offering personal 1-1 online video walkthough tours where possible.
Call Now: (240) 812 9488
Is this the listing for you? We can help make it yours.
(240) 812 9488
Upcoming Open Houses
Due to COVID-19, we recommend you verify Open Houses before attending.
Sat, Sep 19, 4:00 PM - 6:00 PM
11954 CASTLE PINES LANE11954 CASTLE PINES LANE11954 CASTLE PINES LANE11954 CASTLE PINES LANE
Save
Ask
Tour
Hide
Share

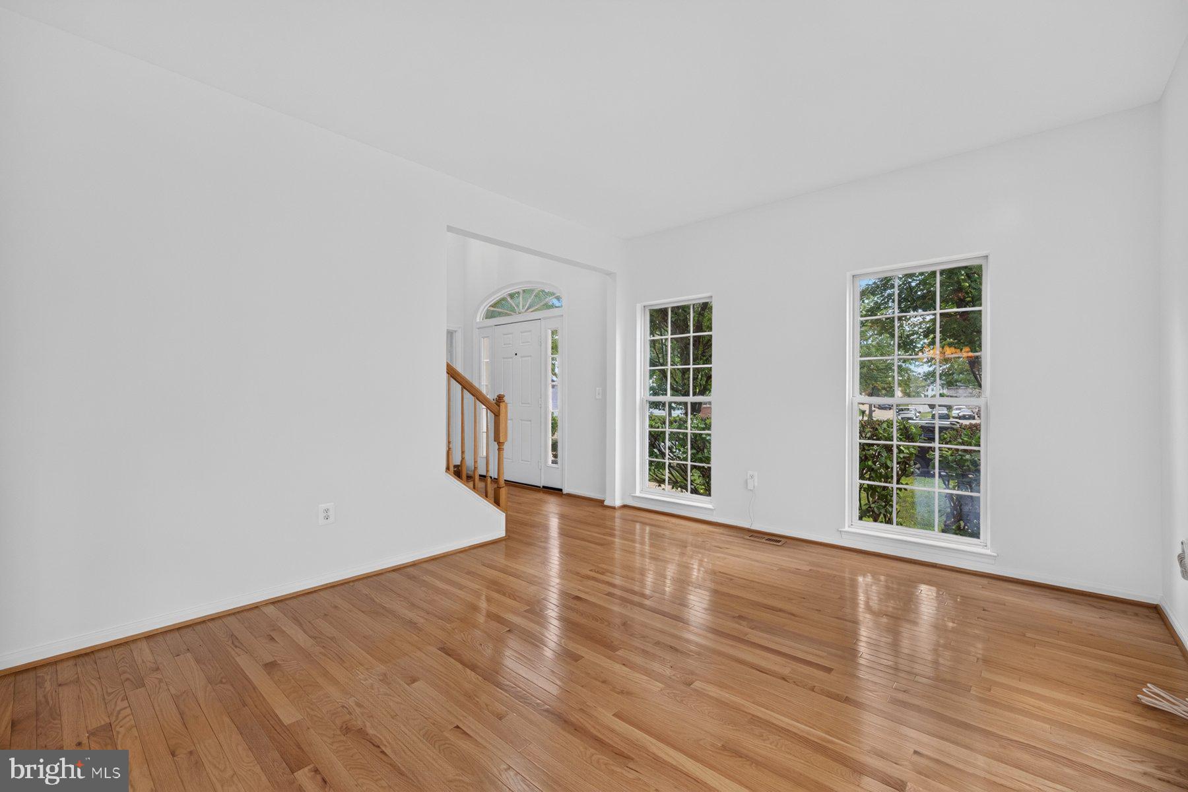
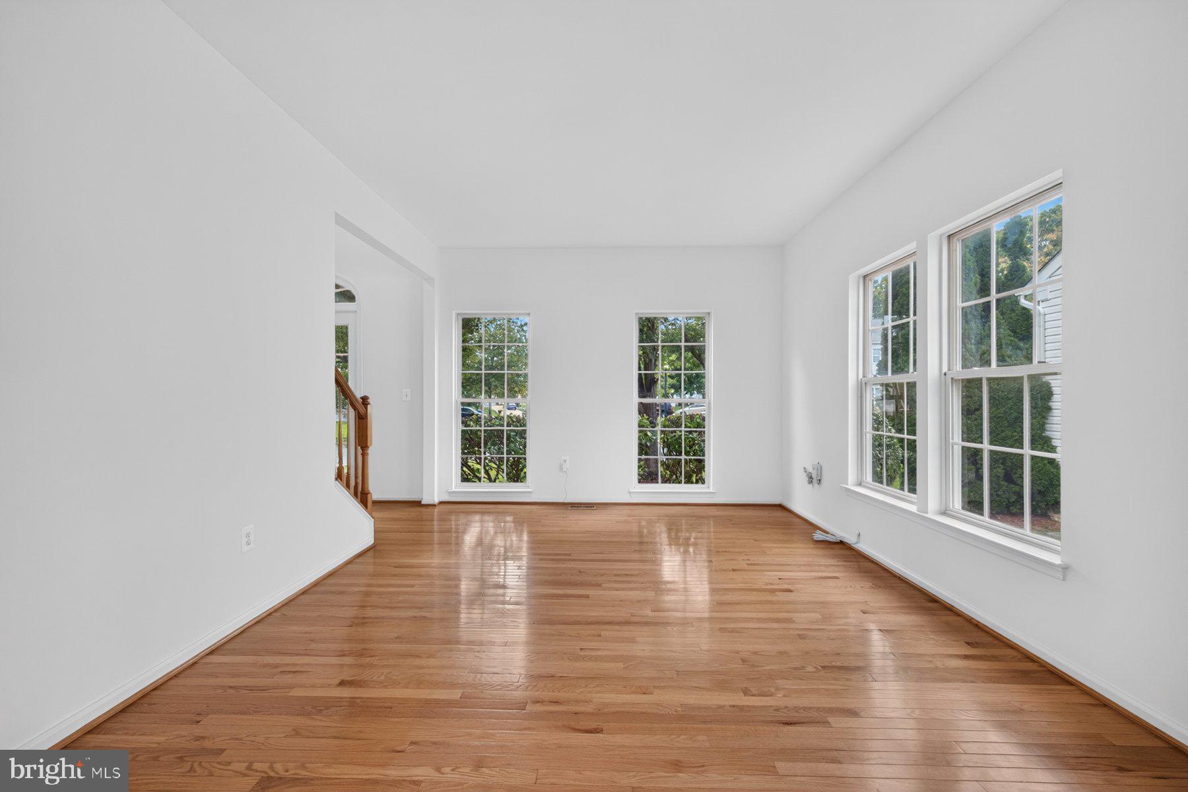
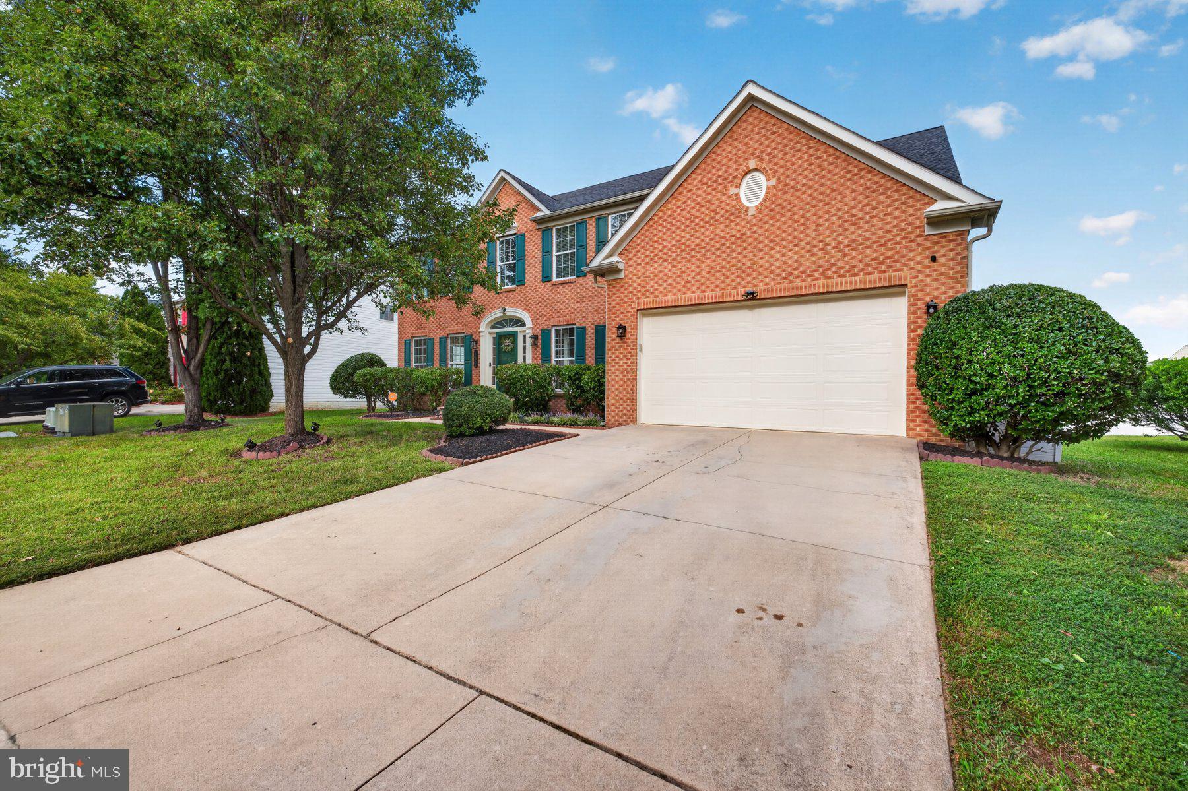
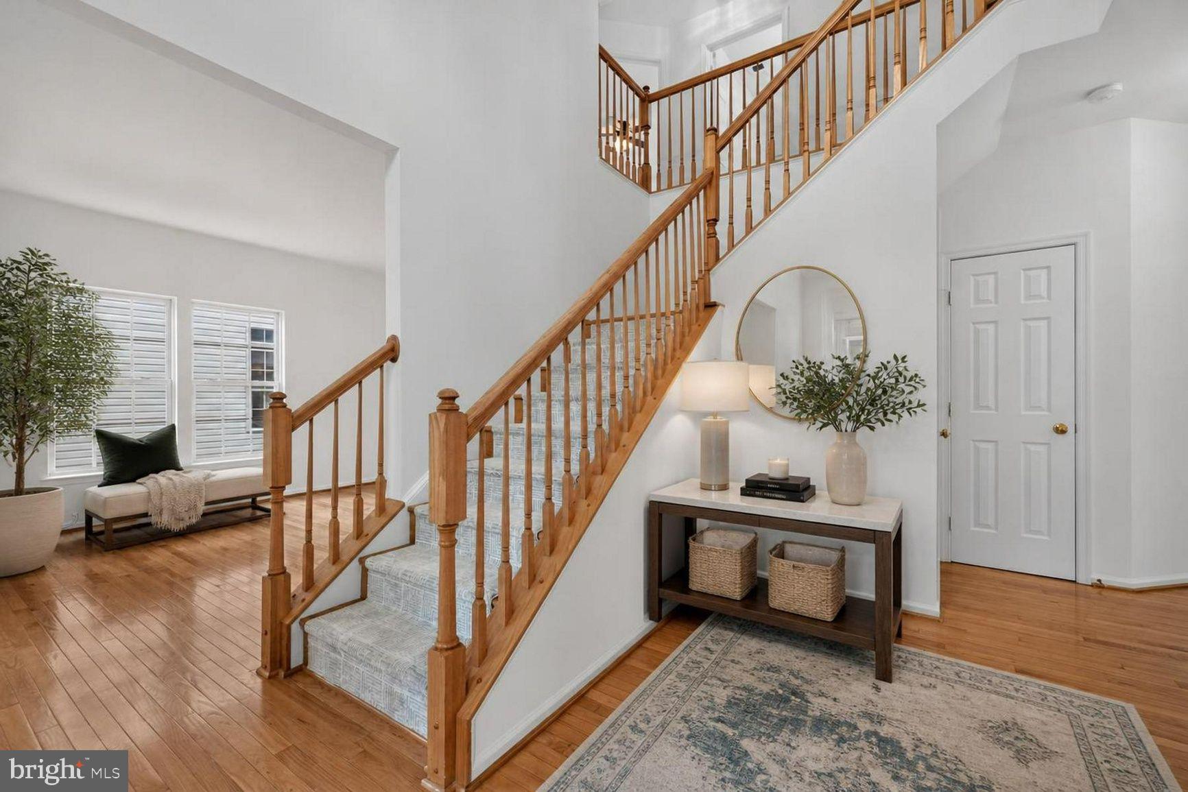
Meticulously maintained and lovingly cared for by its original—and only—owner, this exceptional 4-bedroom, 3-full and 1-half bath home offers an impressive 4,528 square feet of finished living space. Never rented and thoughtfully updated throughout the years, this home offers the space, flexibility, and features today's buyers are looking for. Gleaming hardwood floors welcome you into a main level designed for both everyday living and entertaining. Enjoy a formal living room, a private home office with glass French doors, and a spacious family room with a gas fireplace—perfect for cozy evenings at home. The gorgeous sunroom is filled with natural light and provides direct access to the spacious wrap-around Trex deck, creating a seamless connection between indoor and outdoor living. The conveniently located laundry room, situated just off the two-car garage, also functions beautifully as a mudroom—because life rarely enters through the front door. Upstairs, you'll find four spacious bedrooms, while the finished lower level provides even more room to spread out with a huge recreation room, dedicated gym area, and a full bathroom. Major updates provide peace of mind, including a new roof in 2024, new HVAC in 2026, and a new water heater in 2026. Outside, enjoy a beautifully landscaped front yard and a private backyard offering plenty of space to relax, entertain, and enjoy the outdoors. With substantial finished living space, thoughtful updates, beautiful outdoor living areas, and the pride of ownership that comes with having only one owner, this is a home that has truly been cared for and is ready for its next chapter.

Save
Ask
Tour
Hide
Share
Listing Snapshot
Price 
$598,700
Days On Site 
0 Days
Bedrooms 
4
Inside Area (SqFt) 
4,528 sqft
Total Baths 
4
Full Baths 
3
Partial Baths 
1
Lot Size 
0.17 Acres
Year Built 
2003
MLS® Number 
MDCH2058620
Status 
Coming Soon
Property Tax 
$7,632
HOA/Condo/Coop Fees 
$115.16 monthly
Sq Ft Source 
Assessor
Friends & Family
Recent Activity
2 hours agoListing first seen on site
2 hours agoListing updated with changes from the MLS®
General Features
Acres 
0.17
Attached Garage 
Yes
Foundation 
Other
Garage 
Yes
Garage Spaces 
2
Levels 
Three Or More
Parking 
Garage Door OpenerConcreteGarageDrivewayInside EntranceAttached
Parking Spaces 
6
Property Sub Type 
Single Family Residence
Security 
Smoke Detector(s)Carbon Monoxide Detector(s)
Sewer 
Septic Tank
Special Circumstances 
Standard
SqFt Above 
3348
SqFt Below 
1180
SqFt Total 
5024
Style 
Colonial
Water Source 
Public
Zoning 
PUD
Interior Features
Appliances 
RangeElectric RangeElectric OvenGas Water HeaterBuilt-In RangeDishwasherDisposalDryerExhaust FanMicrowaveRefrigeratorStainless Steel Appliance(s)WasherWater HeaterENERGY STAR Qualified Water Heater
Basement 
FinishedWalk-Out AccessDaylightPartialSump PumpInterior Entry
Cooling 
Central AirCeiling Fan(s)Electric
Fireplace 
Yes
Fireplace Features 
HeatilatorGlass Doors
Fireplaces 
1
Flooring 
CarpetWoodCeramic TileHardwood
Furnished 
Unfurnished
Heating 
Exhaust FanNatural GasForced Air
Interior 
Ceiling Fan(s)Kitchen IslandPantryRecessed LightingWalk-In Closet(s)Vaulted Ceiling(s)High CeilingsSoaking Tub
Laundry Features 
Laundry RoomMain Level
Window Features 
Window CoveringsDouble Pane WindowsScreensWindow Treatments
Bathroom 2 
Bathroom 3 
Bedroom 2 
Features - Ceiling Fan(s)
Bedroom 3 
Features - Ceiling Fan(s)
Bedroom 4 
Features - Ceiling Fan(s)
Dining Room 
Level - Main
Family Room 
Level - Main
Foyer 
Level - Main
Half Bath 
Level - Main
Kitchen 
Level - MainFeatures - Breakfast Bar, Pantry
Laundry 
Level - Main
Living Room 
Level - Main
Other 
Primary Bathroom 
Primary Bedroom 
Features - Ceiling Fan(s), Walk-In Closet(s)
Recreation Room 
Sun/Florida Room 
Level - Main
Save
Ask
Tour
Hide
Share
Exterior Features
Construction Details 
BrickVinyl Siding
Exterior 
Lighting
Lot Features 
Front YardBack Yard
Patio And Porch 
DeckPorchWrap Around
Pool Features 
None
Roof 
AsphaltShingle
View 
Garden
Waterview 
Garden
Windows/Doors 
Window CoveringsDouble Pane WindowsScreensWindow Treatments
Community Features
Association Fee 
$115.16
Association Fee Frequency 
Monthly
Community Features 
SidewalksStreet Lights
School District 
CHARLES COUNTY PUBLIC SCHOOLS
Schools
School District
CHARLES COUNTY PUBLIC SCHOOLS
Elementary School
MARY B. NEAL
Middle School
BENJAMIN STODDERT
High School
Unknown
Listing courtesy of CENTURY 21 New Millennium


The real estate listing information is provided by Bright MLS is for the consumer's personal, non-commercial use and may not be used for any purpose other than to identify prospective properties consumer may be interested in purchasing. Any information relating to real estate for sale or lease referenced on this web site comes from the Internet Data Exchange (IDX) program of the Bright MLS. This web site references real estate listing(s) held by a brokerage firm other than the broker and/or agent who owns this web site. The accuracy of all information is deemed reliable but not guaranteed and should be personally verified through personal inspection by and/or with the appropriate professionals. Properties in listings may have been sold or may no longer be available. The data contained herein is copyrighted by Bright MLS and is protected by all applicable copyright laws. Any unauthorized collection or dissemination of this information is in violation of copyright laws and is strictly prohibited. Copyright © 2020 Bright MLS. All rights reserved.

Neighborhood & Commute
Source: Walkscore
Save
Ask
Tour
Hide
Share

Meet us on social media

Compare listings

Compare