
13222 EWOOD LANESILVER SPRING, MD 20906
Due to the health concerns created by Coronavirus we are offering personal 1-1 online video walkthough tours where possible.
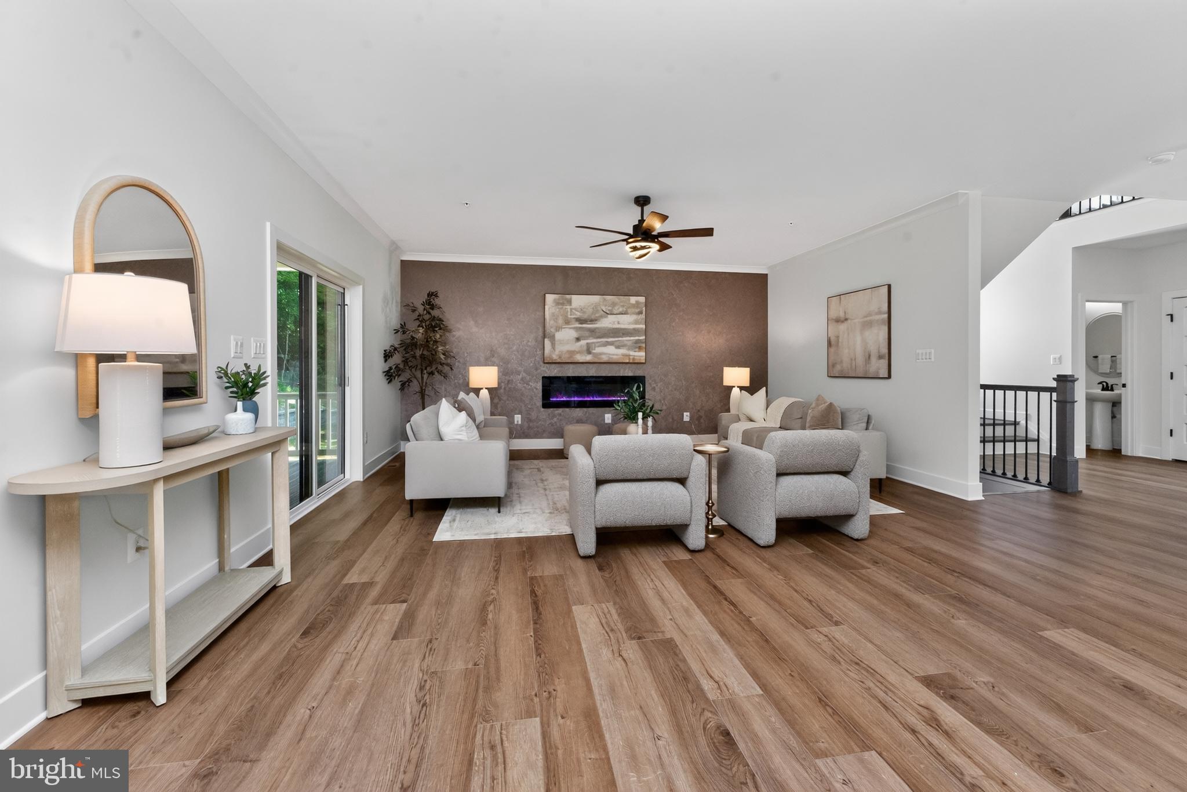
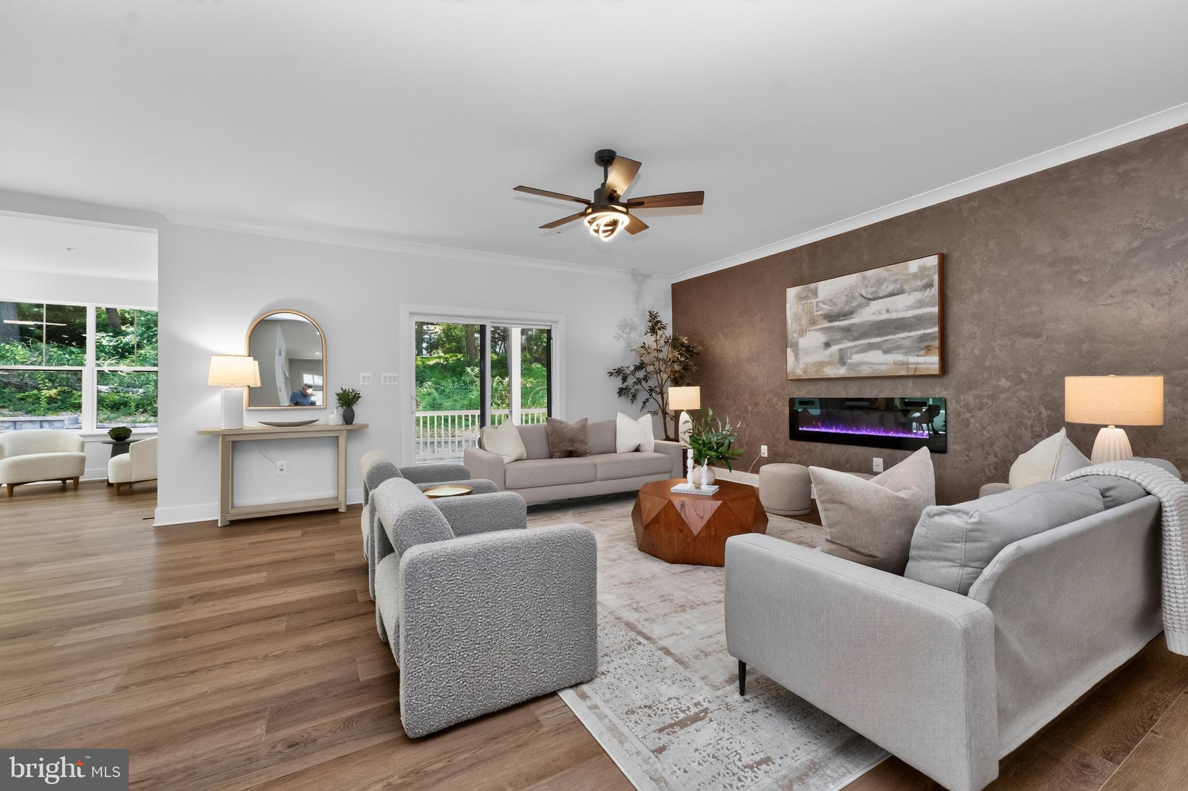
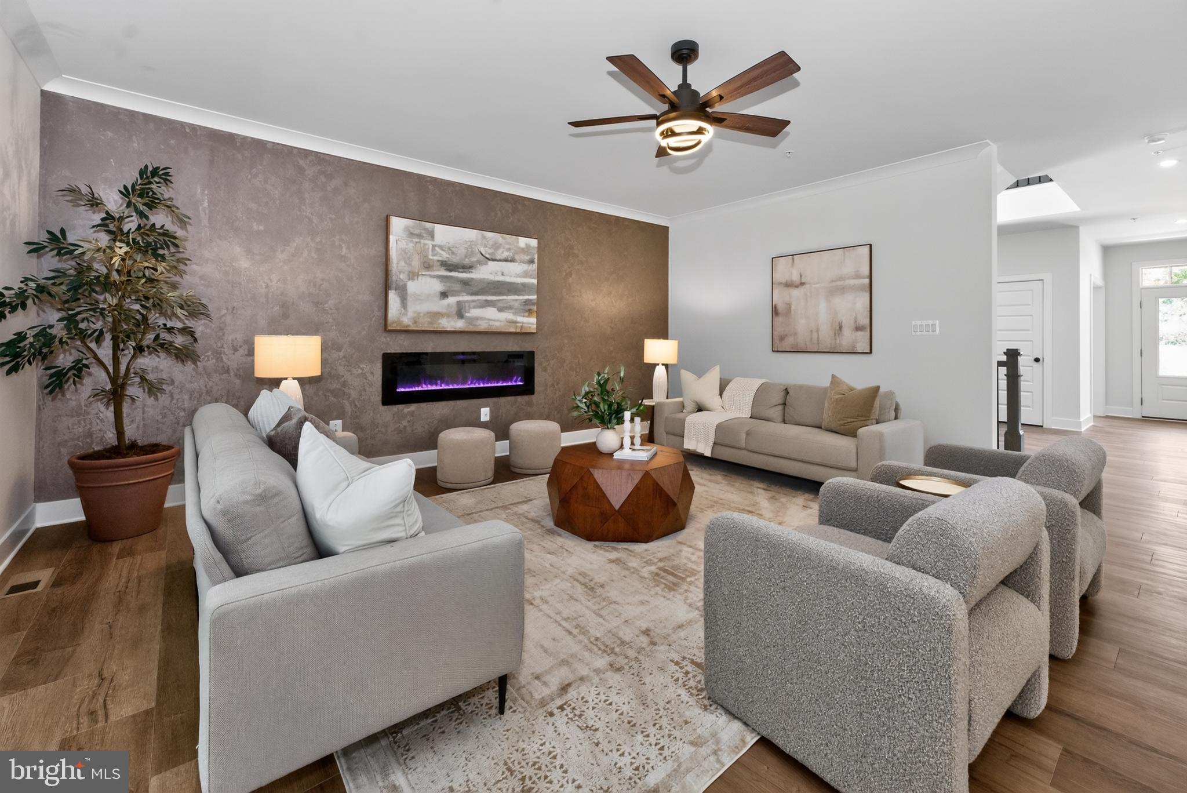
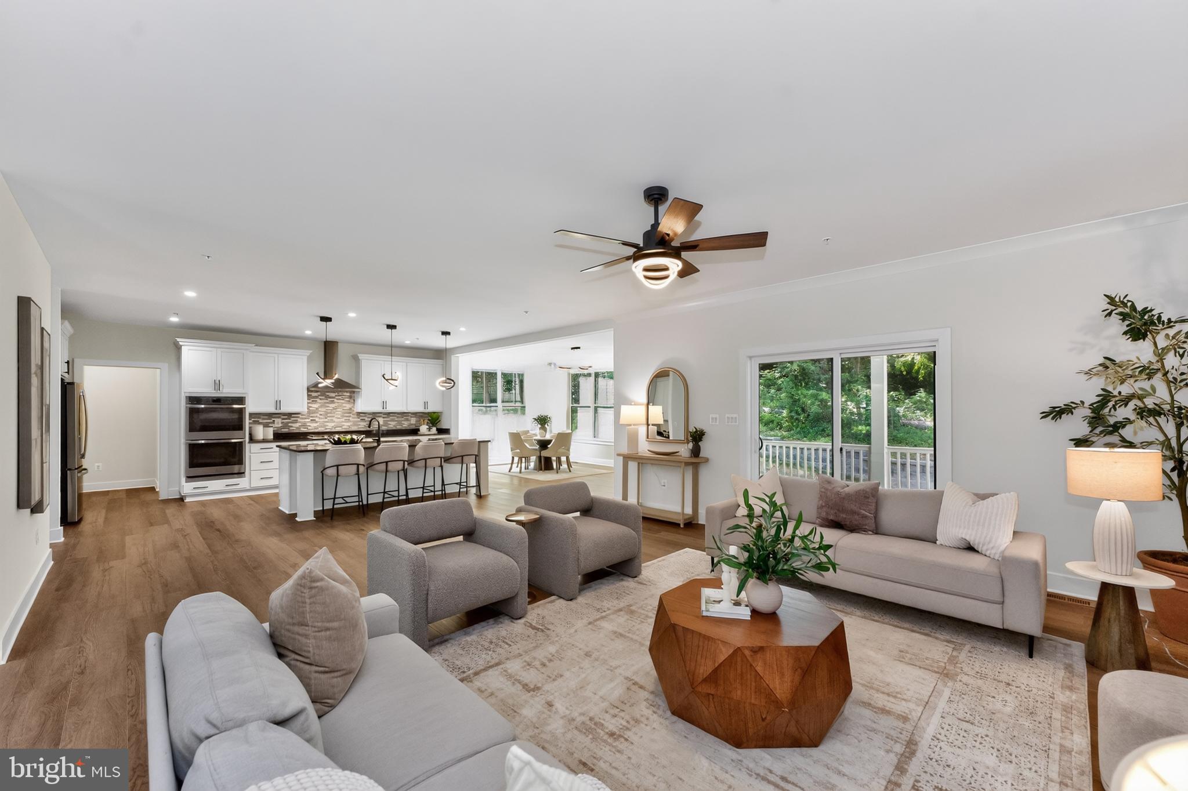
***NO HOA ***NO Front Foot Fee Welcome to a truly unprecedented offering. In a highly sought-after Silver Spring neighborhood where buildable lots are virtually impossible to find, this spectacular brand-new construction is the unicorn you’ve been waiting for. Skip the exhausting renovations and hidden costs of an older property, and step into a flawless, never-lived-in sanctuary nestled beneath a canopy of mature trees and pristine landscaping. Designed with the intent to bring the outdoors in, the home is abundantly lit by natural light and nature views through large windows. Nine-foot ceilings on every floor (including the basement) give the entire house an airy, tranquil feel. The heart of the home seamlessly fuses the family room, kitchen, and morning room into a captivating gathering space. A formal dining room offers an elegant setting, while a dedicated office/library provides versatile space to work or indulge in hobbies. As a bonus, a main-level in-law suite unfolds as the perfect choice for multigenerational living or hosting guests. Ascending to the second level, you are greeted by an expansive loft area ideal for reading or meditation. The primary bedroom is a haven of comfort complete with walk-in closets and a sanctuary spa-inspired bathroom, featuring an oversized shower and a striking freestanding soaking tub for ultimate relaxation. The 2 car garage it's equipped with a pre-installed 50 AMP EV charger plug for modern convenience. The Ultimate Blank Canvas: As if the massive finished footprint wasn't enough, descend into 1,800 square feet of wide-open, unfinished basement space. This sprawling area is ready for your custom dream—whether you envision a state-of-the-art cinematic theater, a dedicated home office, additional guest quarters, or the ultimate man cave. Thoughtfully designed for effortless adaptation, it easily accommodates future expansions or extra bedrooms and baths. The foundation for your imagination is already laid.
| a month ago | Listing updated with changes from the MLS | |
| 2 months ago | Listing first seen on site |

The real estate listing information is provided by Bright MLS is for the consumer's personal, non-commercial use and may not be used for any purpose other than to identify prospective properties consumer may be interested in purchasing. Any information relating to real estate for sale or lease referenced on this web site comes from the Internet Data Exchange (IDX) program of the Bright MLS. This web site references real estate listing(s) held by a brokerage firm other than the broker and/or agent who owns this web site. The accuracy of all information is deemed reliable but not guaranteed and should be personally verified through personal inspection by and/or with the appropriate professionals. Properties in listings may have been sold or may no longer be available. The data contained herein is copyrighted by Bright MLS and is protected by all applicable copyright laws. Any unauthorized collection or dissemination of this information is in violation of copyright laws and is strictly prohibited. Copyright © 2020 Bright MLS. All rights reserved.


Did you know? You can invite friends and family to your search. They can join your search, rate and discuss listings with you.