HOMES IN MARYLAND, VIRGINIA & DC METRO

Save
Ask
Tour
Hide
Share
$1,690,000
14 Days On Site

10313 CAVANAUGH COURT
ROCKVILLE, MD 20850

For Sale|Single Family Residence|Active Under Contract
5
Beds
6
Total Baths
5
Full Baths
1
Partial Bath
5,039
SqFt
$335
/SqFt
1996
Built
Subdivision:
POTOMAC GLEN
County:
MONTGOMERY
Listing courtesy of RE/MAX Realty Group

Due to the health concerns created by Coronavirus we are offering personal 1-1 online video walkthough tours where possible.
Call Now: (240) 812 9488
Is this the listing for you? We can help make it yours.
(240) 812 9488
10313 CAVANAUGH COURT10313 CAVANAUGH COURT10313 CAVANAUGH COURT10313 CAVANAUGH COURT
Save
Ask
Tour
Hide
Share

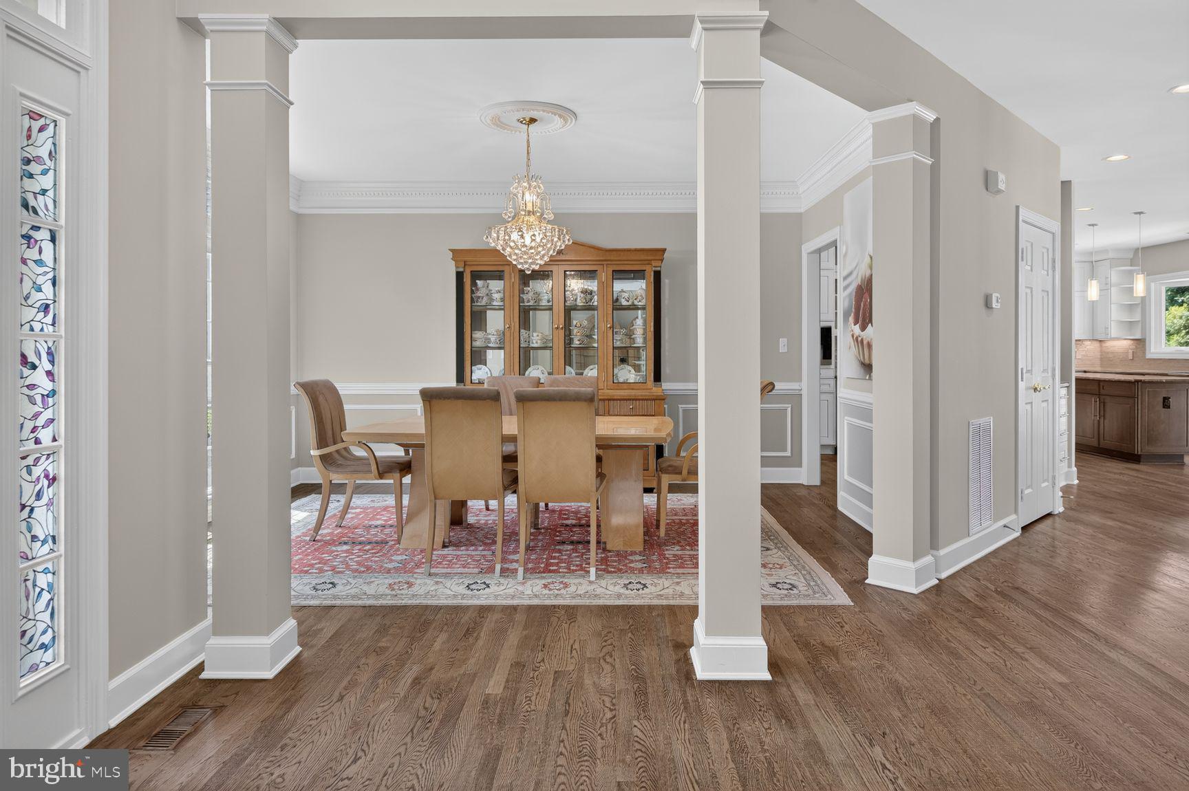
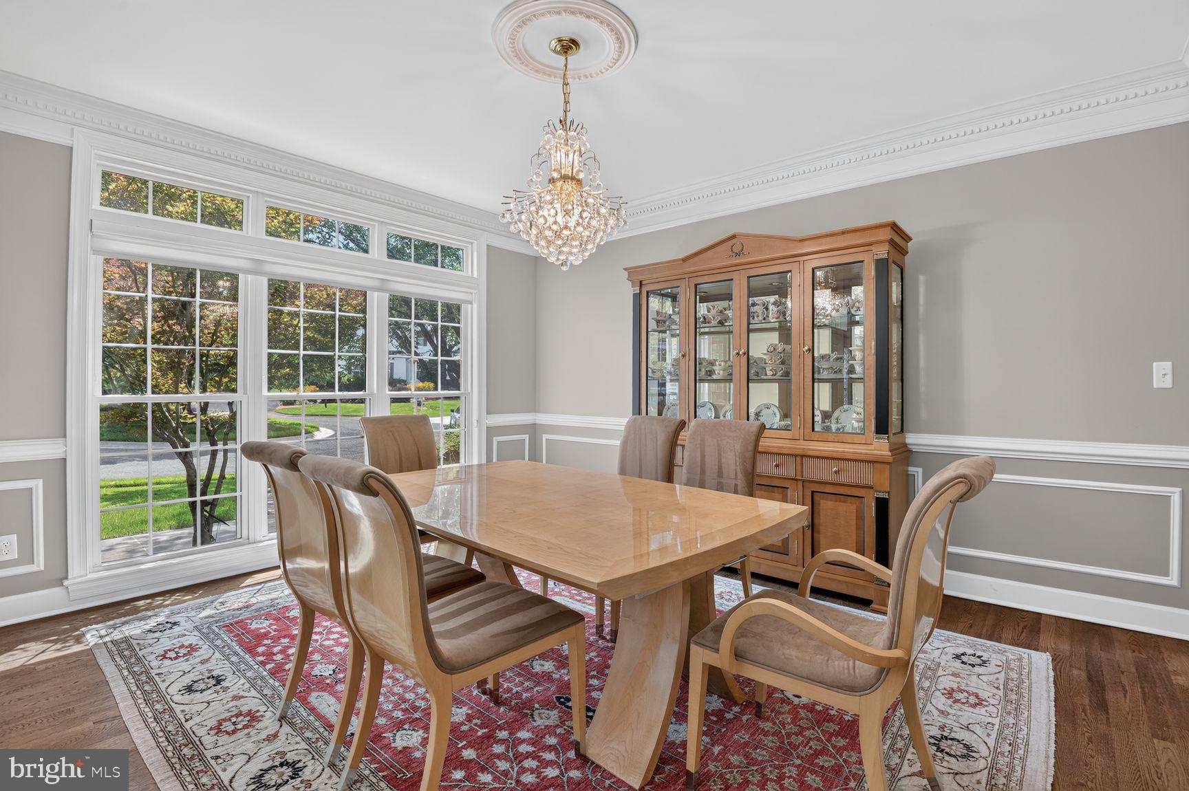
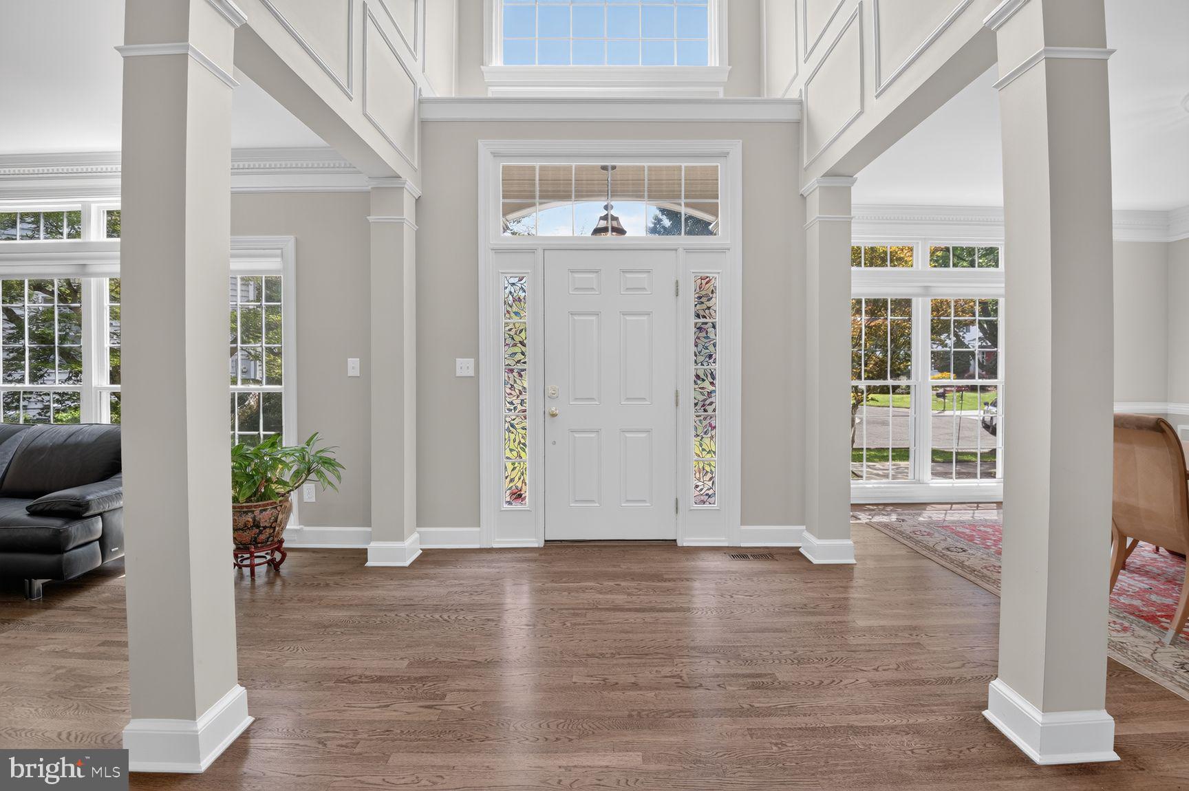
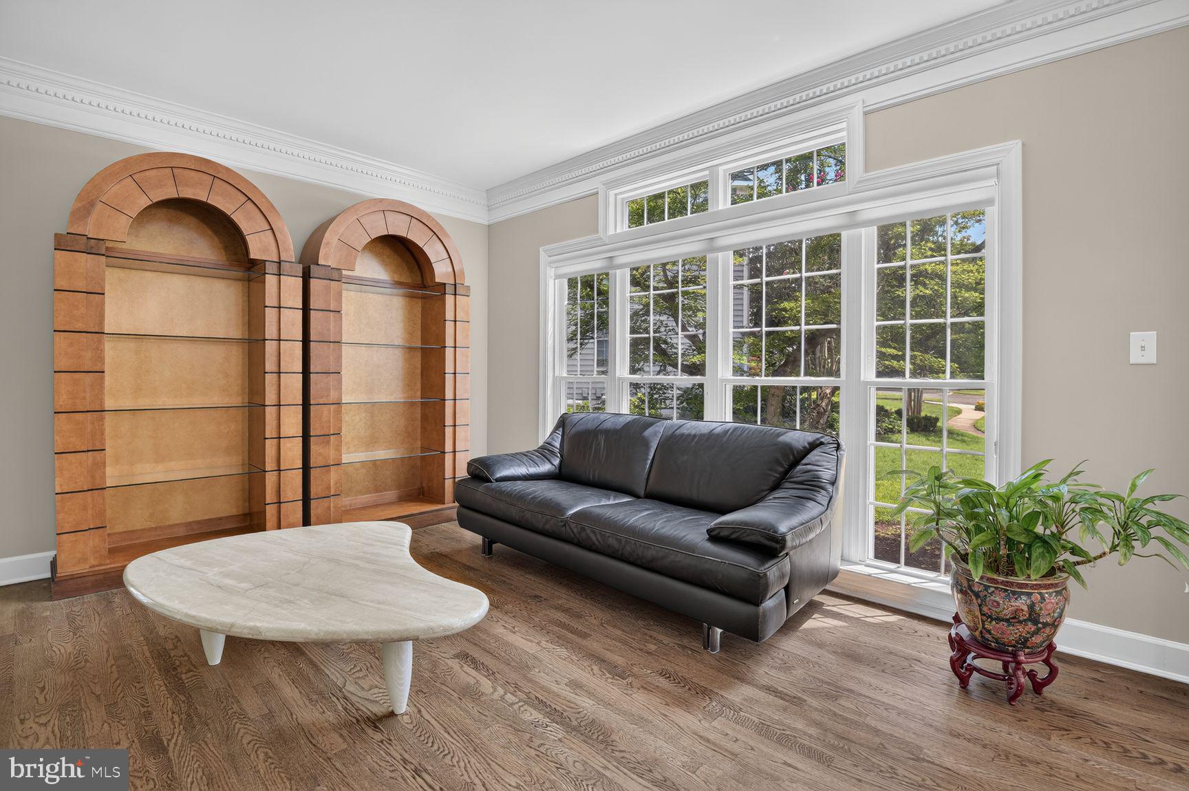
Potomac Glen is not just a subdivision…it’s a lifestyle. Set at the very end of a quiet cul-de-sac and backing to a protected conservation area, 10313 Cavanaugh Court offers an exceptional combination of privacy, space, and refined living. This beautifully appointed Longmeade II model featuring 5 bedrooms and 5.5 bathrooms by Mitchell & Best sits on a generous .37-acre lot, with the majority of the property devoted to a spacious, private backyard. Thoughtfully renovated and designed for both everyday living and elegant entertaining, the home features hardwood floors throughout all four levels, a completely renovated kitchen with center island, marble countertops, and stainless-steel appliances, and a welcoming family room anchored by a striking stone fireplace—perfect for cozy winter evenings. The main level offers a wonderful conservatory filled with natural light, a private office, and an elegant formal dining room. A three-car garage provides exceptional convenience and storage. With its tranquil setting, generous grounds, sophisticated updates, and impressive scale, this is a rare opportunity to experience the very best of Potomac Glen living.

Save
Ask
Tour
Hide
Share
Listing Snapshot
Price 
$1,690,000
Days On Site 
14 Days
Bedrooms 
5
Inside Area (SqFt) 
5,039 sqft
Total Baths 
6
Full Baths 
5
Partial Baths 
1
Lot Size 
0.37 Acres
Year Built 
1996
MLS® Number 
MDMC2252798
Status 
Active Under Contract
Property Tax 
$15,200
HOA/Condo/Coop Fees 
$92 monthly
Sq Ft Source 
Assessor
Friends & Family
Recent Activity
6 days agoStatus changed to Active Under Contract
6 days agoListing updated with changes from the MLS®
2 weeks agoListing first seen on site
General Features
Acres 
0.37
Attached Garage 
Yes
Foundation 
Concrete Perimeter
Garage 
Yes
Garage Spaces 
3
Levels 
Three Or More
Parking 
GarageDrivewayAttached
Parking Spaces 
5
Property Sub Type 
Single Family Residence
Sewer 
Public Sewer
Special Circumstances 
Standard
SqFt Above 
3639
SqFt Below 
1400
SqFt Total 
5619
Style 
Colonial
Utilities 
Underground UtilitiesCable Available
Water Source 
Public
Zoning 
R200
Interior Features
Appliances 
OvenGas Water HeaterWasherCooktopDishwasherDisposalDryerRange HoodRefrigeratorStainless Steel Appliance(s)Microwave
Basement 
FinishedWalk-Out Access
Cooling 
Central AirCeiling Fan(s)ZonedElectric
Fireplace 
Yes
Fireplaces 
1
Flooring 
WoodHardwoodCeramic Tile
Heating 
Natural GasForced AirZoned
Interior 
BarCeiling Fan(s)Kitchen IslandWalk-In Closet(s)Cathedral Ceiling(s)High CeilingsTray Ceiling(s)Built-in FeaturesOpen FloorplanSoaking TubPantry
Laundry Features 
Laundry RoomMain Level
Window Features 
Skylight(s)Window CoveringsBay Window(s)Window Treatments
Bathroom 2 
Bathroom 3 
Bedroom 2 
Bedroom 3 
Bedroom 4 
Bedroom 5 
Bonus Room 
Breakfast Room 
Level - Main
Conservatory Room 
Level - Main
Dining Room 
Level - Main
Family Room 
Foyer 
Level - Main
Full Bath 
Half Bath 
Level - Main
Kitchen 
Level - Main
Laundry 
Level - Main
Living Room 
Level - Main
Office 
Level - Main
Primary Bathroom 
Primary Bedroom 
Recreation Room 
Sitting Room 
Save
Ask
Tour
Hide
Share
Exterior Features
Construction Details 
StoneStuccoVinyl Siding
Exterior 
Lighting
Lot Features 
WoodedCul-De-Sac
Patio And Porch 
DeckPatio
Pool Features 
Community
Roof 
Composition
View 
Trees/WoodsGarden
Waterview 
Trees/WoodsGarden
Windows/Doors 
Skylight(s)Window CoveringsBay Window(s)Window Treatments
Community Features
Association Amenities 
Party RoomTennis Court(s)Basketball CourtTrail(s)Jogging PathRecreation FacilitiesPlayground
Association Fee 
$92.0
Association Fee Frequency 
Monthly
Community Features 
PoolSidewalks
School District 
MONTGOMERY COUNTY PUBLIC SCHOOLS
Schools
School District
MONTGOMERY COUNTY PUBLIC SCHOOLS
Elementary School
LAKEWOOD
Middle School
ROBERT FROST
High School
CALL SCHOOL BOARD
Listing courtesy of RE/MAX Realty Group


The real estate listing information is provided by Bright MLS is for the consumer's personal, non-commercial use and may not be used for any purpose other than to identify prospective properties consumer may be interested in purchasing. Any information relating to real estate for sale or lease referenced on this web site comes from the Internet Data Exchange (IDX) program of the Bright MLS. This web site references real estate listing(s) held by a brokerage firm other than the broker and/or agent who owns this web site. The accuracy of all information is deemed reliable but not guaranteed and should be personally verified through personal inspection by and/or with the appropriate professionals. Properties in listings may have been sold or may no longer be available. The data contained herein is copyrighted by Bright MLS and is protected by all applicable copyright laws. Any unauthorized collection or dissemination of this information is in violation of copyright laws and is strictly prohibited. Copyright © 2020 Bright MLS. All rights reserved.

Neighborhood & Commute
Source: Walkscore
Save
Ask
Tour
Hide
Share

Meet us on social media

Compare listings

Compare