
218 BALDWIN STREETGAITHERSBURG, MD 20878
Due to the health concerns created by Coronavirus we are offering personal 1-1 online video walkthough tours where possible.
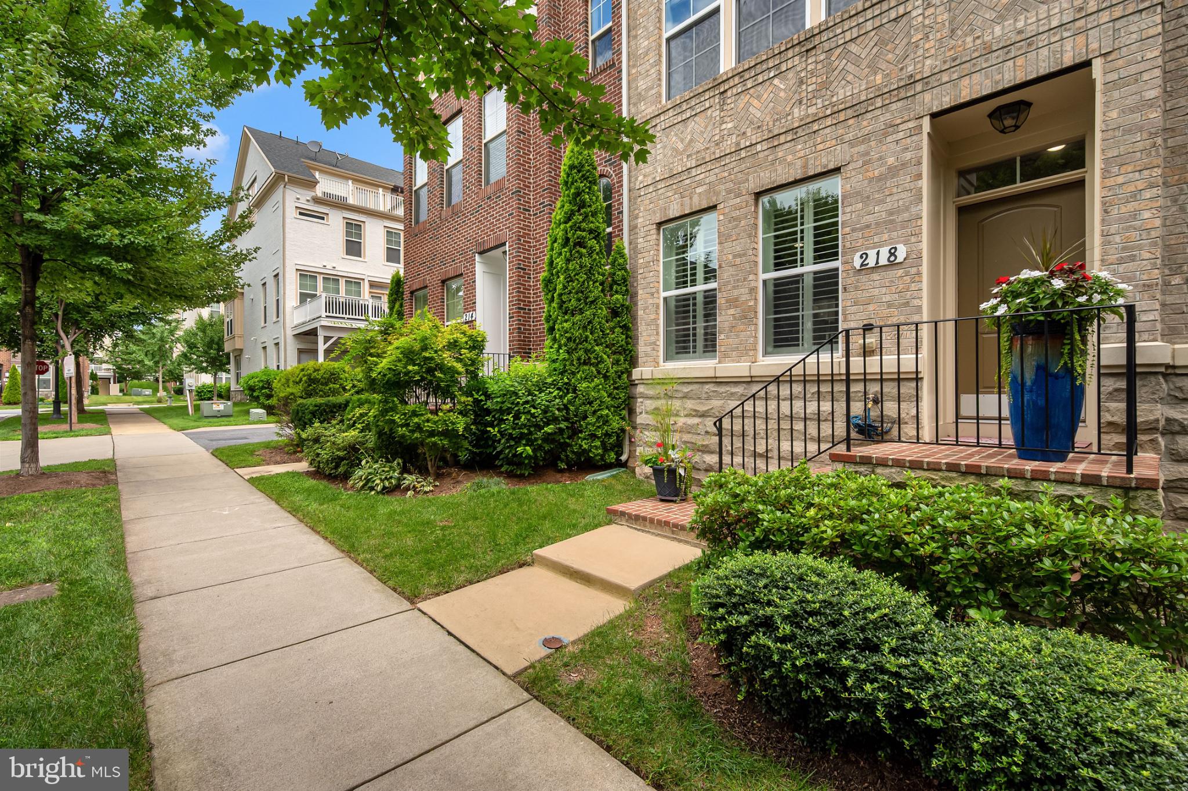
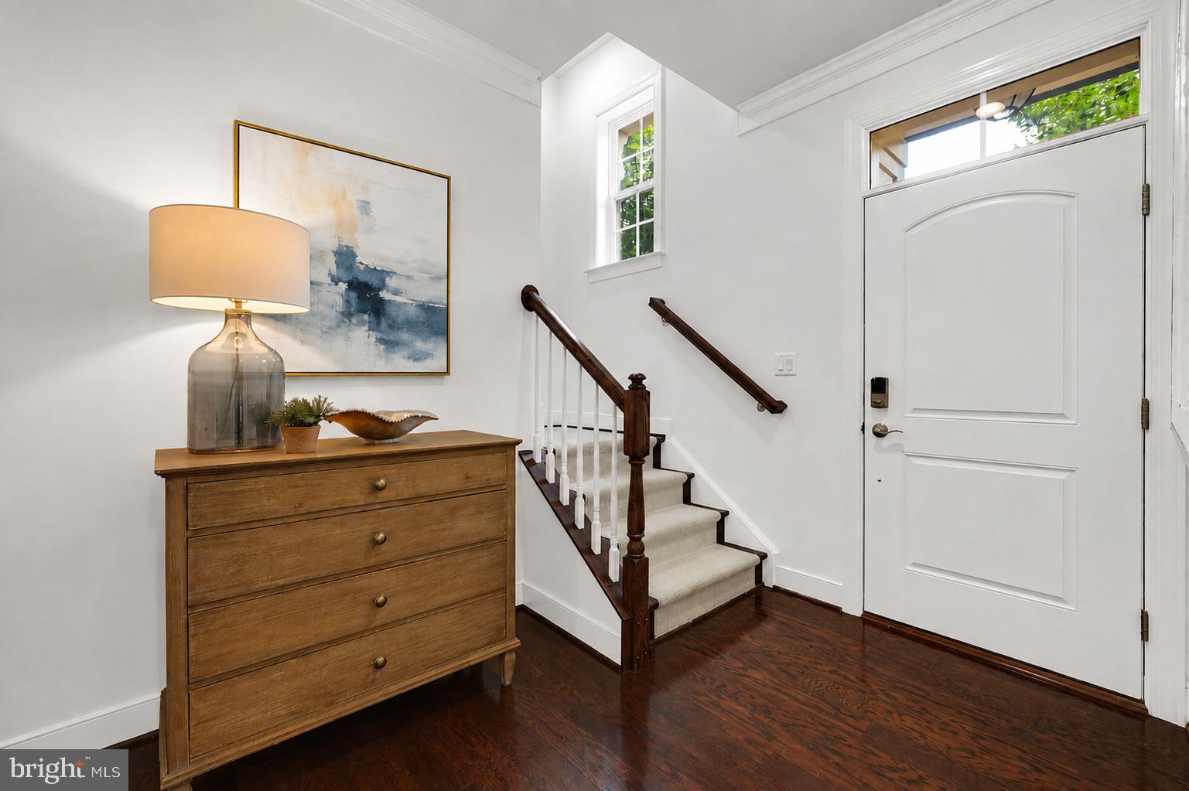
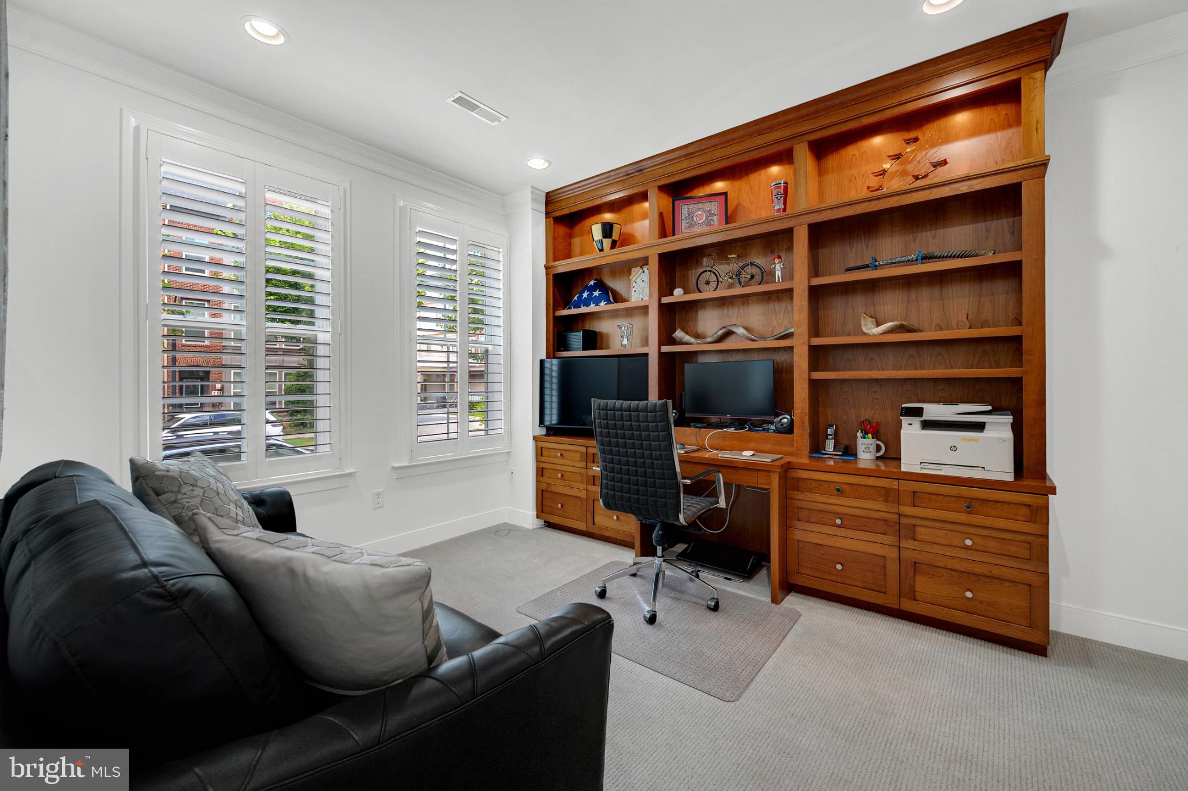
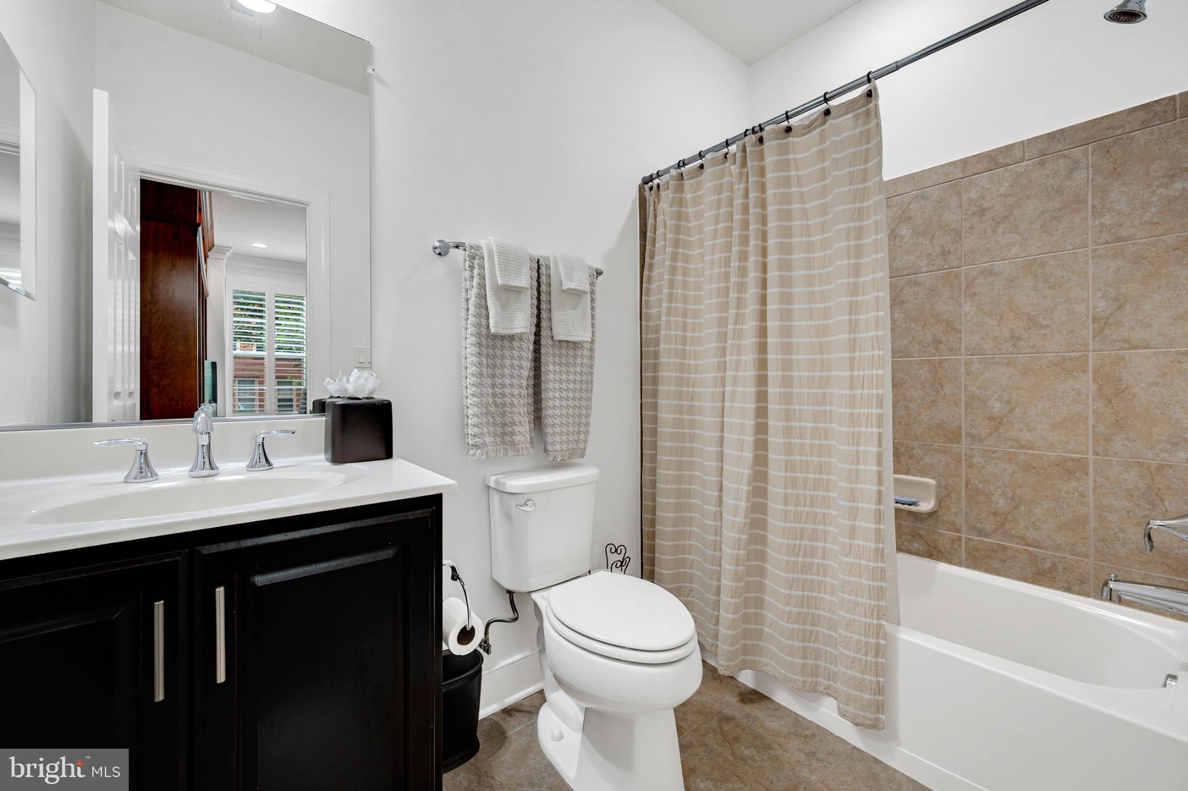
Welcome to 218 Baldwin St; Stunning 4-Level Townhome with an Elevator in Downtown Crown Welcome to one of the most desirable homes in Crown, Montgomery County’s vibrant mixed-use community. This elegantly finished 4-level KB built home offers luxury, sun soaked living in the heart of it all—complete with a private elevator, top-tier upgrades, and an unbeatable walkable location just 100 yards from Downtown Crown's bustling shops and restaurants, yet situated on a quaint and quite street. Features You’ll Love: *4 Bedrooms | 4.5 Bathrooms | Elevator | 2-Car Garage * Spacious open-concept layout with a Newly Renovated Kitchen * Gourmet kitchen with Newly Refaced White Cabinets, New Quartz Countertops, new refrigerator, new hardware and faucet, stainless steel appliances, tile backsplash, oversized island with seating, and a built-in walk-in pantry * Inviting great room featuring a striking gas fireplace * Beautiful Fully-Extended Trex deck perfect for entertaining, complete w/ natural gas hook-up * Flexible lower-level space with a custom built-in, a full bath—ideal for a home office, and or fourth bedroom. * Ritz-Carlton Inspired 4th-level owner’s suite with a spacious layout, sitting/workout area, custom walk-in closet, Wet Bar, private balcony, and spa-inspired bathroom with soaking tub, dual vanities, and glass walk-in shower * Private Elevator to all 4 floors! * 3rd floor bonus/media room with a built-in work station, plus two additional bedrooms, each with en-suite baths. * Custom window treatments throughout the home. Crown Community Amenities: Living in Crown means having everything you need just steps from your front door. From casual restaurants to fine dining, gyms to luxury spas, coffee shops, banks, and boutiques, it’s all here. And perhaps the biggest convenience of all: Harris Teeter grocery store is just a short walk away. Residents also enjoy access to "The Retreat," Crown’s exclusive community clubhouse, featuring a resort-style pool, fitness center, yoga studio, lounge areas, and event space. With low HOA fees that include lawn and community maintenance, plus a shuttle to the Metro, every detail has been thoughtfully designed for effortless living. Located just 2 minutes from RIO, I-270, and the ICC, this is the perfect place to call home. Luxury, convenience, and community—this is Crown living at its best. Schedule your showing today. *Upgrades Since Purchasing include: New Kitchen Cabinet Faces and hardware, new Quartz Counters and Tile Backsplash, Refinished Kitchen Cabinets, Fully Extending the Trex Deck, Custom Window Treatments, Custom Built-in office spaces and Closets, Upgraded extremely high end bedroom carpets. Upgraded Garage Opener System (Quiet), garage storage and polyurea floors, Resealed Driveway. New Hot Water Heater Installed 9/25/26.
| yesterday | Status changed to Active Under Contract | |
| yesterday | Listing updated with changes from the MLS® | |
| 4 days ago | Listing first seen on site |

The real estate listing information is provided by Bright MLS is for the consumer's personal, non-commercial use and may not be used for any purpose other than to identify prospective properties consumer may be interested in purchasing. Any information relating to real estate for sale or lease referenced on this web site comes from the Internet Data Exchange (IDX) program of the Bright MLS. This web site references real estate listing(s) held by a brokerage firm other than the broker and/or agent who owns this web site. The accuracy of all information is deemed reliable but not guaranteed and should be personally verified through personal inspection by and/or with the appropriate professionals. Properties in listings may have been sold or may no longer be available. The data contained herein is copyrighted by Bright MLS and is protected by all applicable copyright laws. Any unauthorized collection or dissemination of this information is in violation of copyright laws and is strictly prohibited. Copyright © 2020 Bright MLS. All rights reserved.

