
11924 DARNESTOWN ROAD 204N POTOMAC, MD 20878
Due to the health concerns created by Coronavirus we are offering personal 1-1 online video walkthough tours where possible.
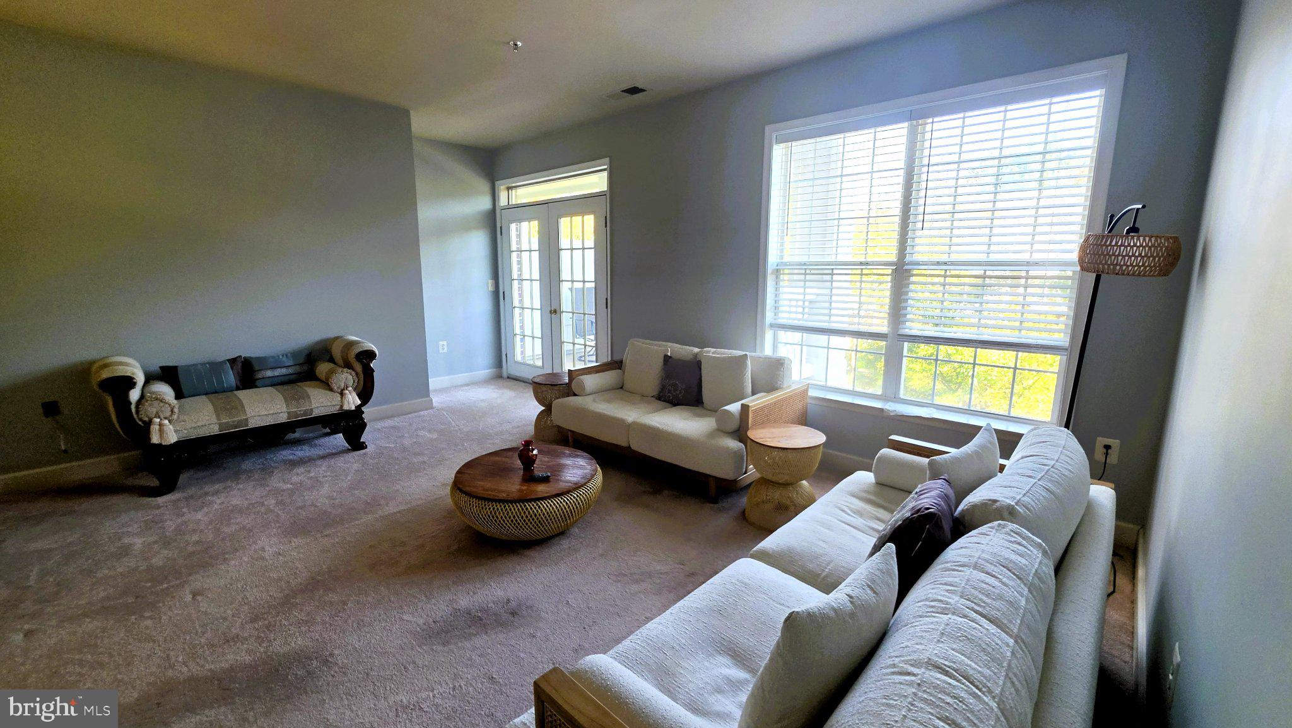
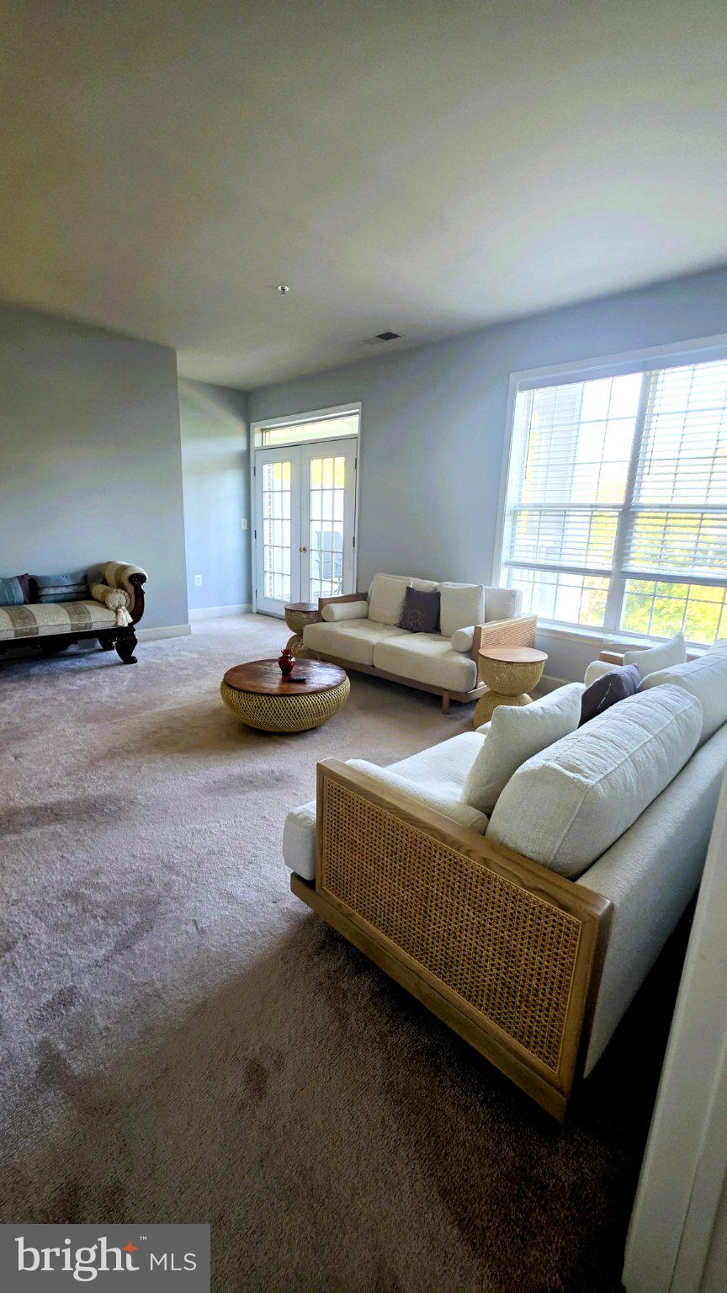
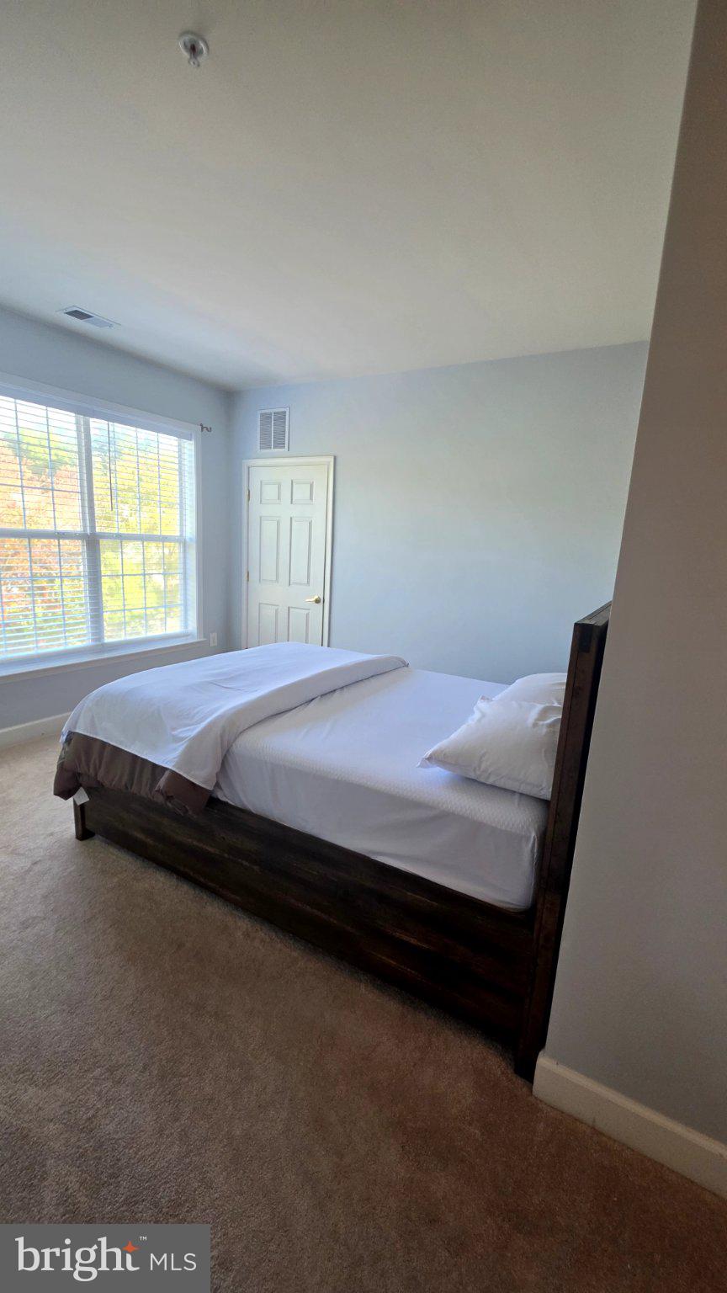
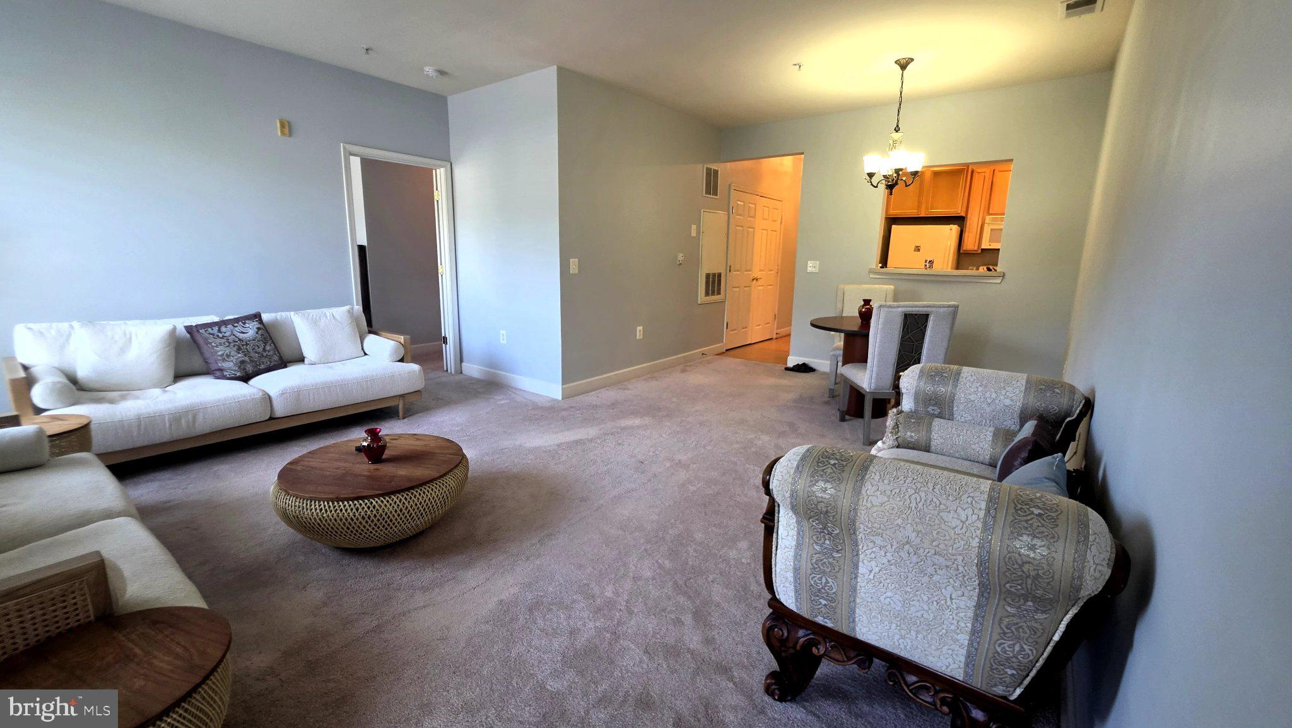
Nestled within the serene North Potomac Village Condos, this exquisite one-bedroom, one-bathroom residence is designed for those seeking a refined lifestyle in a vibrant senior community. With an age requirement of 62 and above, this property offers a unique blend of comfort, luxury, and convenience, perfect for those ready to embrace a new chapter in life. Step inside to discover a beautifully renovated space that exudes warmth and sophistication. The open floor plan seamlessly connects the dining and living areas, creating an inviting atmosphere ideal for relaxation or entertaining. The galley kitchen is a chef's delight, featuring high-end appliances including a gas oven/range, dishwasher, and microwave, all designed to elevate your culinary experiences. The thoughtful layout ensures that every inch of this 758 sq. ft. home is utilized to its fullest potential. Natural light pours in through double-pane windows, enhancing the beauty of the elegant ceramic tile and plush carpet flooring. The spacious bedroom boasts a walk-in closet, providing ample storage while maintaining a sense of openness. The bathroom features a luxurious tub shower combination, perfect for unwinding after a long day. Recent renovations in 2023 have elevated this home to new heights, ensuring that it meets the highest standards of modern living. Enjoy the convenience of in-unit laundry with a washer and dryer, and take advantage of the building's amenities, including an elevator, exercise room, library, and meeting room, all designed to foster a sense of community and well-being. Step out onto your private balcony to savor the fresh air and tranquil surroundings. The meticulously maintained grounds are complemented by the association's comprehensive services, which include lawn maintenance, snow removal, and trash collection, allowing you to focus on enjoying life. This property not only offers a luxurious living space but also an exclusive lifestyle enriched by the vibrant community atmosphere. With easy access to local amenities and a welcoming environment, this home is a perfect sanctuary for those looking to enjoy their golden years in style and comfort. Experience the best of senior living in this remarkable residence, where every detail has been thoughtfully curated for your enjoyment. Building has a room you can use to rent with a kitchen as well as a sitting area for residents to meet. Garage parking is not included but can be reserved for $35/month.
| 3 hours ago | Listing updated with changes from the MLS® | |
| 3 hours ago | Listing first seen on site |

The real estate listing information is provided by Bright MLS is for the consumer's personal, non-commercial use and may not be used for any purpose other than to identify prospective properties consumer may be interested in purchasing. Any information relating to real estate for sale or lease referenced on this web site comes from the Internet Data Exchange (IDX) program of the Bright MLS. This web site references real estate listing(s) held by a brokerage firm other than the broker and/or agent who owns this web site. The accuracy of all information is deemed reliable but not guaranteed and should be personally verified through personal inspection by and/or with the appropriate professionals. Properties in listings may have been sold or may no longer be available. The data contained herein is copyrighted by Bright MLS and is protected by all applicable copyright laws. Any unauthorized collection or dissemination of this information is in violation of copyright laws and is strictly prohibited. Copyright © 2020 Bright MLS. All rights reserved.

