121 SELBY STREETGAITHERSBURG, MD 20878
Due to the health concerns created by Coronavirus we are offering personal 1-1 online video walkthough tours where possible.
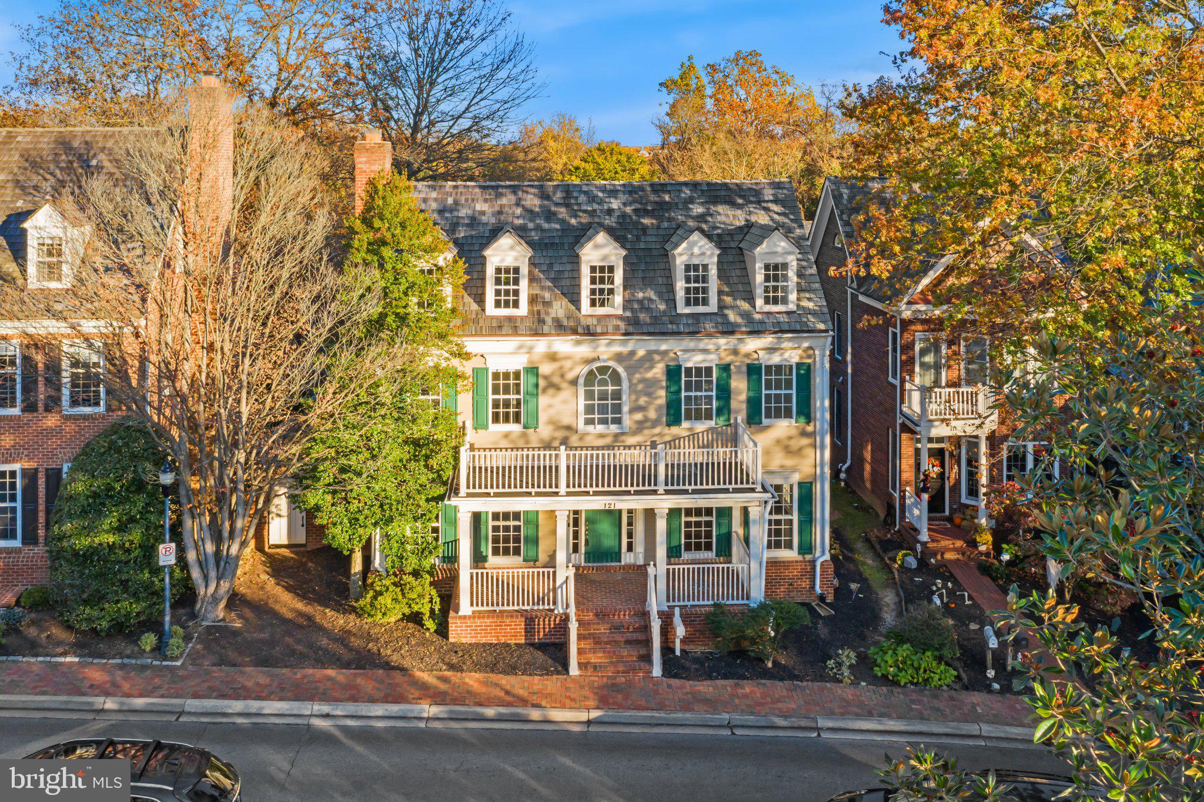
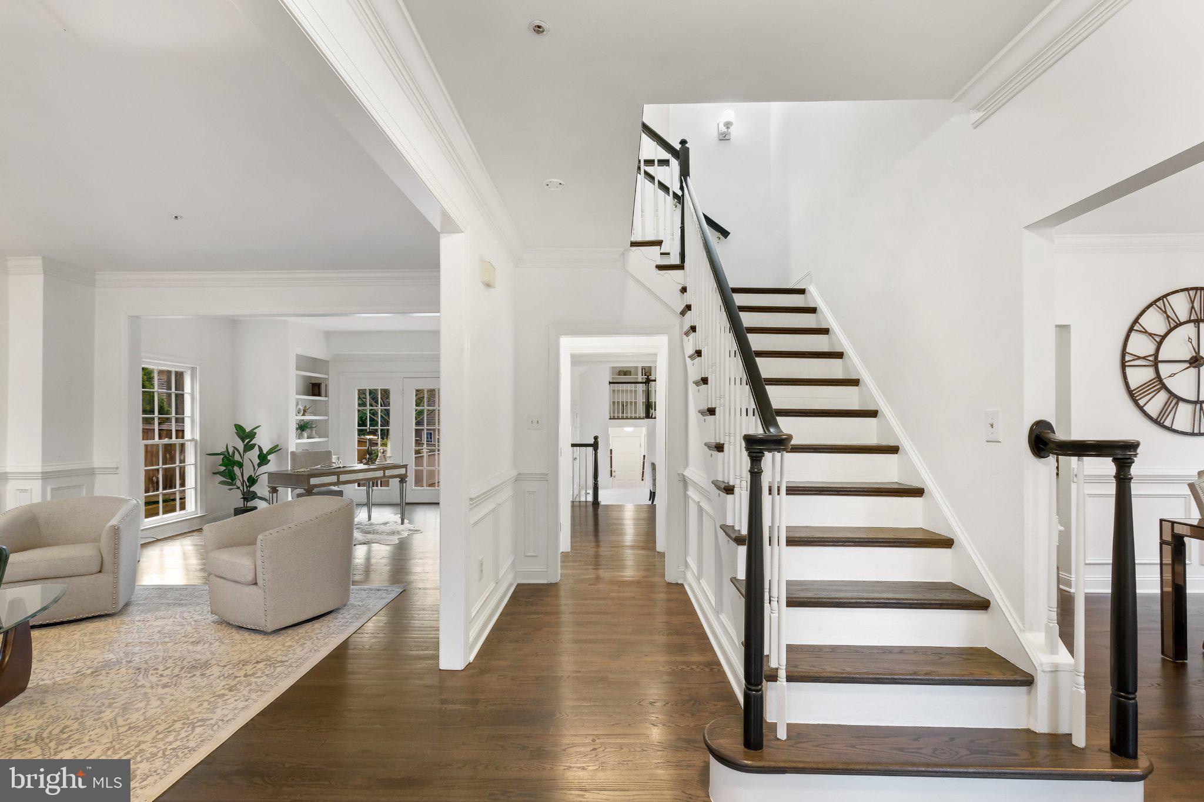
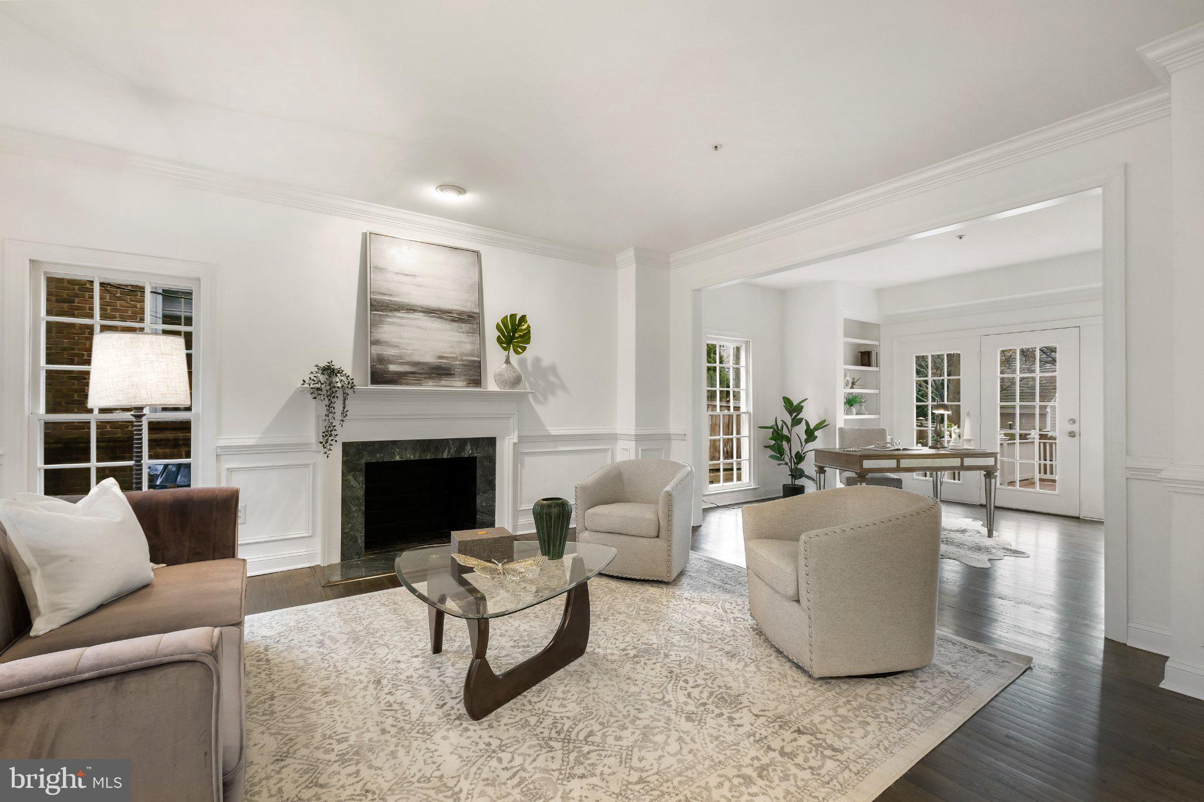
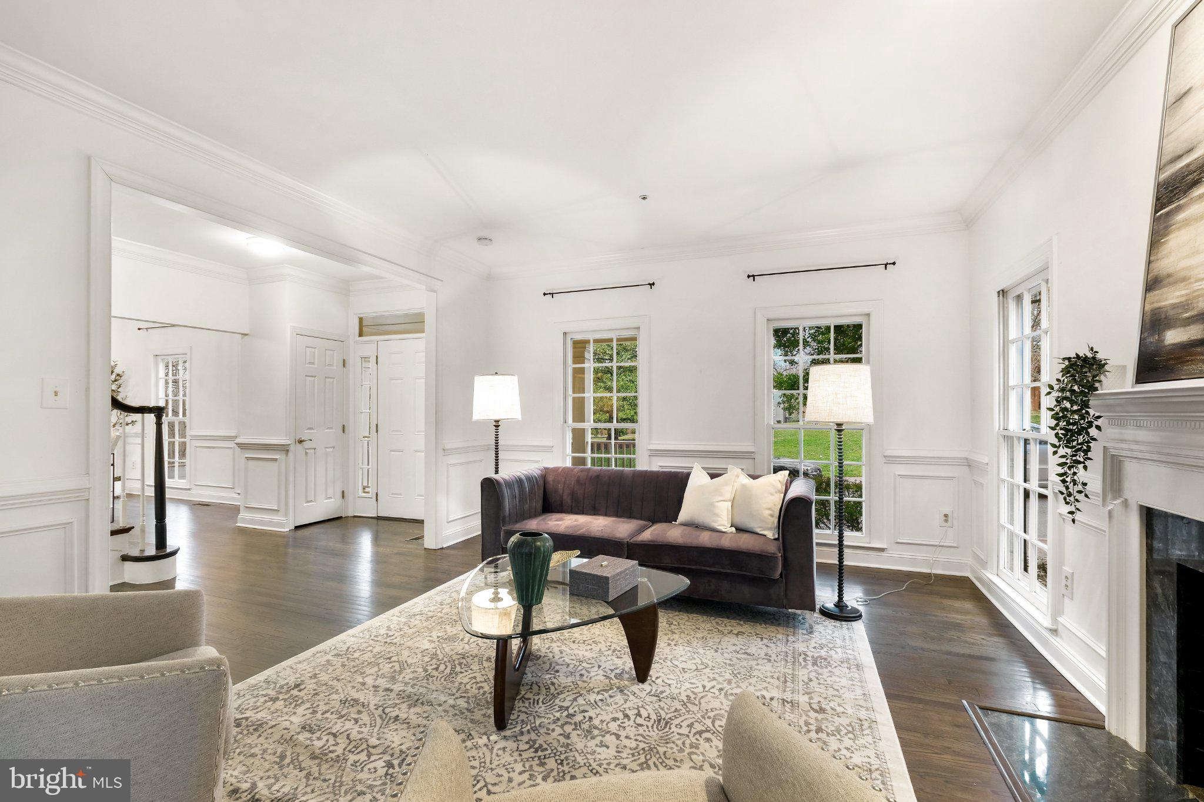
Nestled at 121 Selby Street & 520 Inspiration Mews, these exquisite residences offer a unique chance to enjoy additional rental income. Meticulously renovated by a local design-build firm, each home exudes charm and meticulous attention to detail, catering to the most discerning of buyers. Positioned in one of Kentlands' most coveted locations, surrounded by the serene beauty of Lake Inspiration and Lake Nirvana, these homes represent a rare find in the market. A rare homesite available in Kentlands alone that is valued at over $3 million, making this offering an exceptional value proposition. The main house spans four levels, boasting over 3,700 square feet above grade. An additional carriage house presents an ideal guest accommodation or income-generating opportunity. Seamlessly blending together, both residences form a breathtaking estate just steps away from the iconic Kentlands mansion and verdant greenery. Step inside to discover a true gourmet chef's kitchen, complete with a professional range, GE Profile appliances, ample counter space, and custom cabinets. Adjacent, a cozy breakfast room bathed in natural light offers views of the lush outdoor garden, creating an inviting atmosphere. The main house features six bedrooms, four full baths, and one half bath. The luxurious owner's suite boasts dual walk-in closets, a spa-like bath with marble vanity, soaking tub, and oversized walk-in shower. Additional bedrooms provide ample space and comfort for family and guests alike. The lower level offers versatile recreation space, a den, full bath, and wet bar, awaiting the new owner's vision. Maintaining the home's original integrity, the owner has created a perfect multigenerational living space, with the guest house and lower-level in-law suite providing additional flexibility. Outside, a new deck overlooks the fully fenced yard, while a charming front porch and attached two-car garage complete the picture of this rare gem. With its unmatched blend of elegance, functionality, and income potential, this home is truly an opportunity not to be missed!
| 2 hours ago | Status changed to Active | |
| 2 hours ago | Listing updated with changes from the MLS | |
| 3 weeks ago | Listing first seen on site |

The real estate listing information is provided by Bright MLS is for the consumer's personal, non-commercial use and may not be used for any purpose other than to identify prospective properties consumer may be interested in purchasing. Any information relating to real estate for sale or lease referenced on this web site comes from the Internet Data Exchange (IDX) program of the Bright MLS. This web site references real estate listing(s) held by a brokerage firm other than the broker and/or agent who owns this web site. The accuracy of all information is deemed reliable but not guaranteed and should be personally verified through personal inspection by and/or with the appropriate professionals. Properties in listings may have been sold or may no longer be available. The data contained herein is copyrighted by Bright MLS and is protected by all applicable copyright laws. Any unauthorized collection or dissemination of this information is in violation of copyright laws and is strictly prohibited. Copyright © 2020 Bright MLS. All rights reserved.