
2503 FALLING BROOK TERRACEHYATTSVILLE, MD 20783
Due to the health concerns created by Coronavirus we are offering personal 1-1 online video walkthough tours where possible.
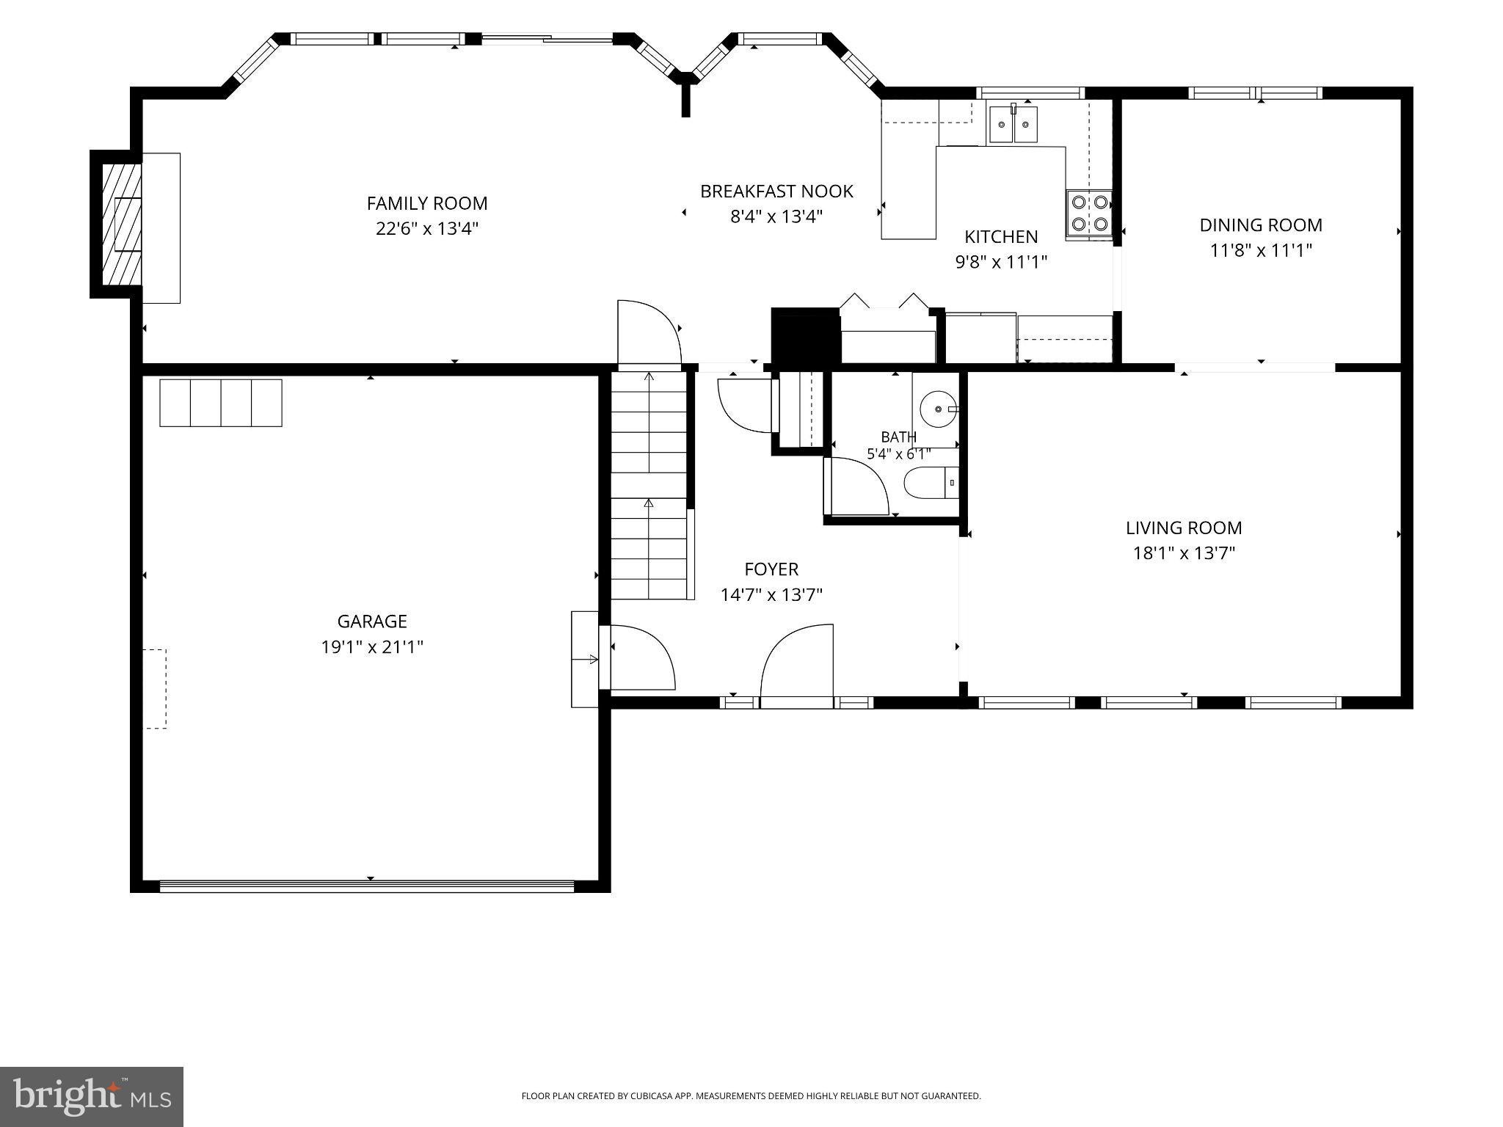
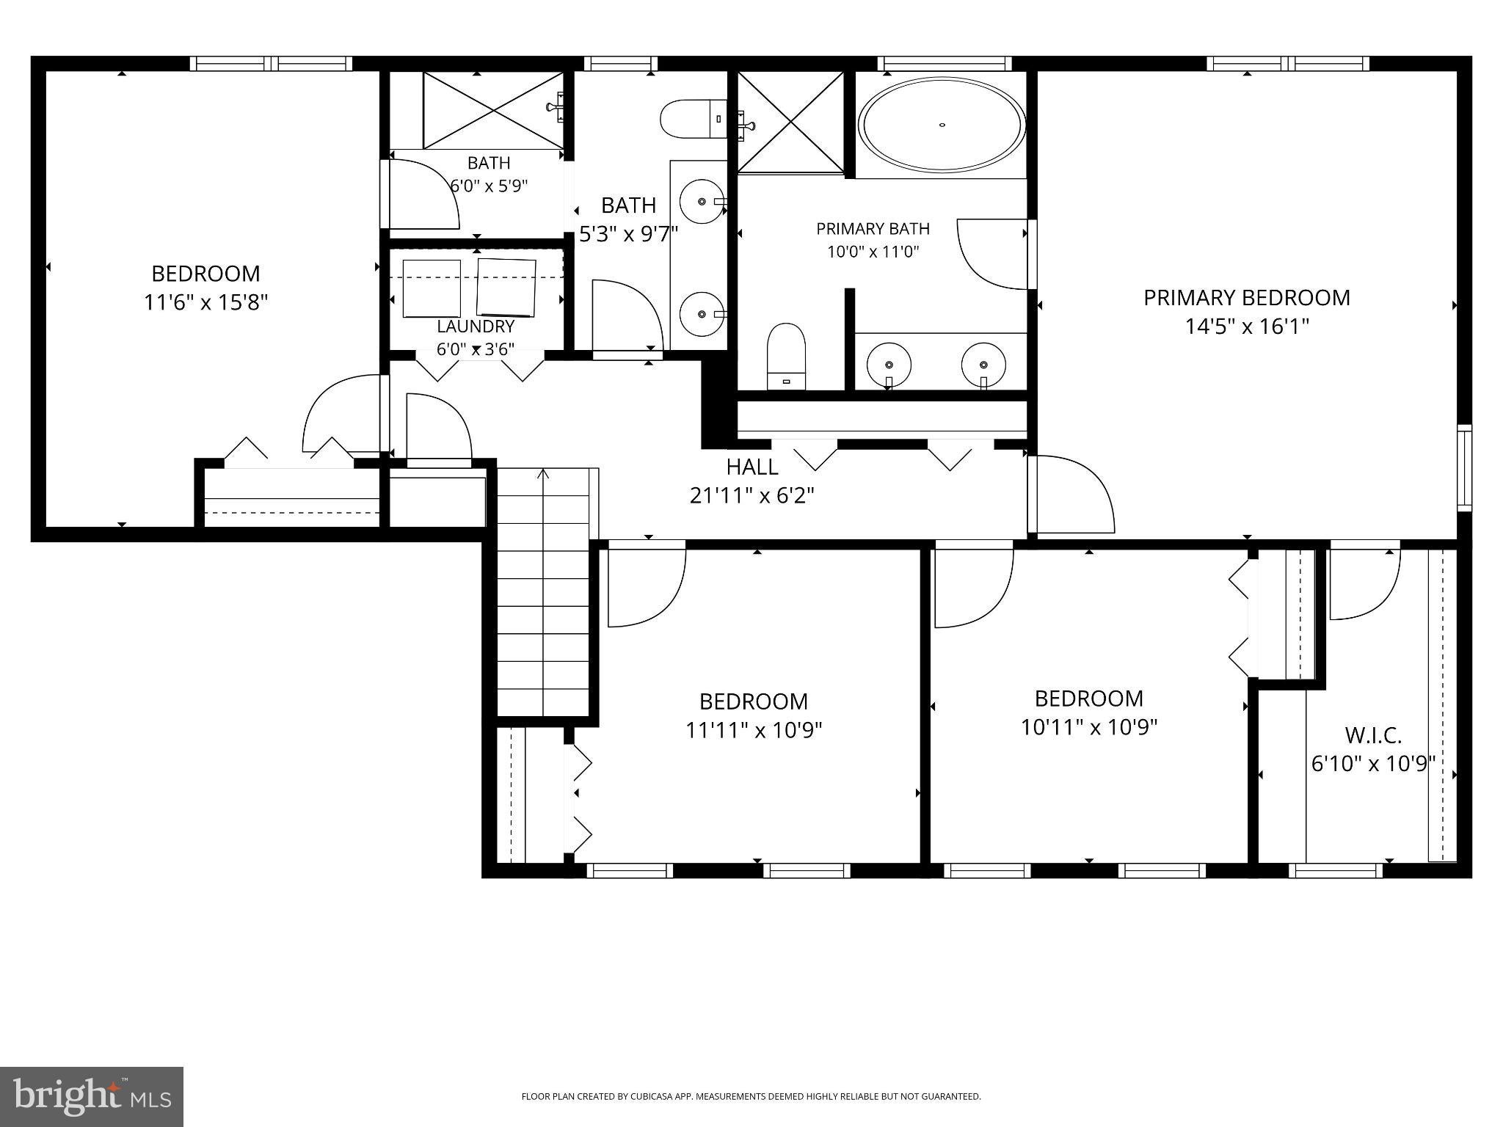
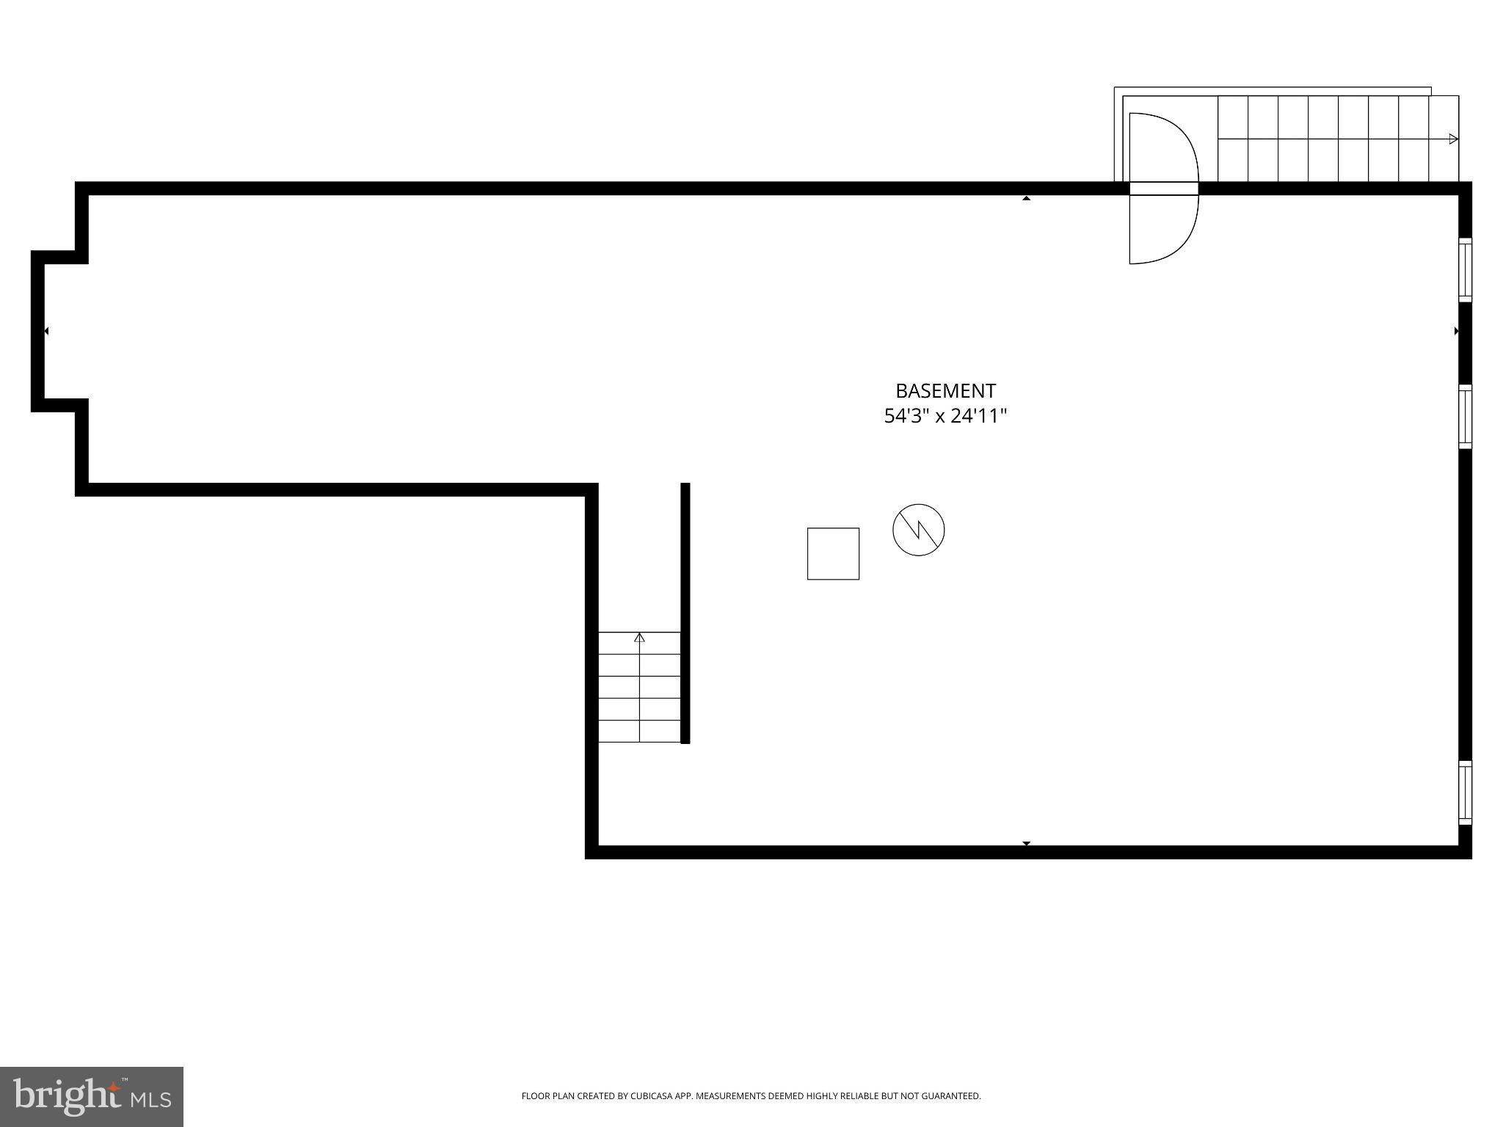
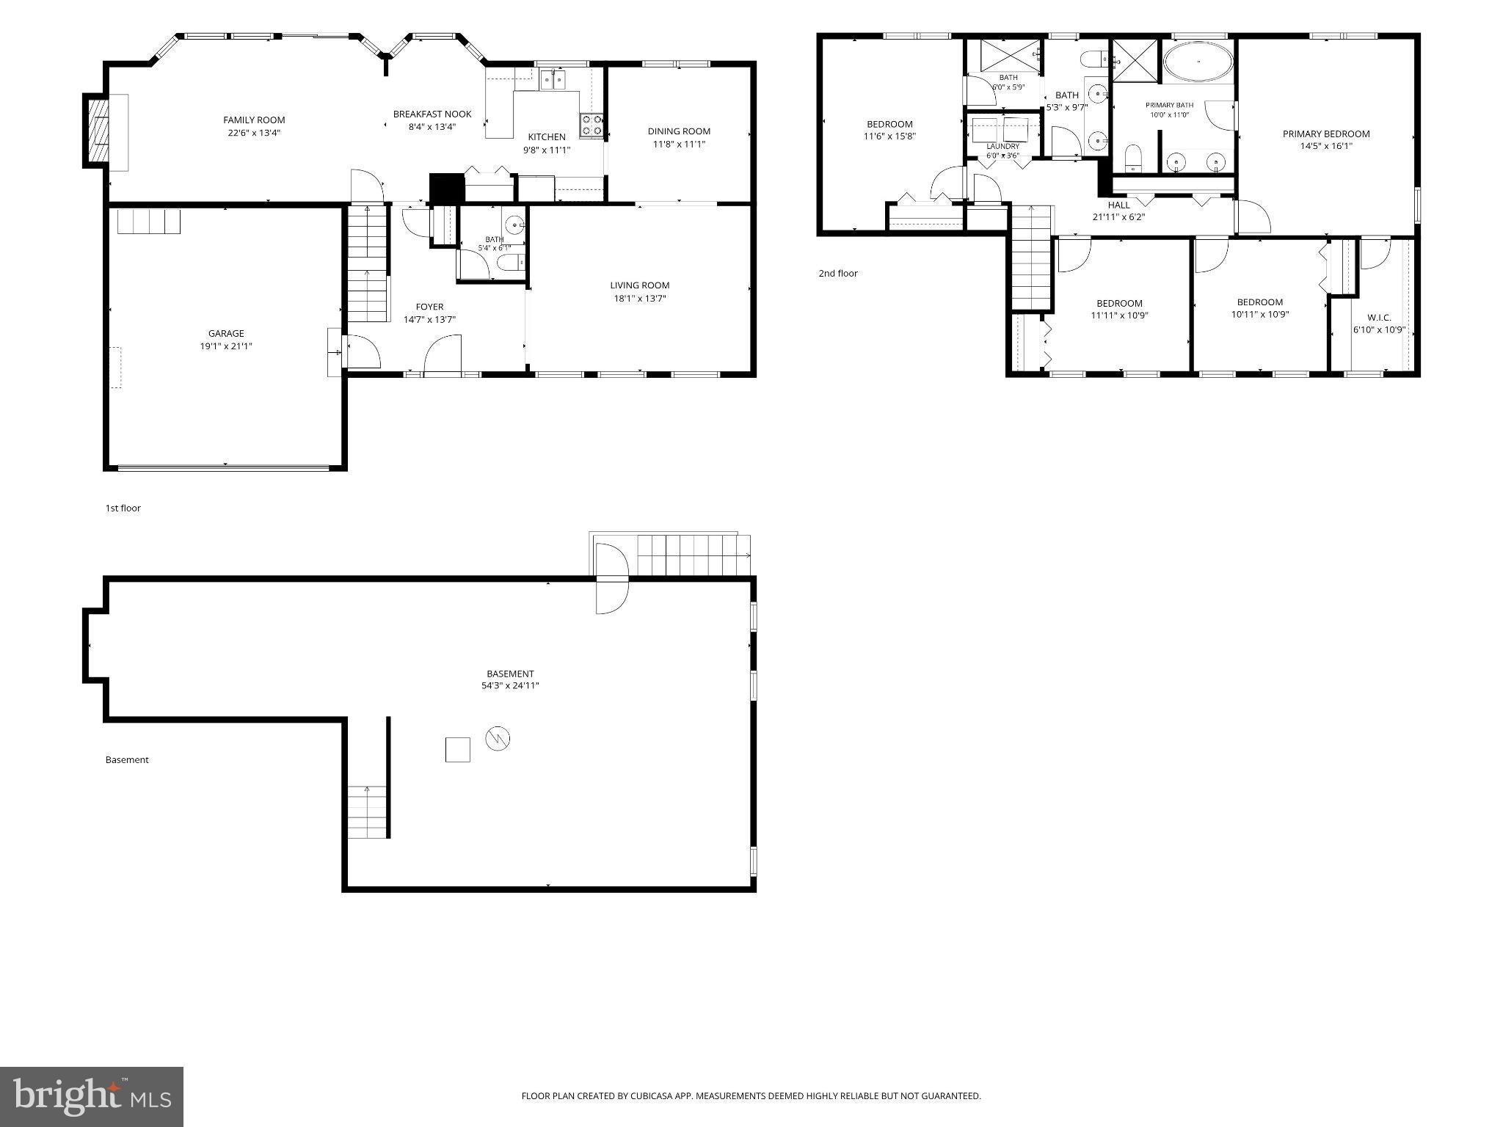
Welcome to 2503 Falling Brook Terrace, a beautifully updated colonial on a private cul-de-sac in the desirable White Oak Manor community. An inviting walkway leads to a covered front entrance, opening to a welcoming foyer with hardwood floors, a powder room, and coat closet. Off the foyer, the living room features three large windows, beautiful crown molding, and brand new carpeting. The formal dining room continues with picture frame and crown molding, brand new carpeting, and a picture window overlooking the private backyard. The kitchen, off the dining room, offers stainless steel appliances, LVP flooring, quartz countertops, ceramic tile backsplash, ample cabinetry, a pantry, and an informal dining area with a bay window. The kitchen opens seamlessly to the family room featuring LVP flooring, recessed lighting, a gas fireplace, and sliding glass doors that lead to the backyard. On the upper level there are four spacious bedrooms, all with brand new carpeting. The primary bedroom features a walk in closet, windows on two sides, and a remodeled en suite bathroom with LVP flooring, a dual sink vanity, soaking tub, and a walk in shower. The second full bathroom, accessible through one of the bedrooms and the hallway, features a dual sink vanity, LVP flooring, and a walk in shower. The washer and dryer is conveniently located on the upper level, along with three hallway closets for excellent storage. The clean unfinished basement offers additional storage and a door leading to the backyard. The two car garage includes an EV charger and room for storage. Outside, the beautifully maintained yard features a full irrigation system. Quick access to I-495 and future Riggs Rd Metro Station (Purple Line) for commuters. Short distance to the University of Maryland, FDA, shopping, dining, parks, and trails. Major updates include: Painted throughout - 2026, carpets replaced - 2026, water heater replaced - 2025, bathrooms remodeled - 2024, new concrete driveway - 2022, windows and siding replaced - 2021, kitchen countertops/backsplash - 2021, replaced all outlets - 2018, gutters replaced with leaf protection gutters - 2014, irrigation system installed - 2014, whole house generator - 2012, roof - 2011, HVAC - 2009. See disclosures for an extensive list of updates.
| 2 hours ago | Listing updated with changes from the MLS® | |
| 3 hours ago | Listing first seen on site |

The real estate listing information is provided by Bright MLS is for the consumer's personal, non-commercial use and may not be used for any purpose other than to identify prospective properties consumer may be interested in purchasing. Any information relating to real estate for sale or lease referenced on this web site comes from the Internet Data Exchange (IDX) program of the Bright MLS. This web site references real estate listing(s) held by a brokerage firm other than the broker and/or agent who owns this web site. The accuracy of all information is deemed reliable but not guaranteed and should be personally verified through personal inspection by and/or with the appropriate professionals. Properties in listings may have been sold or may no longer be available. The data contained herein is copyrighted by Bright MLS and is protected by all applicable copyright laws. Any unauthorized collection or dissemination of this information is in violation of copyright laws and is strictly prohibited. Copyright © 2020 Bright MLS. All rights reserved.


Did you know? You can invite friends and family to your search. They can join your search, rate and discuss listings with you.