
119 PINE FOREST DRIVEOCEAN PINES, MD 21811
Due to the health concerns created by Coronavirus we are offering personal 1-1 online video walkthough tours where possible.
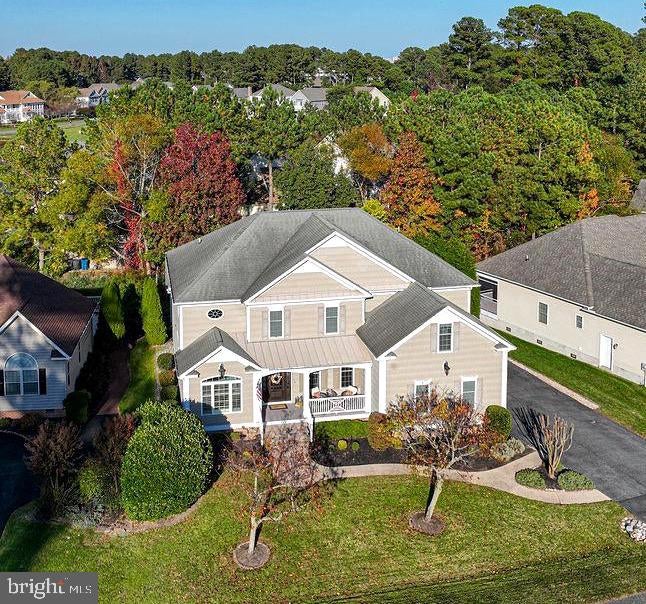
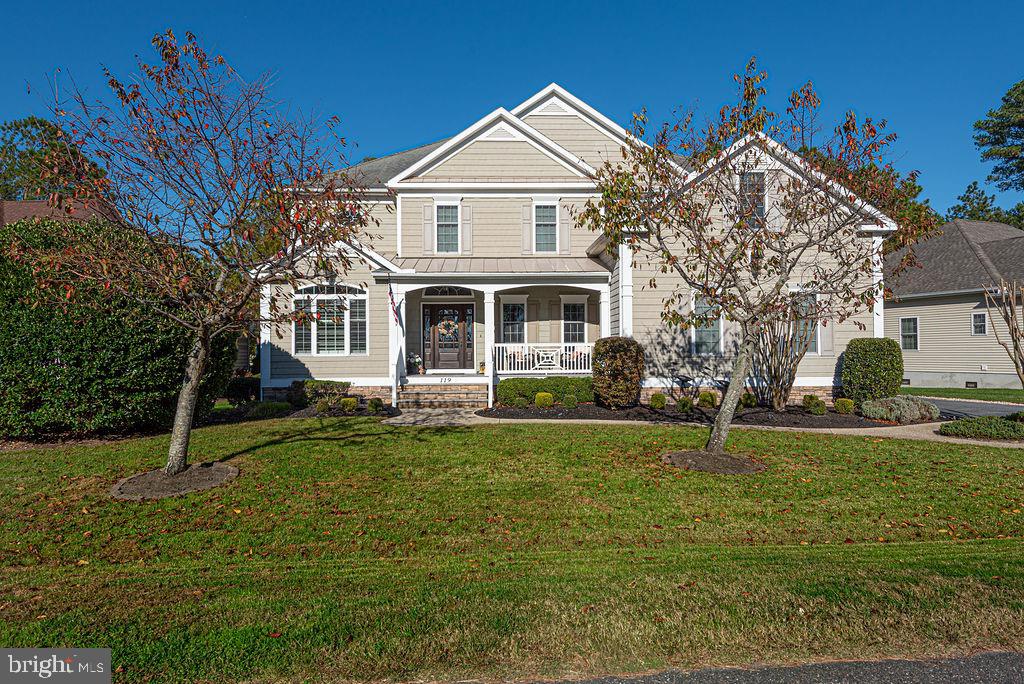
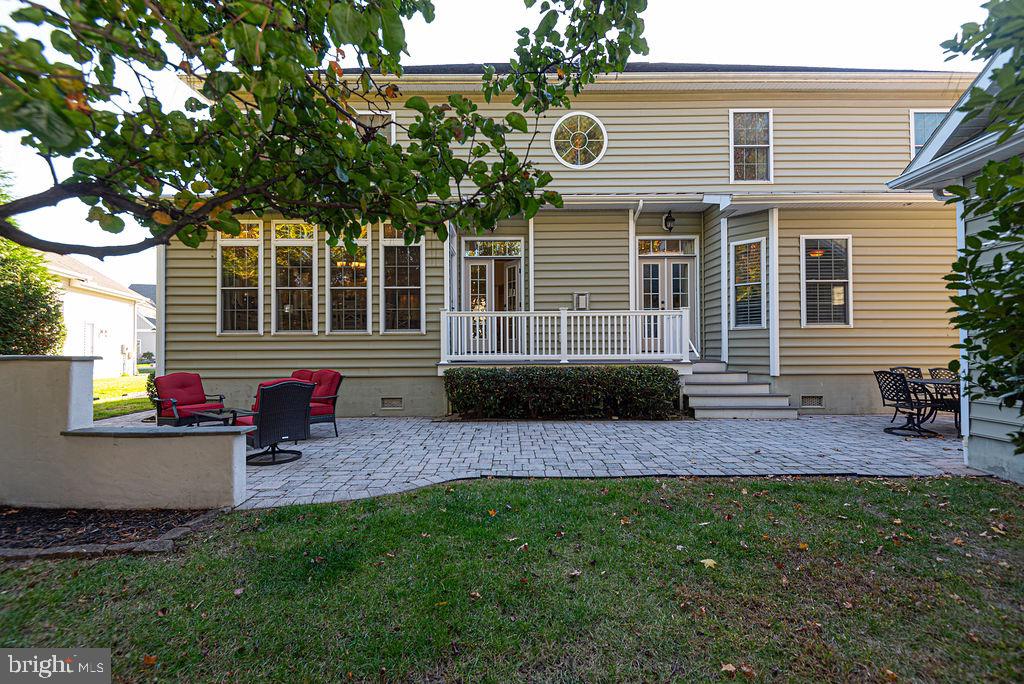
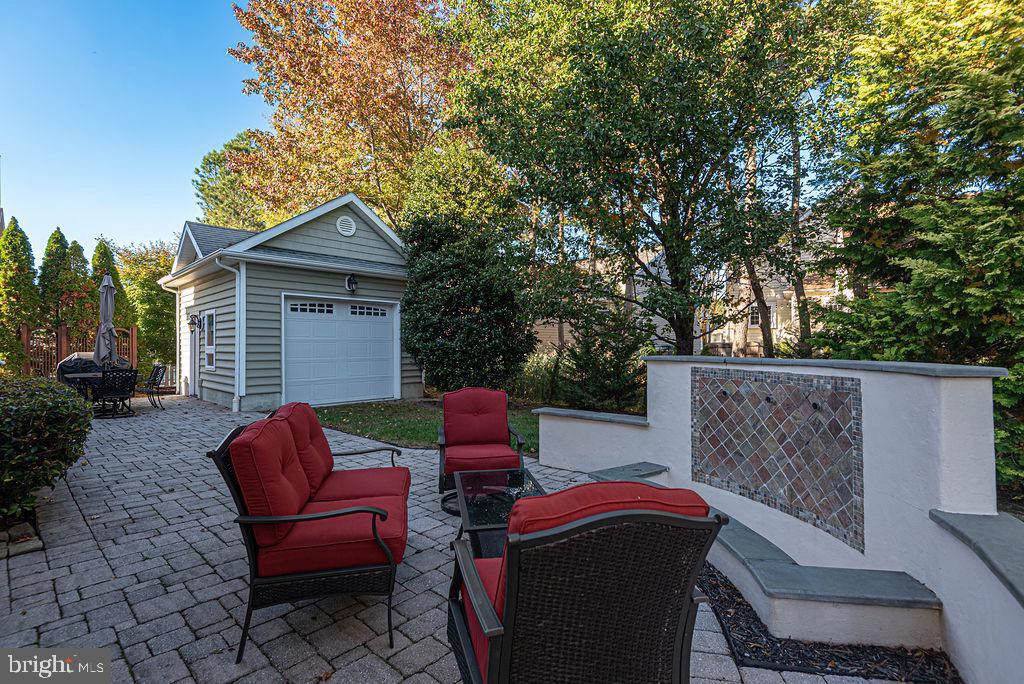
Exceptional craftsmanship, exquisite architectural details, and beautifully designed living spaces make this custom-built Ocean Pines home truly special! Meticulously maintained and thoughtfully designed, this impressive residence offers an open, inviting floor plan with soaring ceilings, beautiful hardwood flooring, extensive custom millwork, and elegant finishes throughout. The dramatic two-story great room is a stunning centerpiece, featuring an impressive coffered ceiling, fireplace, beautiful arched window, and an abundance of natural light. The beautifully appointed chef's kitchen showcases gorgeous custom cabinetry with elaborate trim detailing, granite countertops, tile backsplash, upscale appliances, and a spacious center island with counter seating. A sun-filled dining area surrounded by windows provides a wonderful setting for everyday living and entertaining. Offering four spacious bedrooms, including two generously sized primary suites—one on each level—each featuring a spacious private bathroom and walk-in closet. All four bedrooms enjoy direct access to a bathroom, providing comfort and convenience for family and guests. A first-floor office/den with French doors, cozy upstairs sitting area, and additional bonus room offer versatile spaces for working from home, hobbies, or relaxation. Additional highlights include two energy-efficient geothermal HVAC systems, with the second-floor air handler replaced in 2019, and two Rinnai tankless water heaters, one replaced in 2024. Recent updates also include a newer refrigerator, dishwasher, microwave, and washing machine. Beautiful hardwood flooring throughout many of the main living areas adds to the home's timeless appeal. Furniture is negotiable. Outdoor living is equally inviting, with a welcoming covered front porch and expansive paver patio with a decorative fountain. Beautifully landscaped grounds with a full irrigation system enhance the setting. An attached two-car garage and detached garage/storage building provide additional convenience and storage. Ideally situated in a desirable Ocean Pines neighborhood, residents enjoy access to exceptional community amenities, including golf, swimming pools, marinas, and the Yacht Club, all just a short drive from the beaches of Ocean City.
| 22 hours ago | Listing updated with changes from the MLS | |
| yesterday | Listing first seen on site |

The real estate listing information is provided by Bright MLS is for the consumer's personal, non-commercial use and may not be used for any purpose other than to identify prospective properties consumer may be interested in purchasing. Any information relating to real estate for sale or lease referenced on this web site comes from the Internet Data Exchange (IDX) program of the Bright MLS. This web site references real estate listing(s) held by a brokerage firm other than the broker and/or agent who owns this web site. The accuracy of all information is deemed reliable but not guaranteed and should be personally verified through personal inspection by and/or with the appropriate professionals. Properties in listings may have been sold or may no longer be available. The data contained herein is copyrighted by Bright MLS and is protected by all applicable copyright laws. Any unauthorized collection or dissemination of this information is in violation of copyright laws and is strictly prohibited. Copyright © 2020 Bright MLS. All rights reserved.


Did you know? You can invite friends and family to your search. They can join your search, rate and discuss listings with you.