8716 OLD OCEAN CITY ROADBERLIN, MD 21811
Due to the health concerns created by Coronavirus we are offering personal 1-1 online video walkthough tours where possible.
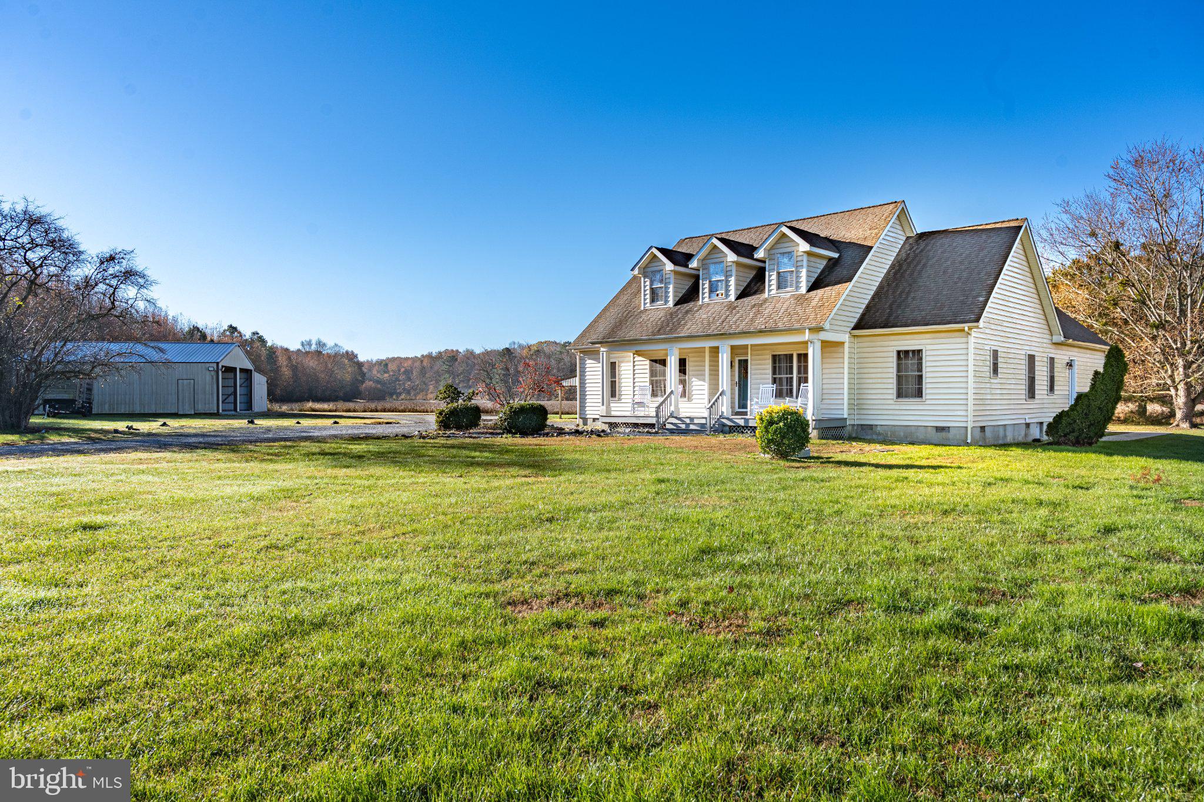
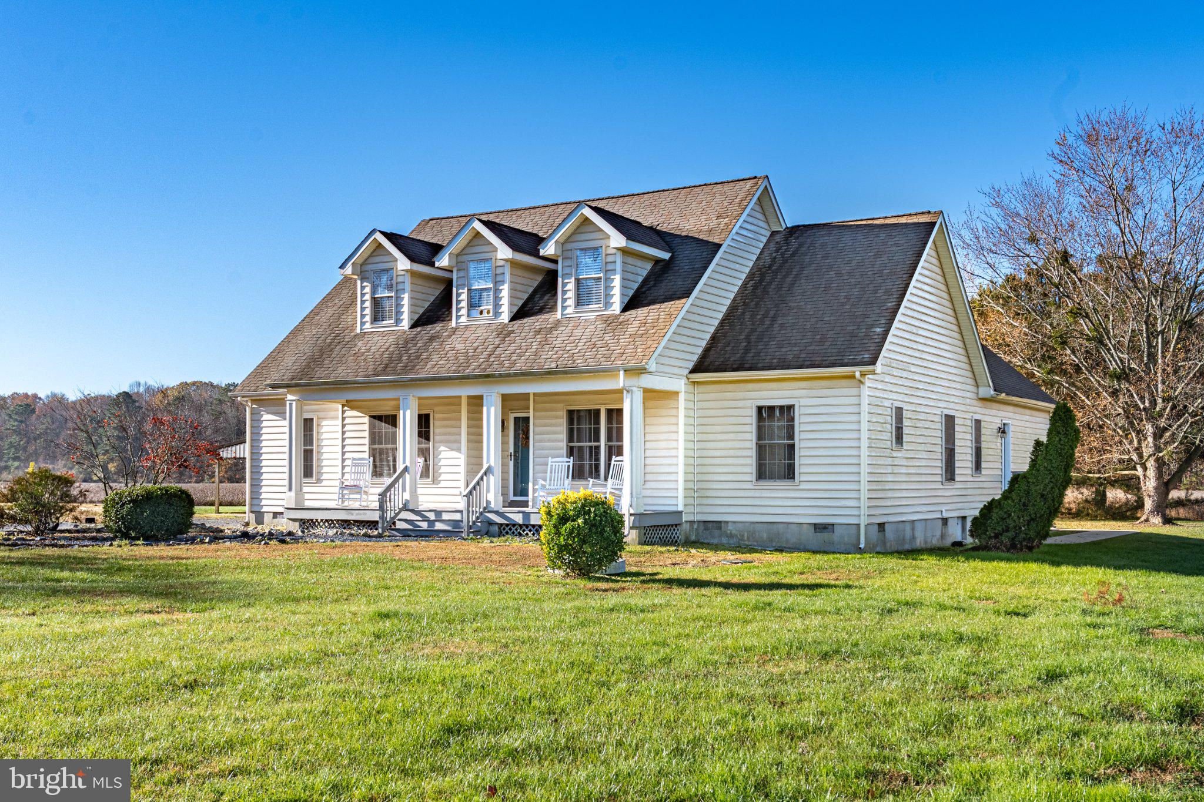
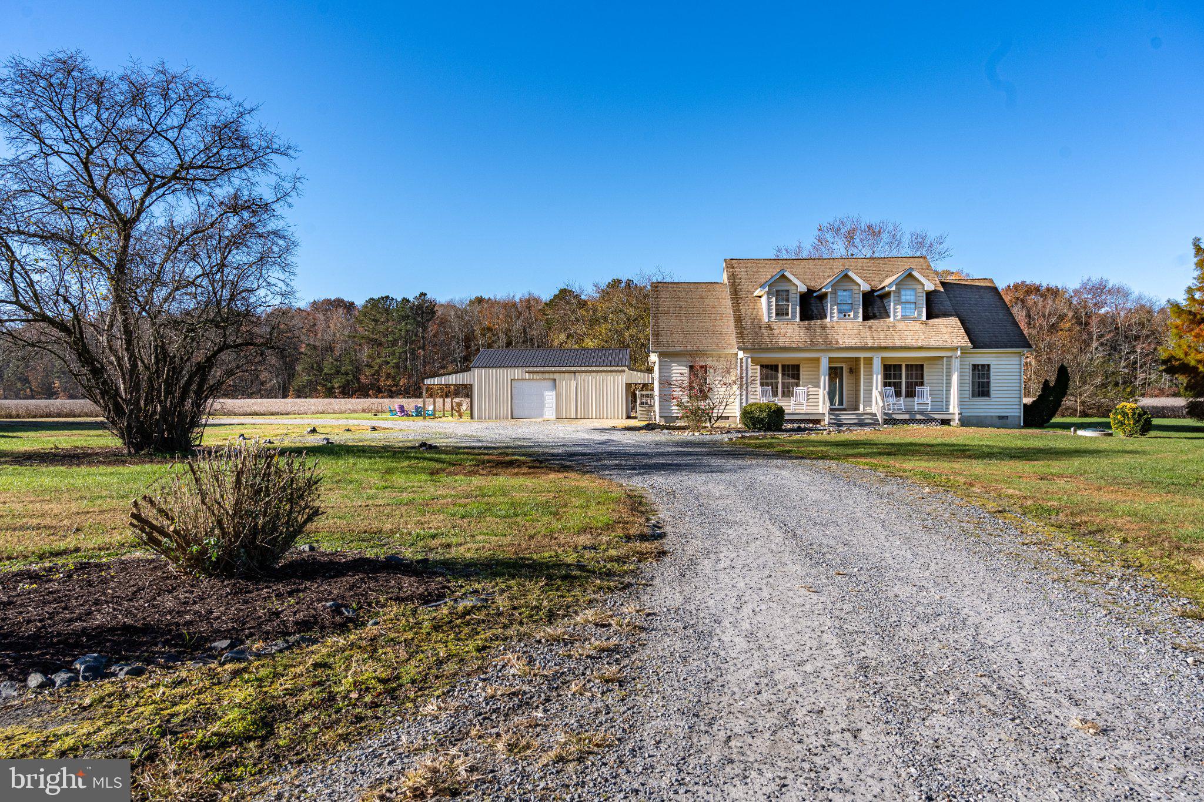
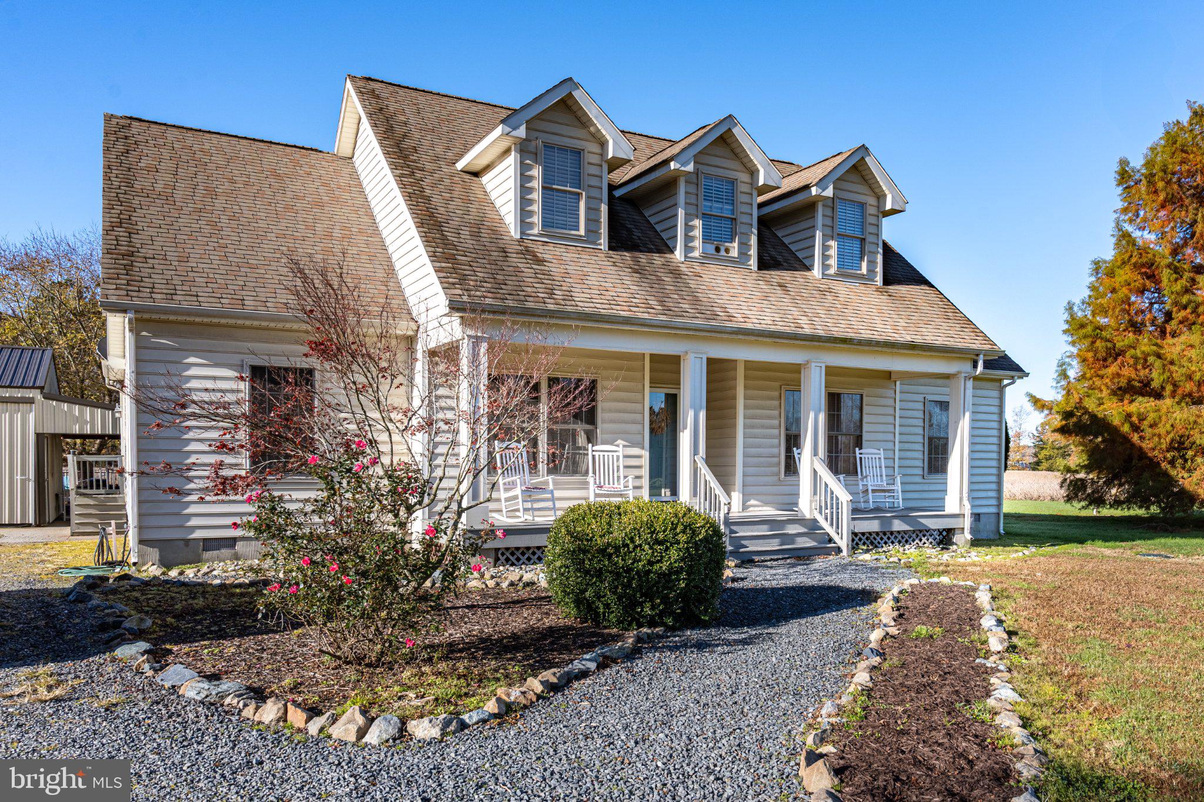
Imagine having it all! Situated on over 35 acres, this impressive 3,033 sq. ft. home offers the perfect blend of space, privacy, and comfort, all just a short drive from the beach. Inside, you'll find a formal living room and dining room, along with a stunning cathedral-ceiling great room that opens to the kitchen and breakfast nook. Hardwood flooring flows throughout the main living areas, while the kitchen shines with stainless steel appliances, brand-new quartz countertops, and a stylish new backsplash. The spacious primary suite features his-and-hers walk-in closets and direct access to the outdoor deck. The luxurious primary bath offers a large Jacuzzi tub, tiled walk-in shower, and separate vanities. Two additional bedrooms, each with LVP flooring, share a convenient Jack-and-Jill bathroom. Upstairs, you'll find an additional half bath and an enormous bonus room perfect for a fourth bedroom, office, playroom, or whatever suits your needs. Step outside and discover your own private retreat! Enjoy the inground pool, firepit area, spacious deck, and beautiful front porch. An additional outbuilding currently serves as a game room/bar but could easily be converted to a garage. A separate barn-style building provides even more storage for all your outdoor toys and equipment. With over 35 acres of privacy, room to roam, and endless possibilities, yet still conveniently close to the beaches, shopping, and dining, this property offers a lifestyle that's hard to find. If you've been dreaming of space, privacy, and a little slice of paradise near the beach, this is the one!
| 5 hours ago | Listing first seen on site | |
| 5 hours ago | Listing updated with changes from the MLS |

The real estate listing information is provided by Bright MLS is for the consumer's personal, non-commercial use and may not be used for any purpose other than to identify prospective properties consumer may be interested in purchasing. Any information relating to real estate for sale or lease referenced on this web site comes from the Internet Data Exchange (IDX) program of the Bright MLS. This web site references real estate listing(s) held by a brokerage firm other than the broker and/or agent who owns this web site. The accuracy of all information is deemed reliable but not guaranteed and should be personally verified through personal inspection by and/or with the appropriate professionals. Properties in listings may have been sold or may no longer be available. The data contained herein is copyrighted by Bright MLS and is protected by all applicable copyright laws. Any unauthorized collection or dissemination of this information is in violation of copyright laws and is strictly prohibited. Copyright © 2020 Bright MLS. All rights reserved.