
65 WESTMINSTER DRIVE SSOUTHAMPTON, NJ 08088
Due to the health concerns created by Coronavirus we are offering personal 1-1 online video walkthough tours where possible.
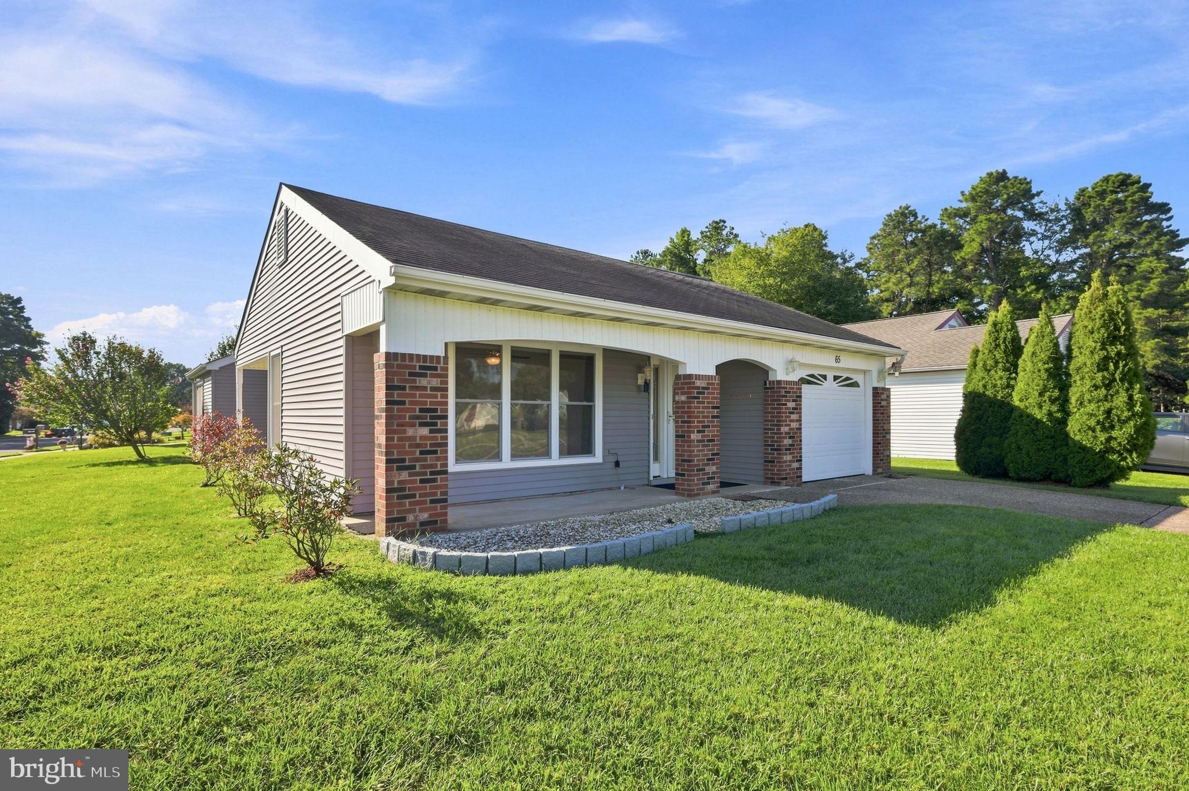
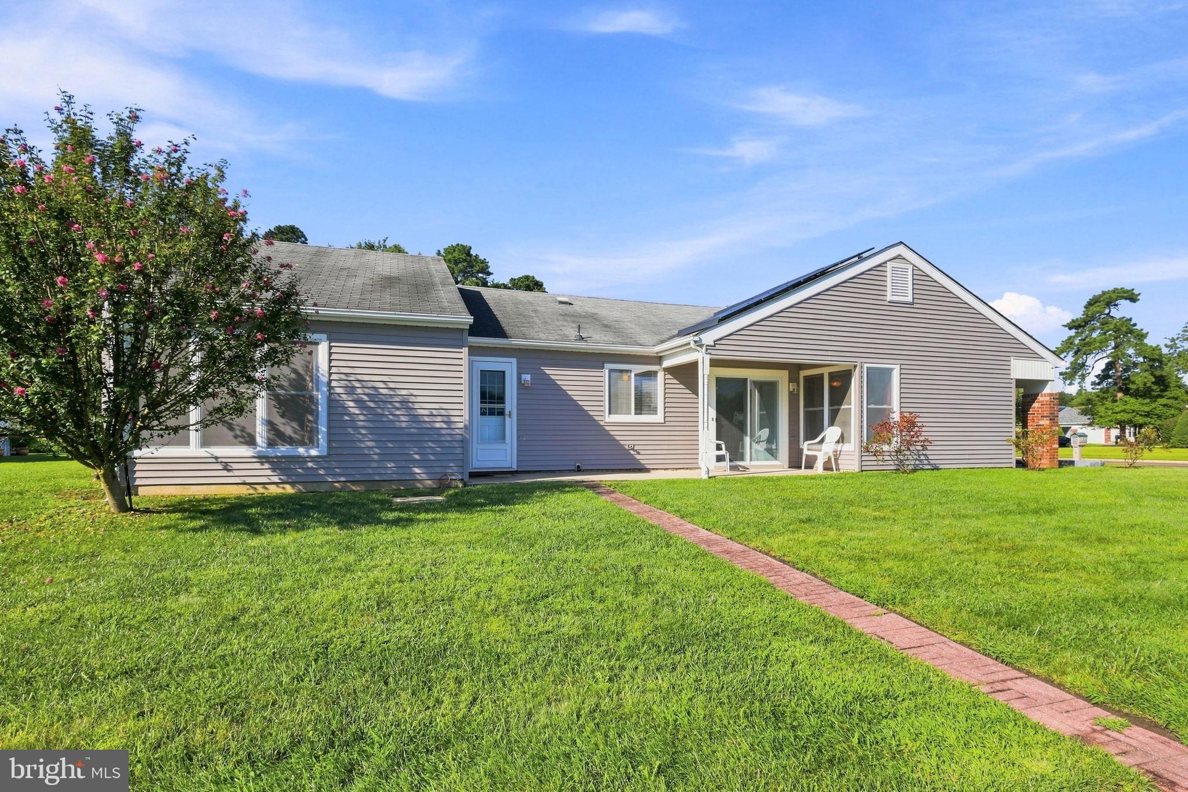
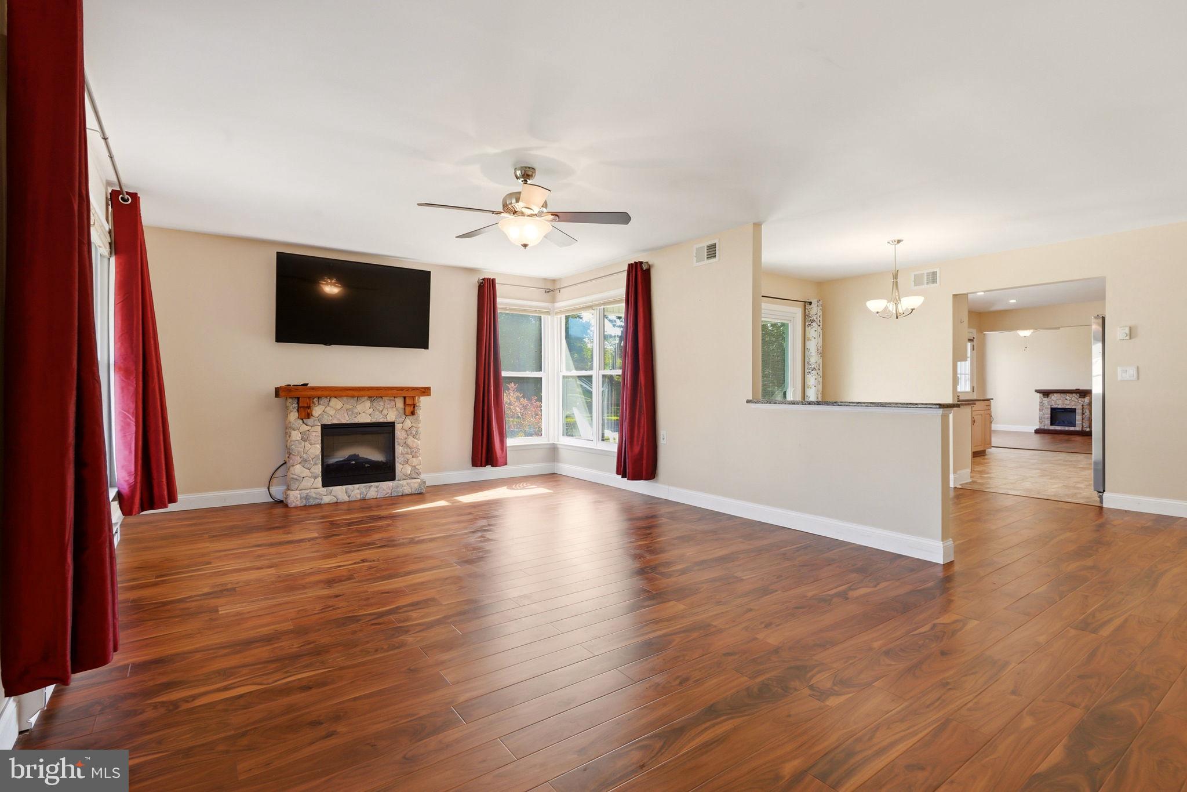
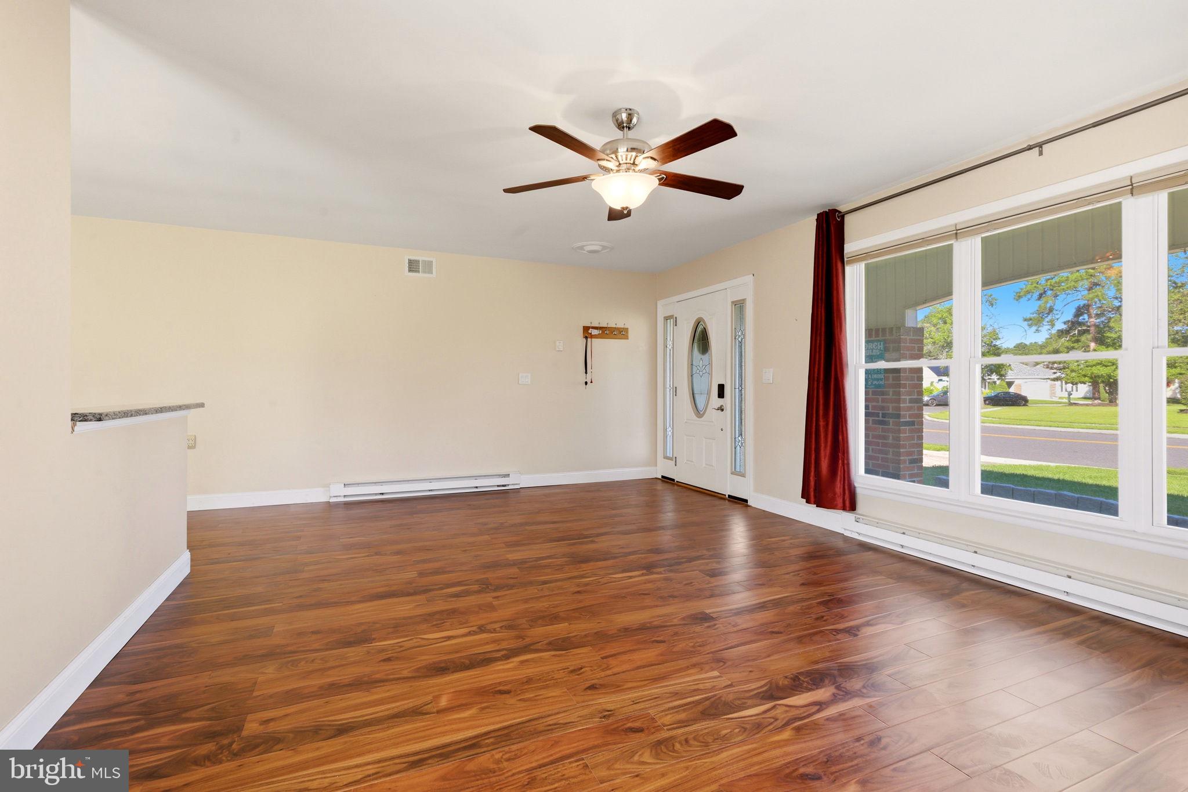
Welcome to 65 Westminster S in Southampton, NJ! This beautiful Westport model offers comfortable one-floor living with 2 bedrooms and 2 full bathrooms on a desirable corner lot. From the moment you arrive, you’ll appreciate the cobblestone driveway, insulated garage door, and etched glass entry door. Natural gas is available at the street, offering a potential future option for conversion. Inside, the home features wide-plank wood-grain flooring, neutral interior colors, energy-efficient windows, and sliders with interior blinds. The bright and spacious eat-in kitchen features granite countertops, attractive cabinetry with updated hardware, stainless steel energy-efficient appliances, stainless fixtures, and updated lighting. The kitchen flows into the cozy family room, creating a comfortable space for everyday living and entertaining. Six-panel doors add a classic touch throughout the home. A separate laundry room provides convenient access to both the house and garage. Additional features include electric baseboard heat, French drains connected to the exterior gutters, a sprinkler system, and an attached garage. Solar panels provide an added energy-efficient feature. Enjoy the privacy and extra outdoor space of the corner lot, with plenty of room to relax, garden, or entertain. This well-appointed Westport model offers comfort, functionality, and convenience in a desirable Leisuretowne community. Come see everything 65 Westminster S has to offer!
| 6 days ago | Listing updated with changes from the MLS® | |
| 2 weeks ago | Status changed to Active | |
| 3 weeks ago | Listing first seen on site |

The real estate listing information is provided by Bright MLS is for the consumer's personal, non-commercial use and may not be used for any purpose other than to identify prospective properties consumer may be interested in purchasing. Any information relating to real estate for sale or lease referenced on this web site comes from the Internet Data Exchange (IDX) program of the Bright MLS. This web site references real estate listing(s) held by a brokerage firm other than the broker and/or agent who owns this web site. The accuracy of all information is deemed reliable but not guaranteed and should be personally verified through personal inspection by and/or with the appropriate professionals. Properties in listings may have been sold or may no longer be available. The data contained herein is copyrighted by Bright MLS and is protected by all applicable copyright laws. Any unauthorized collection or dissemination of this information is in violation of copyright laws and is strictly prohibited. Copyright © 2020 Bright MLS. All rights reserved.

