
312 WESTMONT AVENUEHADDON TOWNSHIP, NJ 08108
Due to the health concerns created by Coronavirus we are offering personal 1-1 online video walkthough tours where possible.
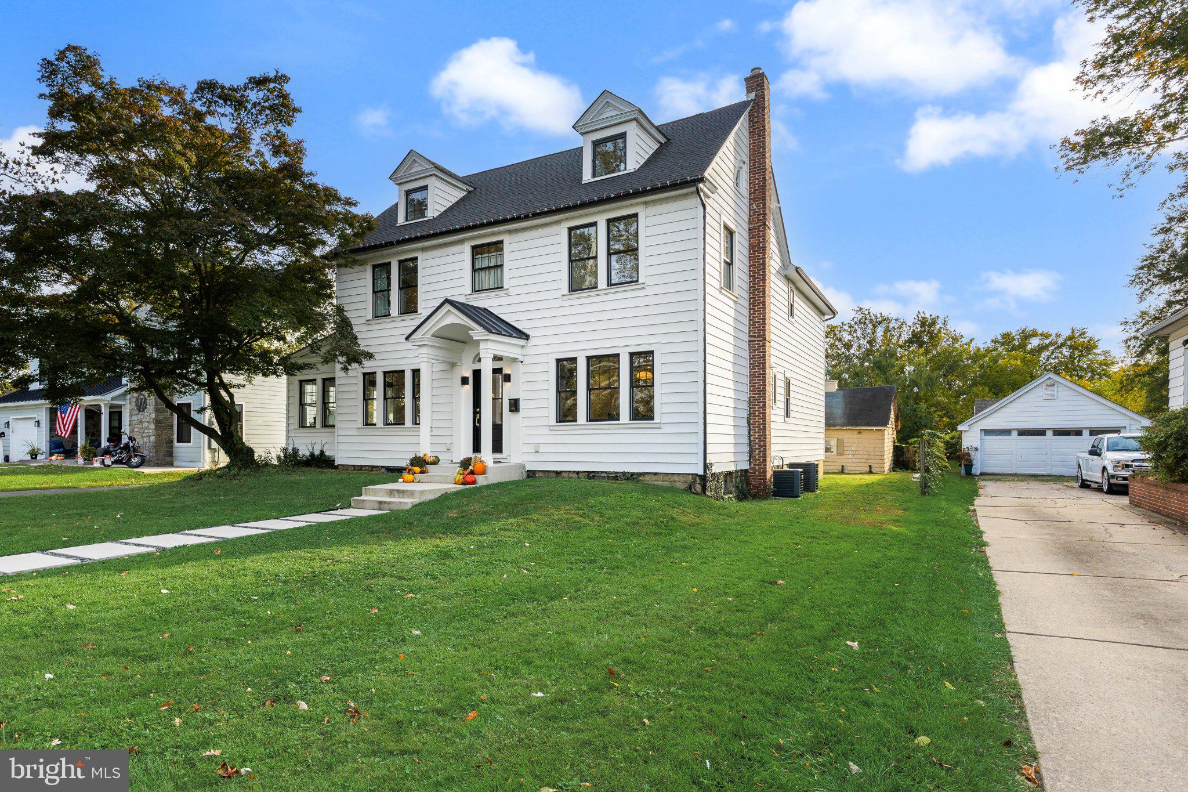
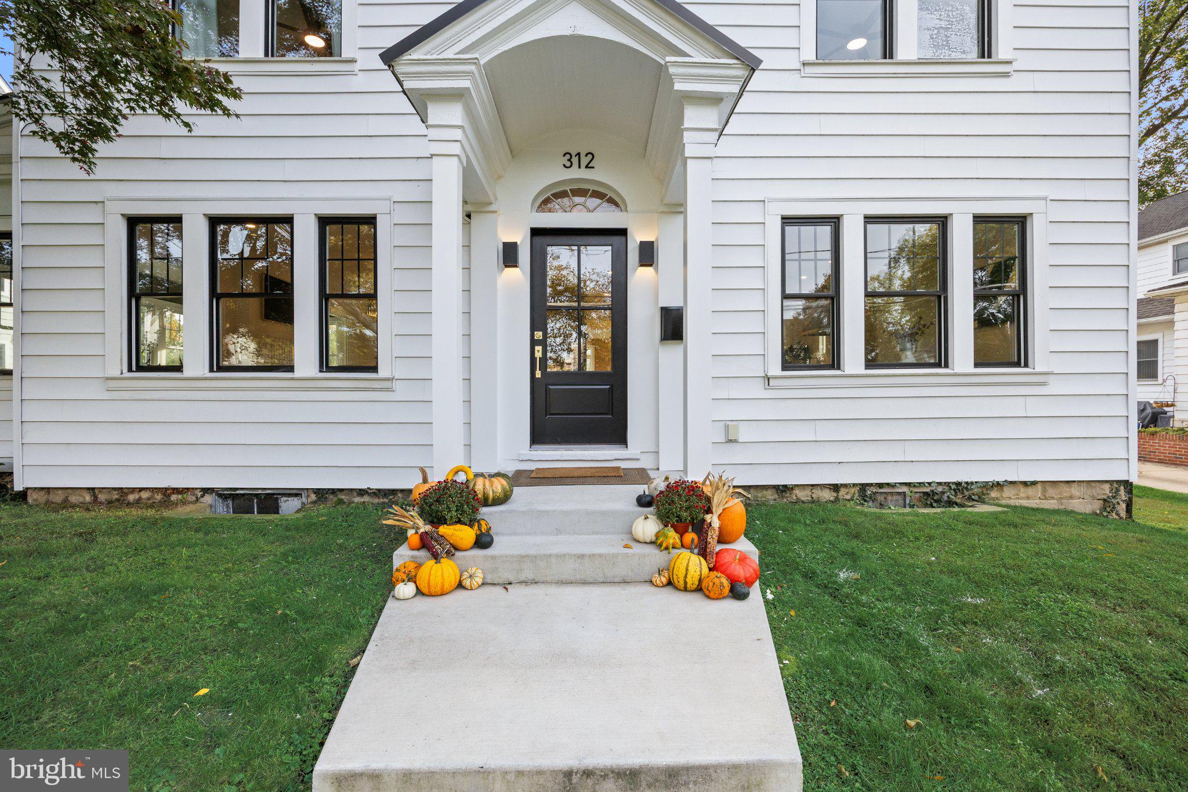
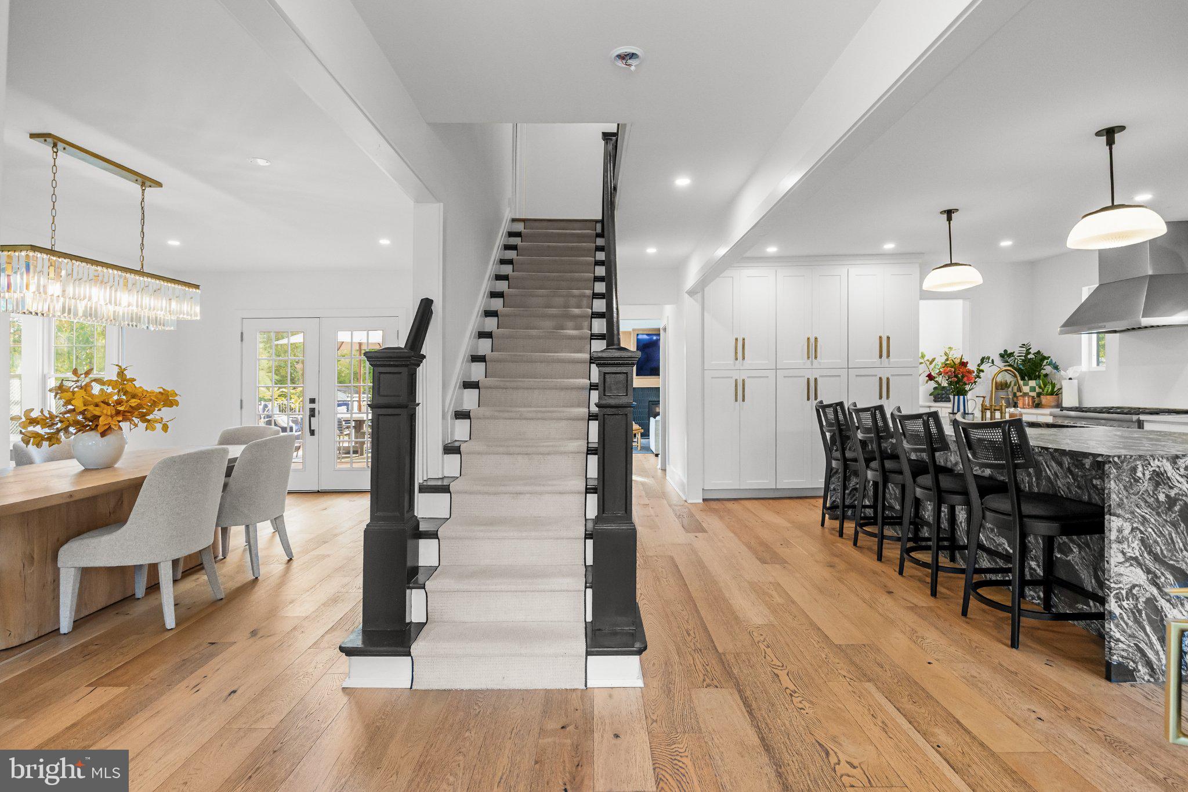
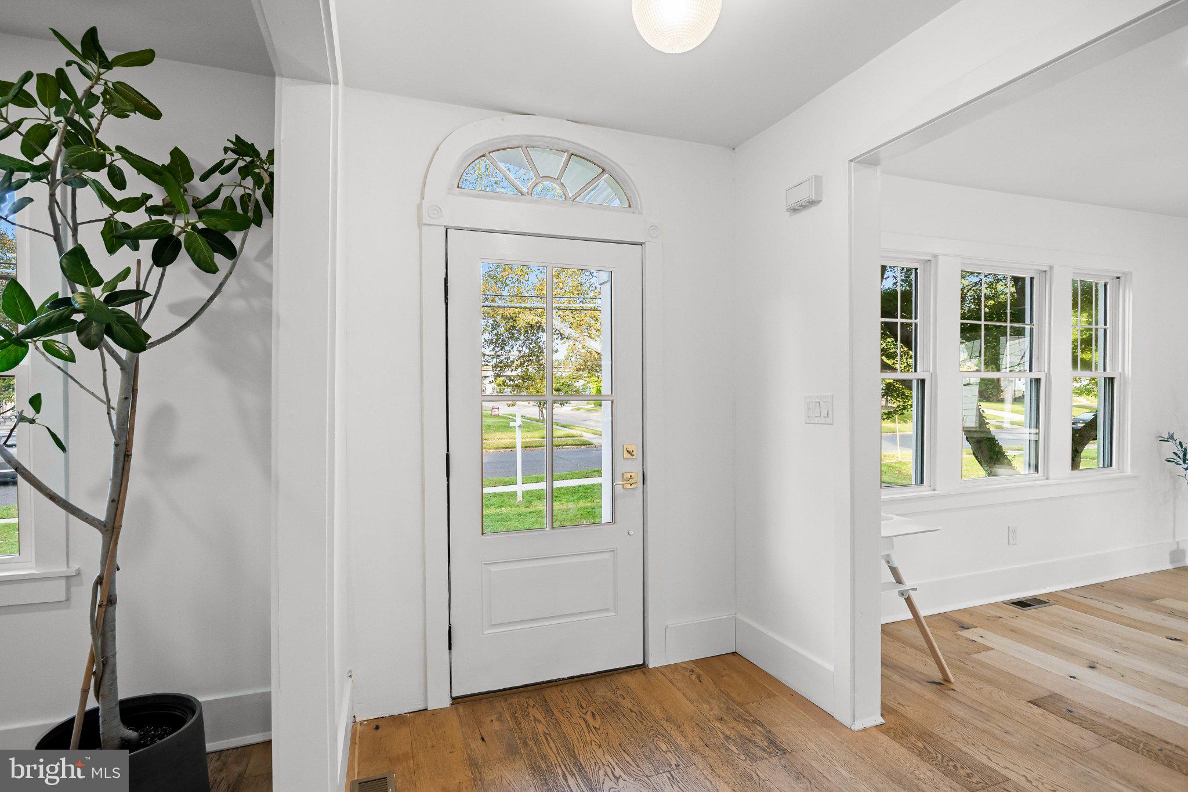
Some homes are defined by their history. Others by the way they embrace the present. At 312 Westmont Avenue, the two come together beautifully. Set along the lake in one of Haddon Township’s most sought-after locations, this historic residence has been thoughtfully reimagined, pairing timeless architecture with the kind of modern luxury rarely found in a home of this era. With over 3,000 square feet of living space, a substantial addition, and the Westmont PATCO station just minutes away, this is a home that offers something genuinely special. From the welcoming front porch, crisp white siding, black windows, and a classic black front door set the tone. Step inside, and the transformation begins. Wide-plank, soft blonde wood flooring carries throughout, creating a beautiful sense of continuity. To the right, the kitchen makes its own statement. An oversized waterfall island in leathered granite anchors the space, complemented by extensive pantry cabinetry and a professional Thermador appliance suite, including a six-burner range, hood, refrigerator, and dishwasher. Just beyond, a dedicated butler’s pantry adds another layer of thoughtful design, with generous storage, additional counter space, and an Elkay filtered water bottle filling station. Every detail feels considered. Every finish has its purpose. Toward the rear, a beautifully paneled powder room and additional pantry storage lead to an expansive family room, where a gas fireplace framed by designer tile creates a striking focal point. Glass doors open onto an oversized deck, inviting the outdoors in and offering the first glimpses of the lake beyond. Across the main level, a grand dining room provides an elegant setting for gathering, complete with a second fireplace, currently inactive but supplied by a gas line. An adjoining sunroom, finished with classic black-and-white inlaid tile, offers yet another place to slow down and enjoy the surroundings. Upstairs, four bedrooms balance comfort with exceptional design. Three offer generous proportions and ample closet space, with one capturing beautiful lake views through a large picture window. A beautifully tiled hall bathroom and dedicated laundry room with folding station make everyday living feel effortless. And then there is the primary suite. Vaulted ceilings, a statement globe pendant, and two expansive picture windows frame the water beyond, creating a space that feels almost removed from the everyday. A substantial walk-in closet, private beverage station, and beautifully appointed ensuite with dual vanity and oversized walk-in shower complete this remarkable retreat. The third floor adds another dimension entirely, offering flexible space for a fifth bedroom, home office, additional lounge, or creative studio. Outside, the lakeside setting continues to distinguish this property. The oversized deck provides a natural extension of the living space, while an existing pool, grandfathered under Haddon Township zoning, offers an opportunity for a future owner to complete and personalize. A detached garage adds further utility, with previously approved replacement garage plans requiring a new application and approval process. Behind the beautiful finishes, substantial improvements include two-zone HVAC, a tankless water heater, 200-amp electrical service, and a newer roof and windows. And beyond the property, Westmont offers a wonderful balance of local amenities and Philadelphia connectivity, with PATCO just a couple of minutes away. Historic character. Contemporary craftsmanship. Lakeside living. 312 Westmont Avenue brings them together in a way that feels both enduring and entirely its own. Schedule your private tour and experience it firsthand.
| 2 hours ago | Listing updated with changes from the MLS® | |
| 3 hours ago | Listing first seen on site |

The real estate listing information is provided by Bright MLS is for the consumer's personal, non-commercial use and may not be used for any purpose other than to identify prospective properties consumer may be interested in purchasing. Any information relating to real estate for sale or lease referenced on this web site comes from the Internet Data Exchange (IDX) program of the Bright MLS. This web site references real estate listing(s) held by a brokerage firm other than the broker and/or agent who owns this web site. The accuracy of all information is deemed reliable but not guaranteed and should be personally verified through personal inspection by and/or with the appropriate professionals. Properties in listings may have been sold or may no longer be available. The data contained herein is copyrighted by Bright MLS and is protected by all applicable copyright laws. Any unauthorized collection or dissemination of this information is in violation of copyright laws and is strictly prohibited. Copyright © 2020 Bright MLS. All rights reserved.

