1973 BIRCHWOOD PARK DRIVE NCHERRY HILL, NJ 08003
Due to the health concerns created by Coronavirus we are offering personal 1-1 online video walkthough tours where possible.
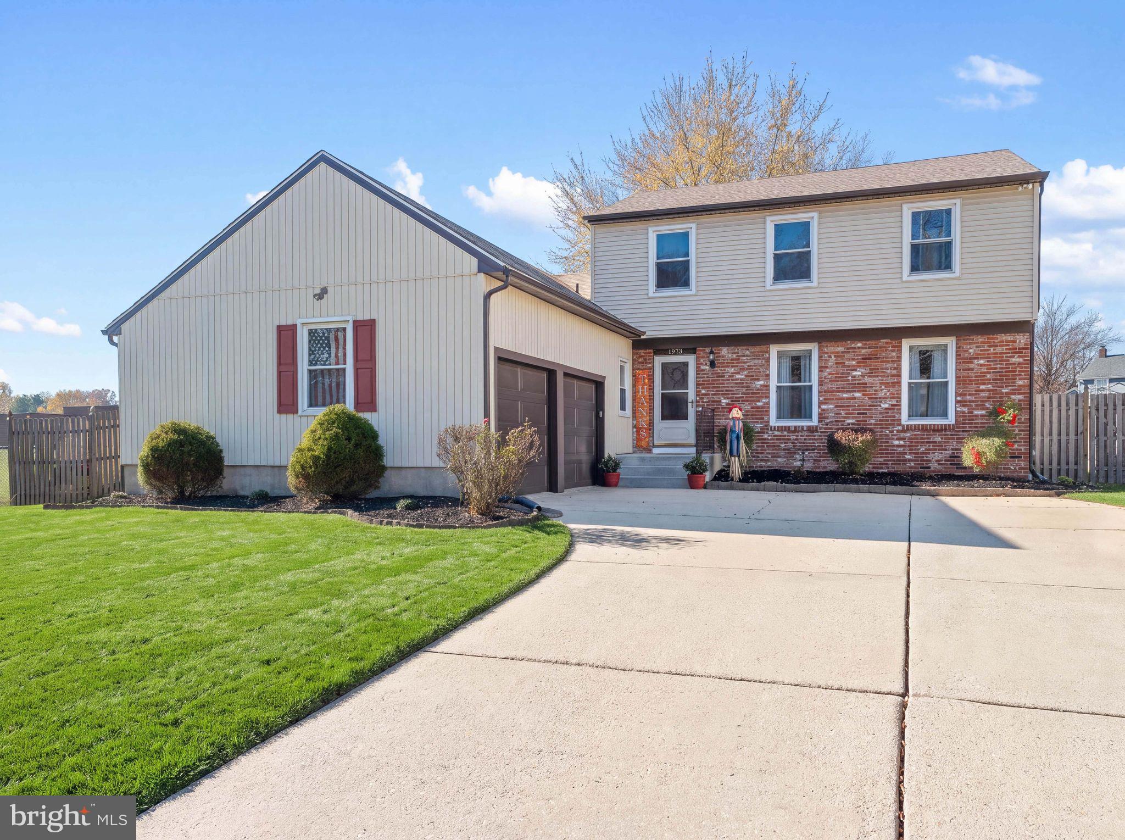
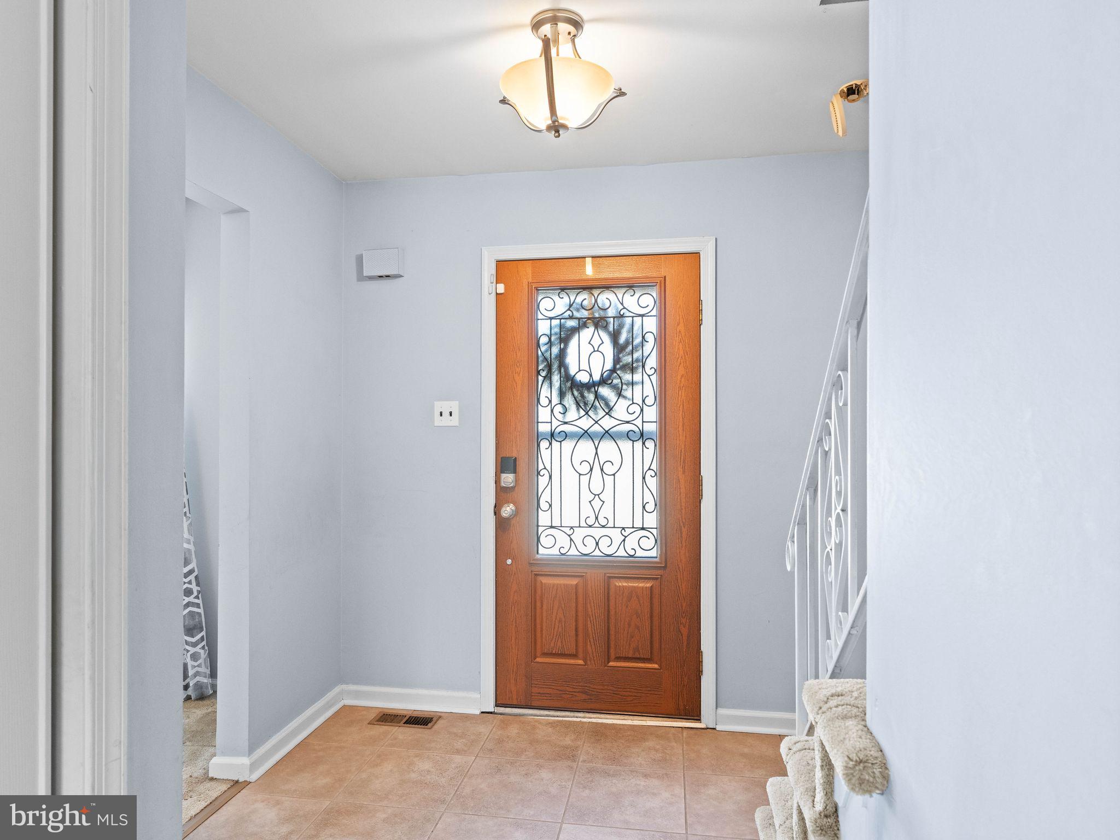
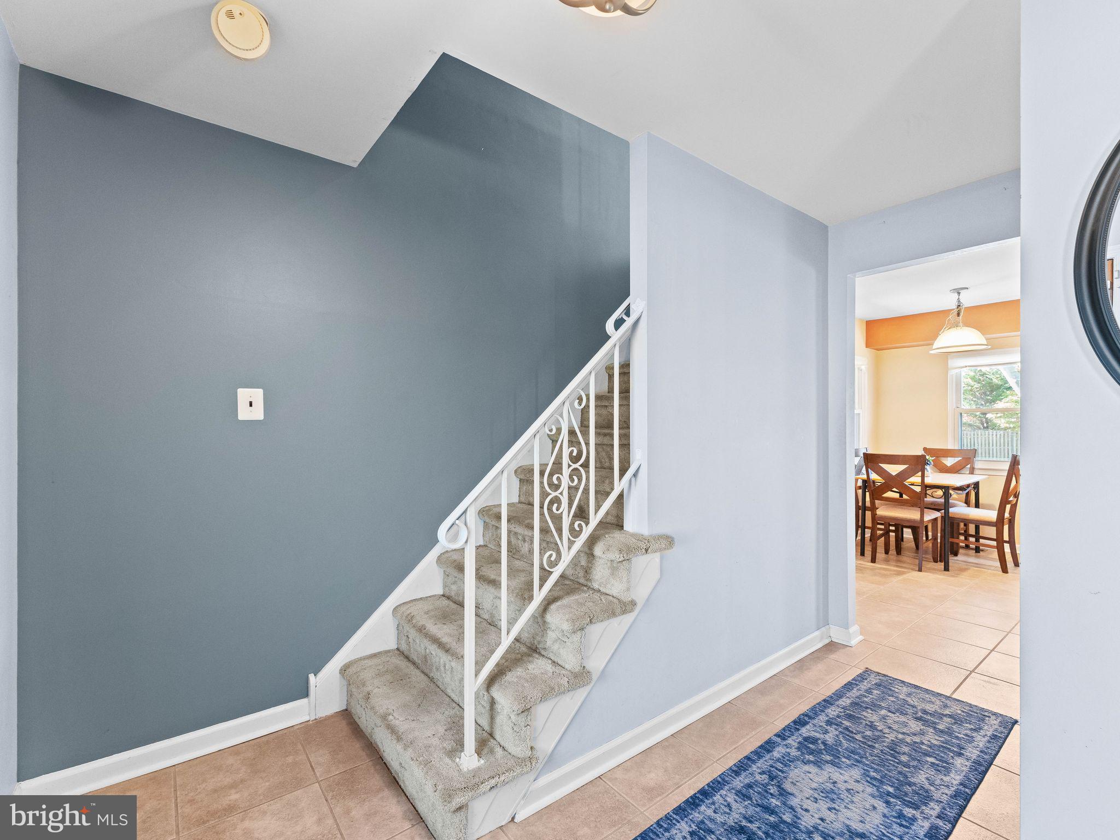
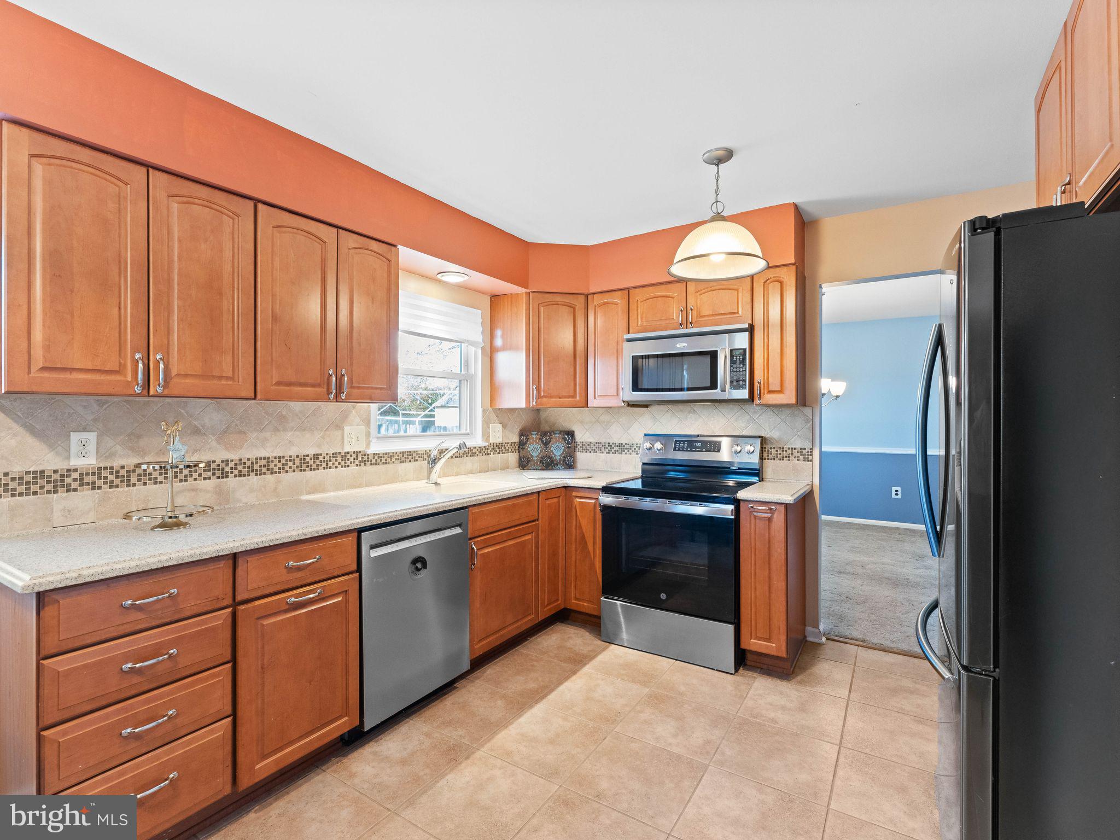
Nestled in the charming community of Point of Woods, this delightful 2 story Colonial-style home offers a perfect blend of comfort and functionality. Built in 1969, this residence has been thoughtfully maintained and updated, showcasing a warm and inviting atmosphere that feels just like home. Step inside to discover a spacious layout featuring three well-appointed bedrooms and two and a half bathrooms. The heart of the home is the family room, conveniently located off the kitchen, where you can gather with loved ones. The kitchen was thoughtfully updated is 2005, complete with upgraded corian countertops, a breakfast area, and a butler's pantry, making meal prep and entertaining a breeze. Enjoy cozy evenings by the brick wood burning fireplace, adorned with a charming mantel, or bask in the natural light streaming through the skylight. The interior boasts elegant touches such as chair railings and recessed lighting creating a warm ambiance throughout. The primary suite features a walk-in closet and a private bath with stall shower, updated fixtures, vanity and tiling that ensures a serene retreat at the end of the day. Additional highlights include a formal dining room, a convenient main floor laundry with an extra refrigerator/freezer. Outside, the property is equally inviting. The 0.29-acre lot features beautifully landscaped front and rear yards, perfect for outdoor gatherings or quiet moments in nature. Come on out through your PELLA sliders and enjoy the fresh air on the screened porch, ideal for morning coffee or evening relaxation. The home also includes an attached two-car garage with inside access, providing both convenience and security. Point of Woods is not just a place to live; it's a vibrant community with many added perks to make daily living easy and convenient. Residents enjoy well-maintained sidewalks and street lighting, making evening strolls safe and pleasant. The neighborhood is known for its friendly atmosphere and proximity to local parks, offering plenty of recreational opportunities for all ages. Excellent school district and the elementary (Cooper) k-5th school is right in your backyard...kids can walk to school. Easy access to transportation, shopping, major highways and more...this home is a true gem. Experience the comfort and convenience of Point of Wood... Don't miss the chance to make this charming residence your own! ROOF 2024, HOT WATER HEATER 2021, BATHROOMS UPDATED 2014, SOME NEWER REPLACEMENT WINDOWS 2008, HVAC 2003
| 2 hours ago | Listing updated with changes from the MLS | |
| 4 hours ago | Listing first seen on site |

The real estate listing information is provided by Bright MLS is for the consumer's personal, non-commercial use and may not be used for any purpose other than to identify prospective properties consumer may be interested in purchasing. Any information relating to real estate for sale or lease referenced on this web site comes from the Internet Data Exchange (IDX) program of the Bright MLS. This web site references real estate listing(s) held by a brokerage firm other than the broker and/or agent who owns this web site. The accuracy of all information is deemed reliable but not guaranteed and should be personally verified through personal inspection by and/or with the appropriate professionals. Properties in listings may have been sold or may no longer be available. The data contained herein is copyrighted by Bright MLS and is protected by all applicable copyright laws. Any unauthorized collection or dissemination of this information is in violation of copyright laws and is strictly prohibited. Copyright © 2020 Bright MLS. All rights reserved.