HOMES IN MARYLAND, VIRGINIA & DC METRO

Save
Ask
Tour
Hide
Share
$330,000
New Listing

207 HIGHLAND AVENUE
SEWELL, NJ 08080

For Sale|Single Family Residence|Active
3
Beds
1
Total Bath
1
Full Bath
1,452
SqFt
$227
/SqFt
1973
Built
County:
GLOUCESTER
Listing courtesy of Home and Heart Realty

Due to the health concerns created by Coronavirus we are offering personal 1-1 online video walkthough tours where possible.
Call Now: (240) 812 9488
Is this the listing for you? We can help make it yours.
(240) 812 9488
Upcoming Open Houses
Due to COVID-19, we recommend you verify Open Houses before attending.
Fri, Oct 9, 7:00 PM - 8:00 PM
207 HIGHLAND AVENUE207 HIGHLAND AVENUE207 HIGHLAND AVENUE207 HIGHLAND AVENUE
Save
Ask
Tour
Hide
Share

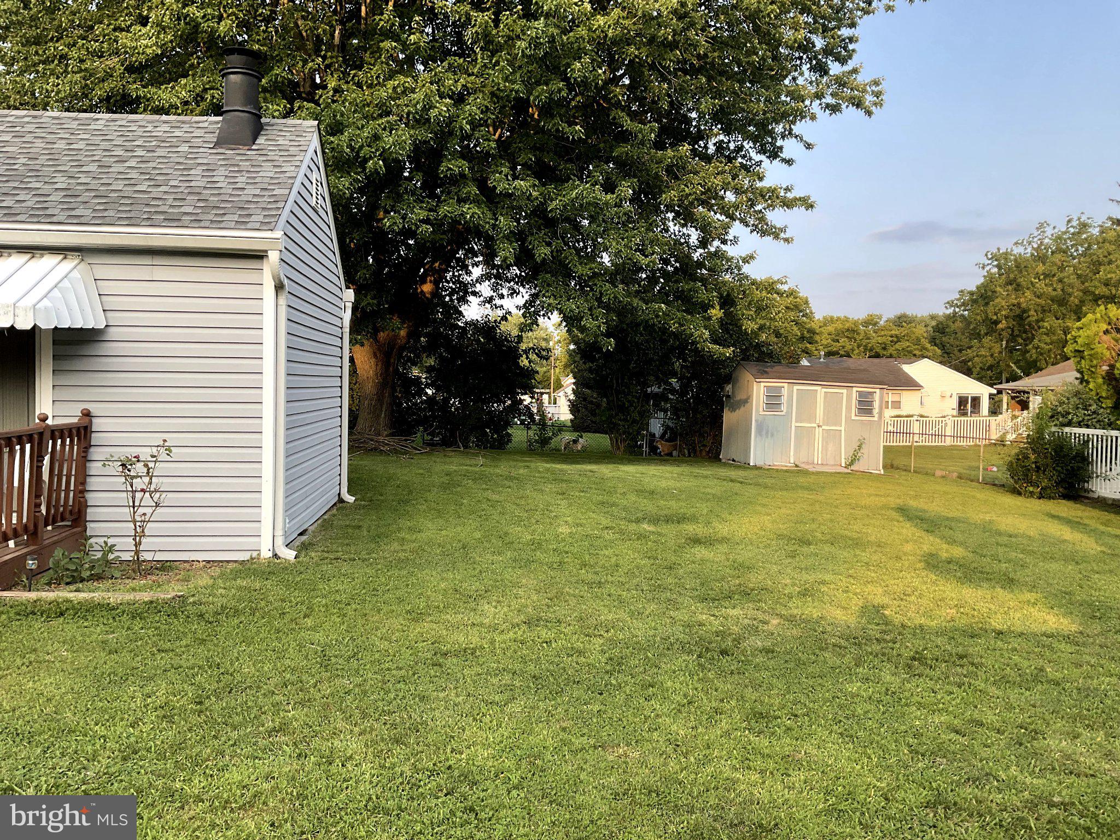
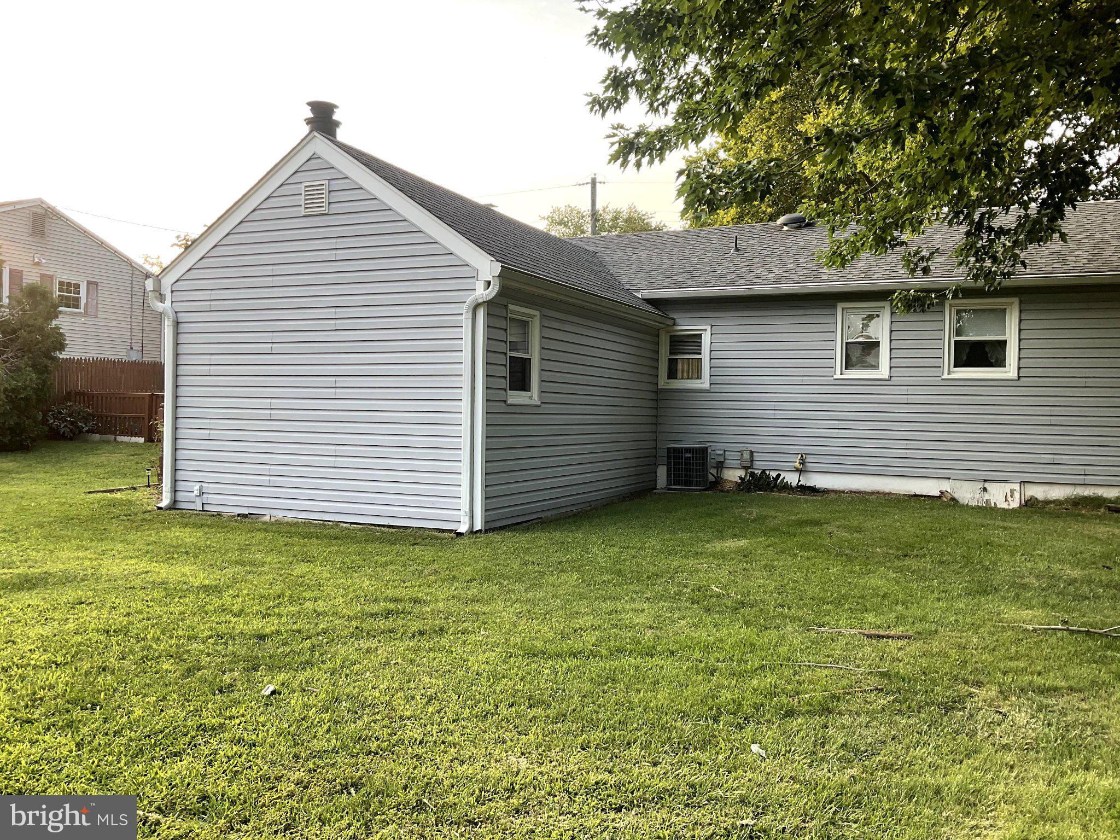
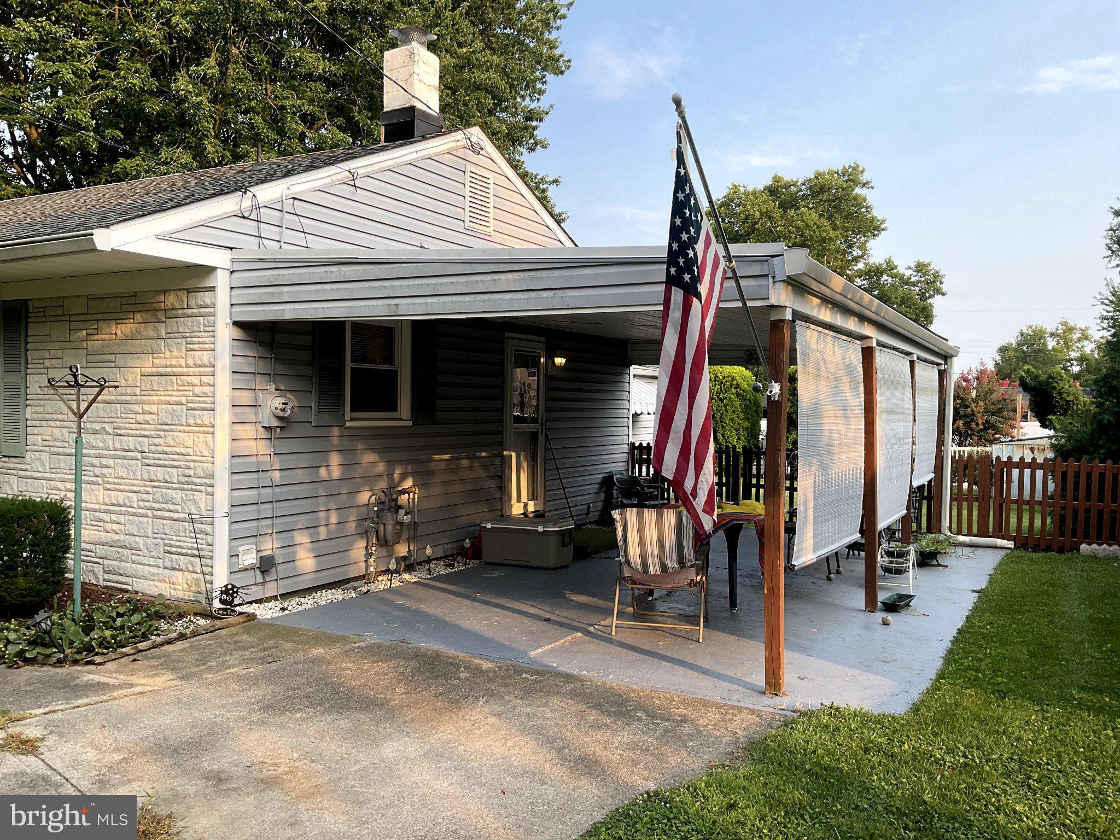
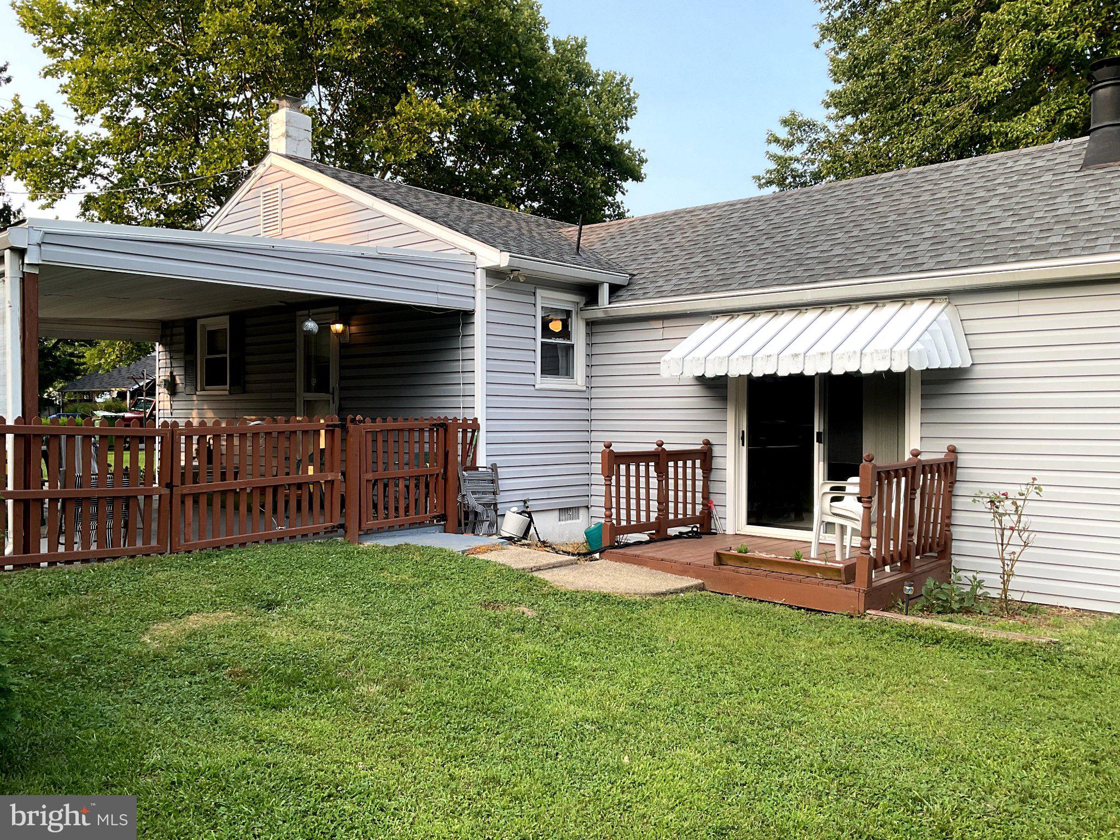
Don't wait—this home is priced to sell and ready for its new owners! This well-maintained 3-bedroom ranch offers over 1,400 sq. ft. of space to enjoy on one level. Step inside to a nice-sized living room that flows right into a charming eat-in kitchen complete with tall cabinets, granite countertops, stainless steel appliances, and a spacious pantry. Unwind in the cozy family room anchored by a warm wood-burning stove. Outside, you'll find an attached carport, plenty of driveway parking, and a back patio. Perfectly located in Sewell with fast access to local shopping, dining, and major highways! Interior pics coming soon but you can see it in person on Friday, October 9th from 7 to 8pm.

Save
Ask
Tour
Hide
Share
Listing Snapshot
Price 
$330,000
Days On Site 
0 Days
Bedrooms 
3
Inside Area (SqFt) 
1,452 sqft
Total Baths 
1
Full Baths 
1
Partial Baths 
N/A
Lot Size 
0.25 Acres
Year Built 
1973
MLS® Number 
NJGL2079288
Status 
Active
Property Tax 
$6,284
HOA/Condo/Coop Fees 
N/A
Sq Ft Source 
Estimated
Friends & Family
Recent Activity
3 hours agoListing first seen on site
3 hours agoListing updated with changes from the MLS®
General Features
Acres 
0.25
Carport 
1
Cross Street 
Tuckahoe Rd
Foundation 
Block
Levels 
One
Parking 
ConcreteOff StreetAttached CarportDrivewayAttached
Parking Spaces 
3
Property Sub Type 
Single Family Residence
Sewer 
Public Sewer
Special Circumstances 
Probate Listing
SqFt Above 
1452
SqFt Total 
1452
Style 
Ranch/Rambler
Utilities 
Cable AvailablePhone Available
Water Source 
Public
Zoning 
C
Interior Features
Appliances 
Gas RangeGas OvenGas Water HeaterRefrigeratorDishwasherStainless Steel Appliance(s)
Basement 
Crawl Space
Cooling 
Central AirCeiling Fan(s)Gas
Fireplace 
Yes
Fireplace Features 
Wood BurningFree Standing
Fireplaces 
1
Flooring 
Carpet
Furnished 
Unfurnished
Heating 
Wood StoveNatural GasCentralForced Air
Interior 
Eat-in KitchenCeiling Fan(s)PantryWalk-In Closet(s)
Laundry Features 
Main Level
Main Level Bedrooms 
3
Window Features 
Double Pane WindowsScreens
Save
Ask
Tour
Hide
Share
Exterior Features
Construction Details 
Vinyl Siding
Exterior 
Rain Gutters
Fencing 
Chain LinkVinylWood
Lot Features 
Front YardLevelBack Yard
Patio And Porch 
Patio
Pool Features 
None
Roof 
Shingle
Windows/Doors 
Double Pane WindowsScreens
Community Features
MLS Area 
Washington Twp (20818)
School District 
WASHINGTON TOWNSHIP PUBLIC SCHOOLS
Schools
School District
WASHINGTON TOWNSHIP PUBLIC SCHOOLS
Elementary School
Unknown
Middle School
Unknown
High School
WASHINGTON TWP. H.S.
Listing courtesy of Home and Heart Realty


The real estate listing information is provided by Bright MLS is for the consumer's personal, non-commercial use and may not be used for any purpose other than to identify prospective properties consumer may be interested in purchasing. Any information relating to real estate for sale or lease referenced on this web site comes from the Internet Data Exchange (IDX) program of the Bright MLS. This web site references real estate listing(s) held by a brokerage firm other than the broker and/or agent who owns this web site. The accuracy of all information is deemed reliable but not guaranteed and should be personally verified through personal inspection by and/or with the appropriate professionals. Properties in listings may have been sold or may no longer be available. The data contained herein is copyrighted by Bright MLS and is protected by all applicable copyright laws. Any unauthorized collection or dissemination of this information is in violation of copyright laws and is strictly prohibited. Copyright © 2020 Bright MLS. All rights reserved.

Neighborhood & Commute
Source: Walkscore
Save
Ask
Tour
Hide
Share

Meet us on social media

Compare listings

Compare