426 BURD STREETPENNINGTON, NJ 08534
Due to the health concerns created by Coronavirus we are offering personal 1-1 online video walkthough tours where possible.
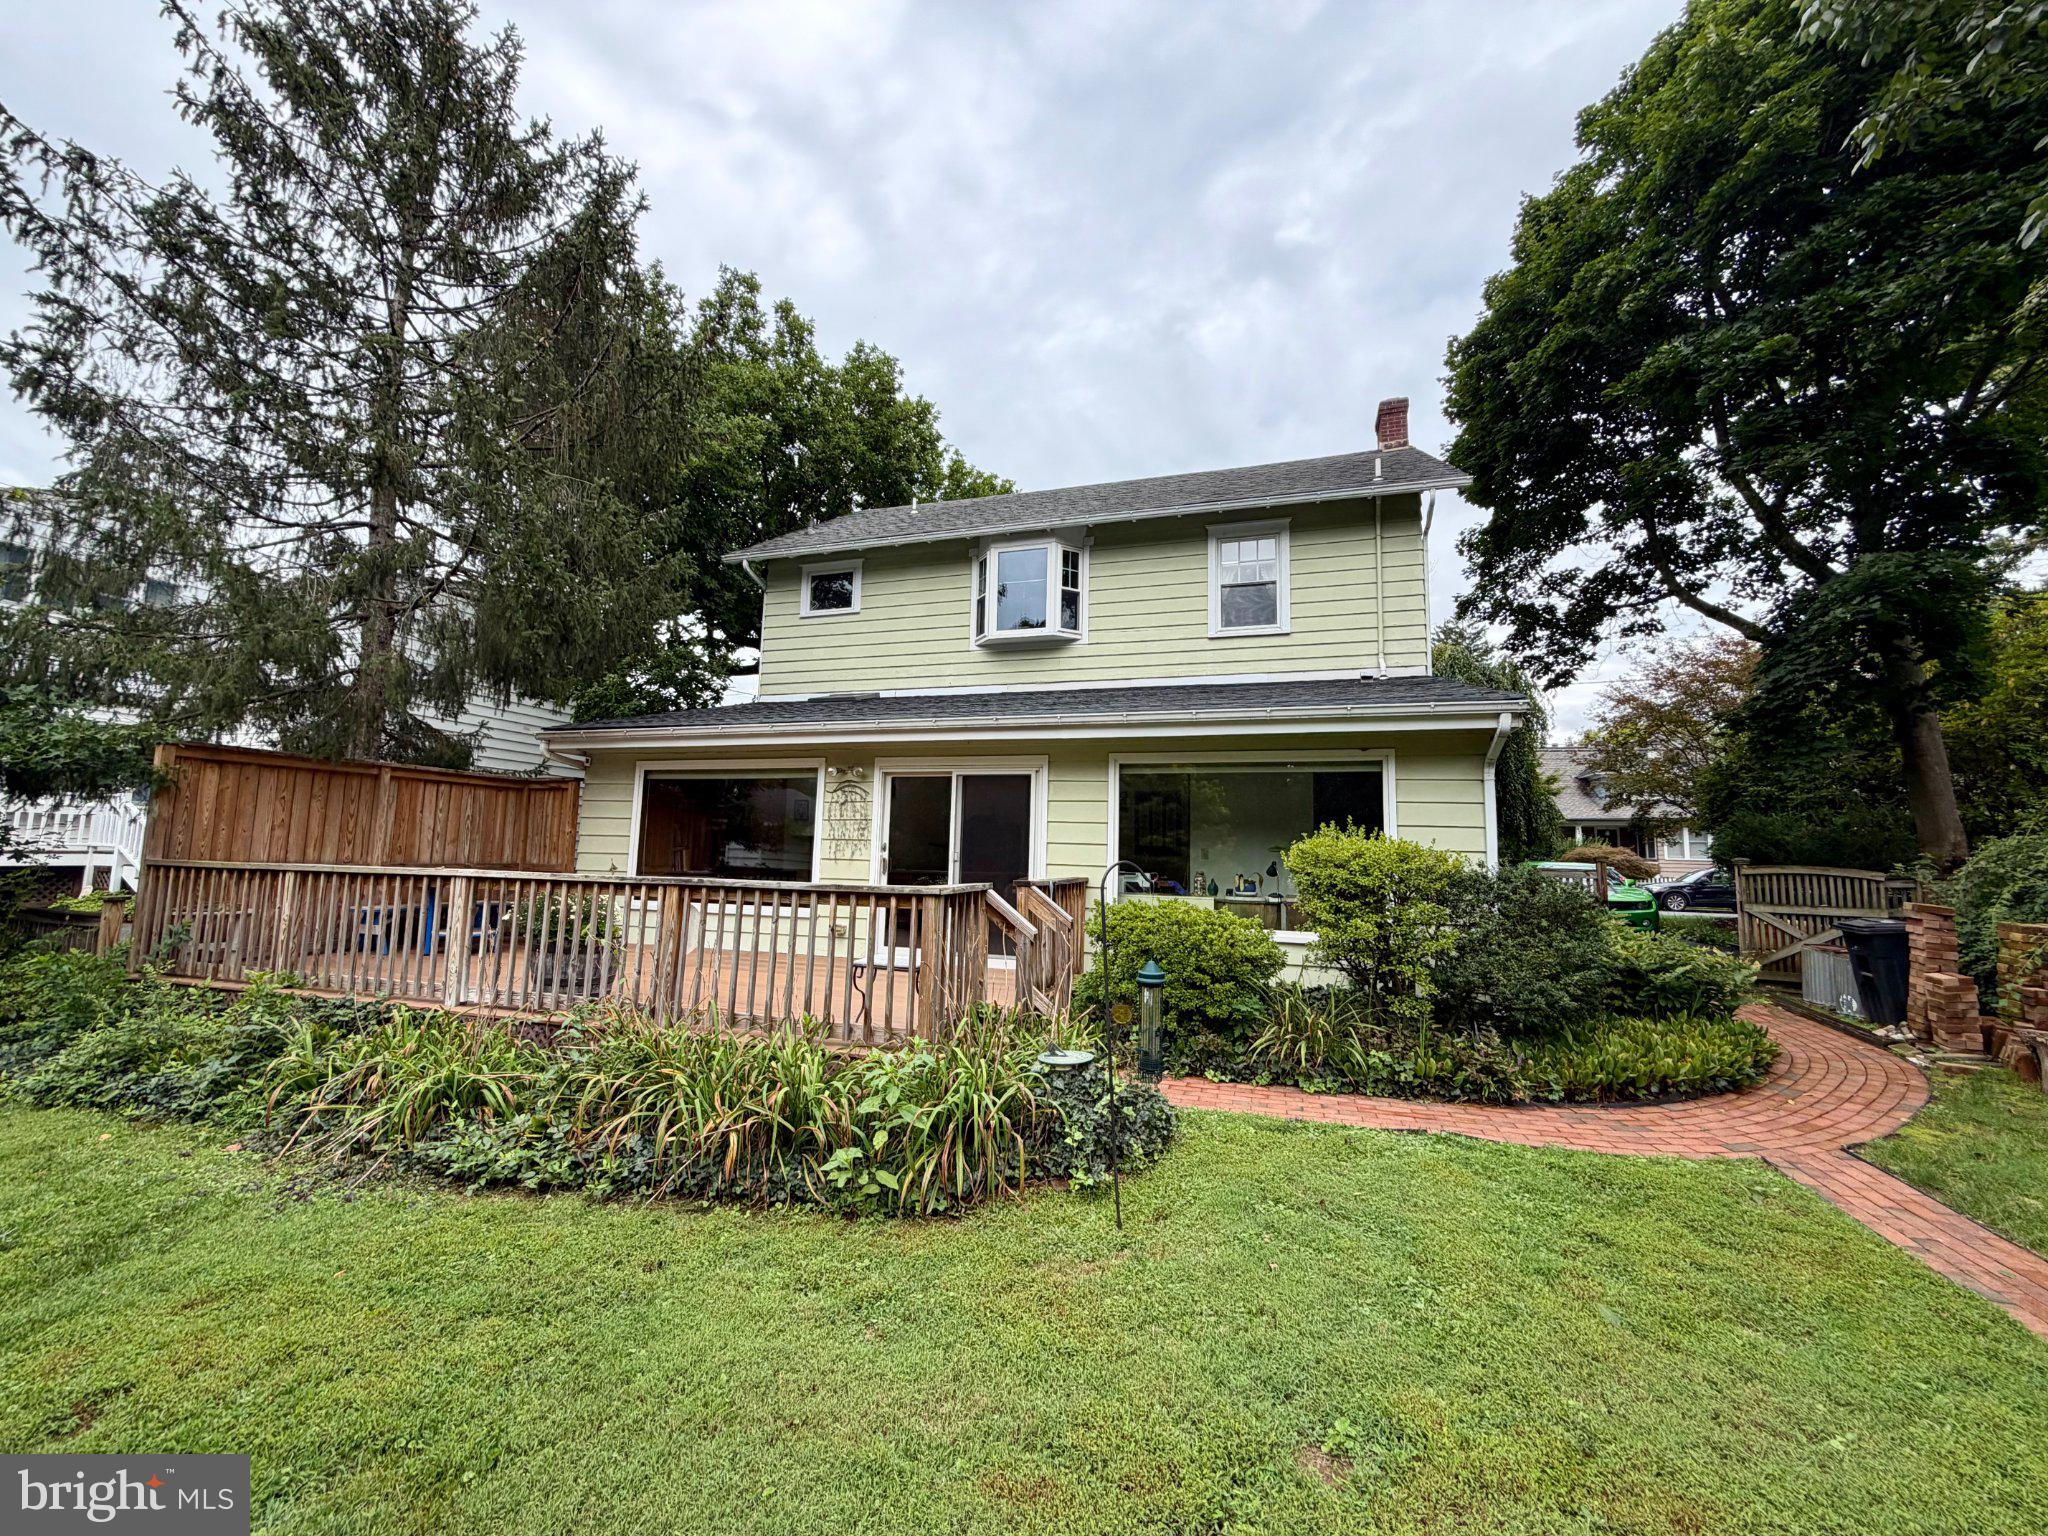
Located in the heart of Pennington Borough, this charming home offers 3 bedrooms plus a versatile study or nursery and 2 full bathrooms. Enter through the welcoming foyer, which opens to a spacious, front-to-back living room featuring a cozy fireplace. To the left, the dining room flows seamlessly into the kitchen, creating a comfortable setting for everyday living and entertaining. A few steps down, you'll find a welcoming family room with oversized windows overlooking the beautiful rear yard, along with the convenience of a full bathroom. The second floor features three bedrooms, a flexible study or nursery, and a full hall bathroom. A full basement with laundry provides abundant storage and additional utility space. Enjoy an exceptional in-town location, just moments from Tollgate Grammar School, The Pennington School, charming shops, and local restaurants. Commuters will appreciate the convenient access to Routes 295, 1, and 195, as well as nearby train stations offering service to New York City and Philadelphia. A wonderful opportunity to enjoy all that Pennington Borough has to offer!
| yesterday | Listing first seen on site | |
| yesterday | Listing updated with changes from the MLS |

The real estate listing information is provided by Bright MLS is for the consumer's personal, non-commercial use and may not be used for any purpose other than to identify prospective properties consumer may be interested in purchasing. Any information relating to real estate for sale or lease referenced on this web site comes from the Internet Data Exchange (IDX) program of the Bright MLS. This web site references real estate listing(s) held by a brokerage firm other than the broker and/or agent who owns this web site. The accuracy of all information is deemed reliable but not guaranteed and should be personally verified through personal inspection by and/or with the appropriate professionals. Properties in listings may have been sold or may no longer be available. The data contained herein is copyrighted by Bright MLS and is protected by all applicable copyright laws. Any unauthorized collection or dissemination of this information is in violation of copyright laws and is strictly prohibited. Copyright © 2020 Bright MLS. All rights reserved.