
52 GOLDFINCH DRIVEHAMILTON TWP, NJ 08690
Due to the health concerns created by Coronavirus we are offering personal 1-1 online video walkthough tours where possible.
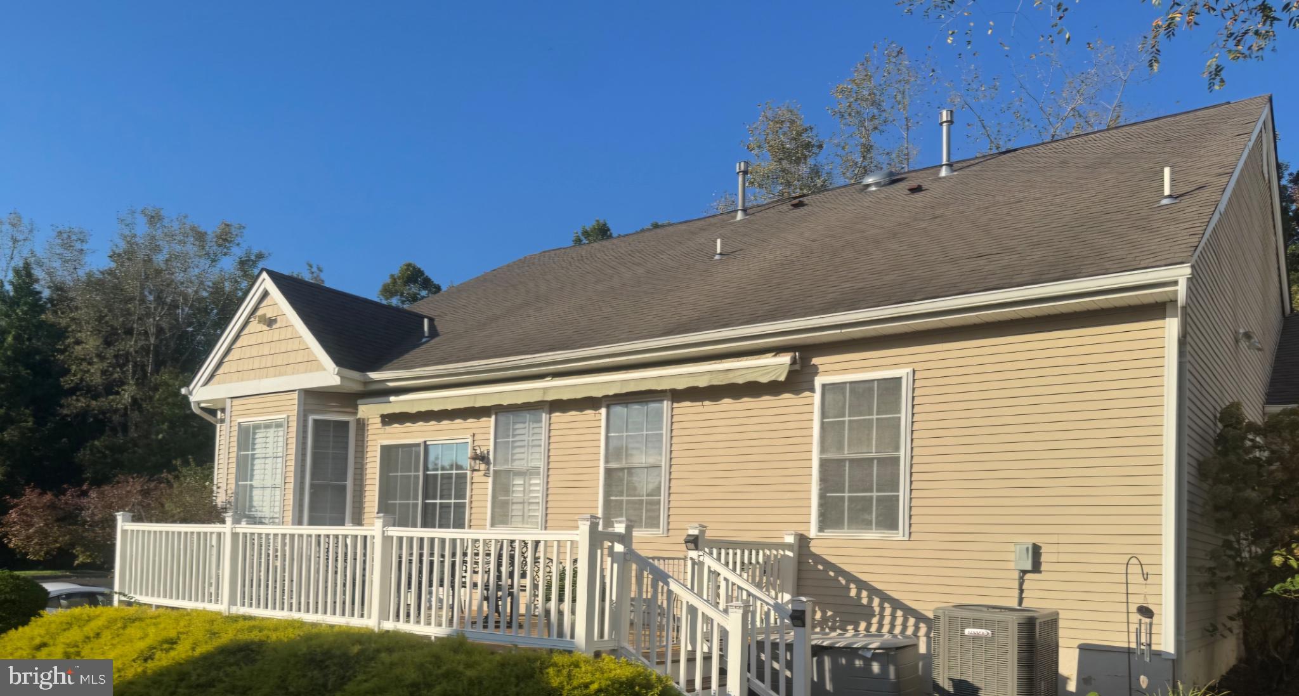
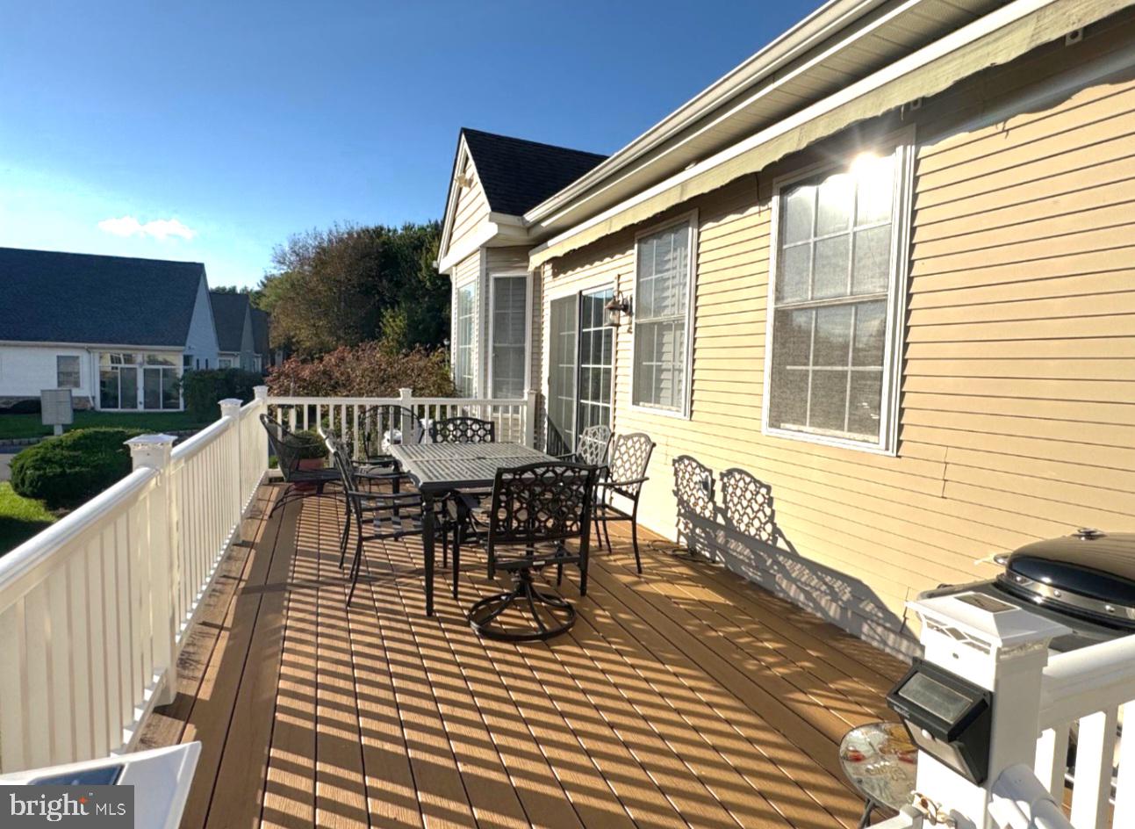
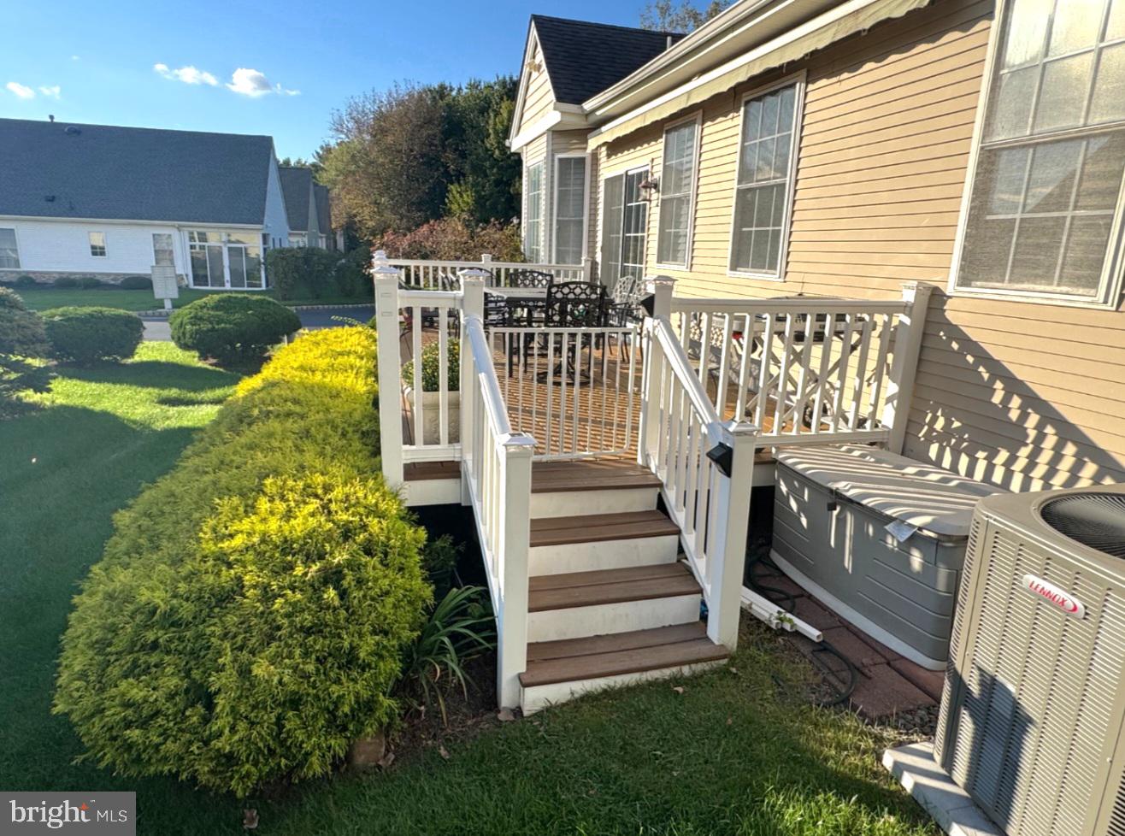
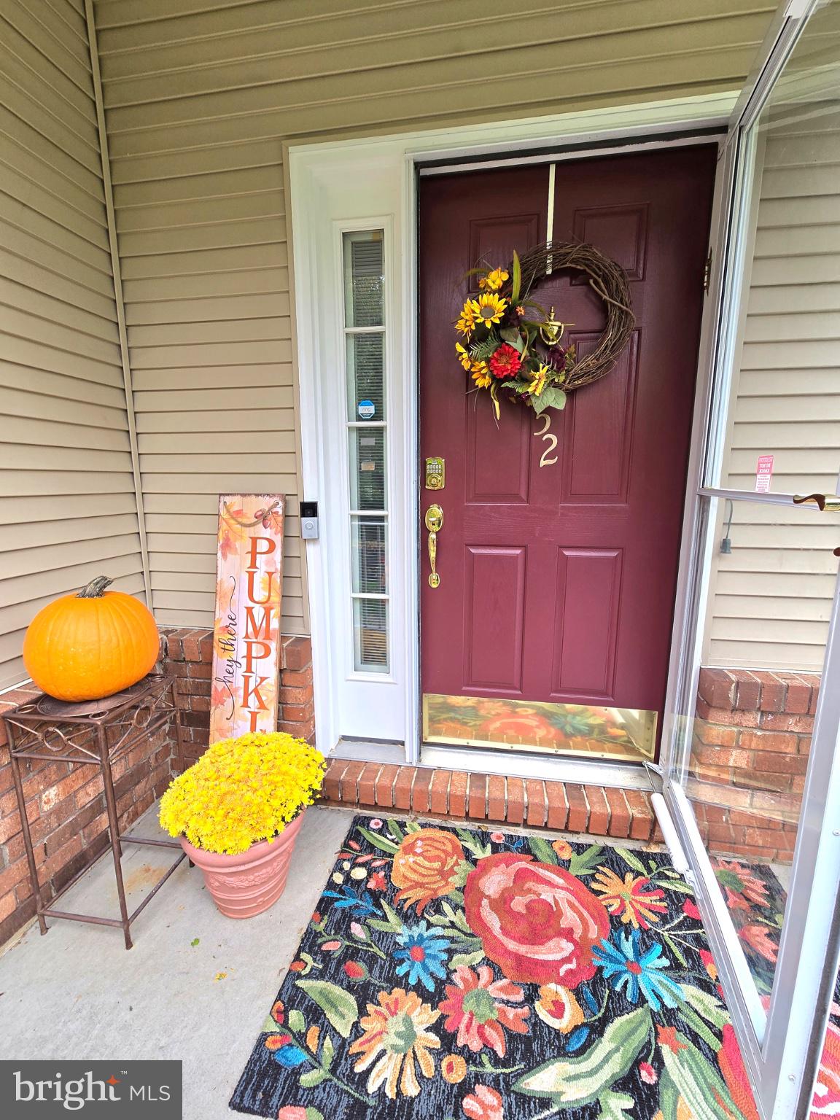
Enjoy spacious, single-level living in this beautifully maintained three-bedroom, two-bath home in Evergreen, an active-adult community in Hamilton Township. Offering approximately 1,888 square feet, this is one of the community’s larger floor plans and a valuable opportunity for buyers looking for a true third bedroom. The home occupies a desirable corner lot at the end of a quiet, no-through street, beside a wooded circular turnaround. With no home directly across the street and no other homes fronting the turnaround, the setting offers added privacy. Inside, 9-foot ceilings and an open floor plan create a bright, spacious feel. Hardwood flooring extends through the living room, kitchen, den, and hallway, while plantation shutters adorn every window throughout the home. A gas fireplace adds warmth and character to the den. The eat-in kitchen features granite countertops and an extended countertop with seating for five, offering plenty of space for both everyday meals and entertaining. The den opens to a large composite deck with a retractable awning, providing a comfortable outdoor space for relaxing or gathering with friends. Mature, well-maintained landscaping enhances the home’s peaceful setting. The spacious primary suite features a tray ceiling and walk-in closet, along with a private bath with a jetted tub, separate stall shower, and new quartz vanity countertop. Two additional bedrooms offer flexibility for overnight guests, hobbies, or a home office. The home also includes an attached one-car garage, and the HVAC system was updated just two years ago. Evergreen residents enjoy a low-maintenance lifestyle, with lawn care and snow removal provided by the community. Amenities include a clubhouse, indoor pool, fitness center, tennis and pickleball, bocce, shuffleboard, game and hobby spaces, a library, putting green, and greenhouse. The community is conveniently located near shopping, dining, parks, major routes, and the Hamilton train station. Robert Wood Johnson University Hospital Hamilton is directly across from the community, offering exceptional convenience for healthcare access. Discover the space, privacy, and convenience of this distinctive Evergreen home.
| 2 hours ago | Listing first seen on site | |
| 2 hours ago | Listing updated with changes from the MLS® |

The real estate listing information is provided by Bright MLS is for the consumer's personal, non-commercial use and may not be used for any purpose other than to identify prospective properties consumer may be interested in purchasing. Any information relating to real estate for sale or lease referenced on this web site comes from the Internet Data Exchange (IDX) program of the Bright MLS. This web site references real estate listing(s) held by a brokerage firm other than the broker and/or agent who owns this web site. The accuracy of all information is deemed reliable but not guaranteed and should be personally verified through personal inspection by and/or with the appropriate professionals. Properties in listings may have been sold or may no longer be available. The data contained herein is copyrighted by Bright MLS and is protected by all applicable copyright laws. Any unauthorized collection or dissemination of this information is in violation of copyright laws and is strictly prohibited. Copyright © 2020 Bright MLS. All rights reserved.


Did you know? You can invite friends and family to your search. They can join your search, rate and discuss listings with you.