
2539 YORK ROADJAMISON, PA 18929
Due to the health concerns created by Coronavirus we are offering personal 1-1 online video walkthough tours where possible.
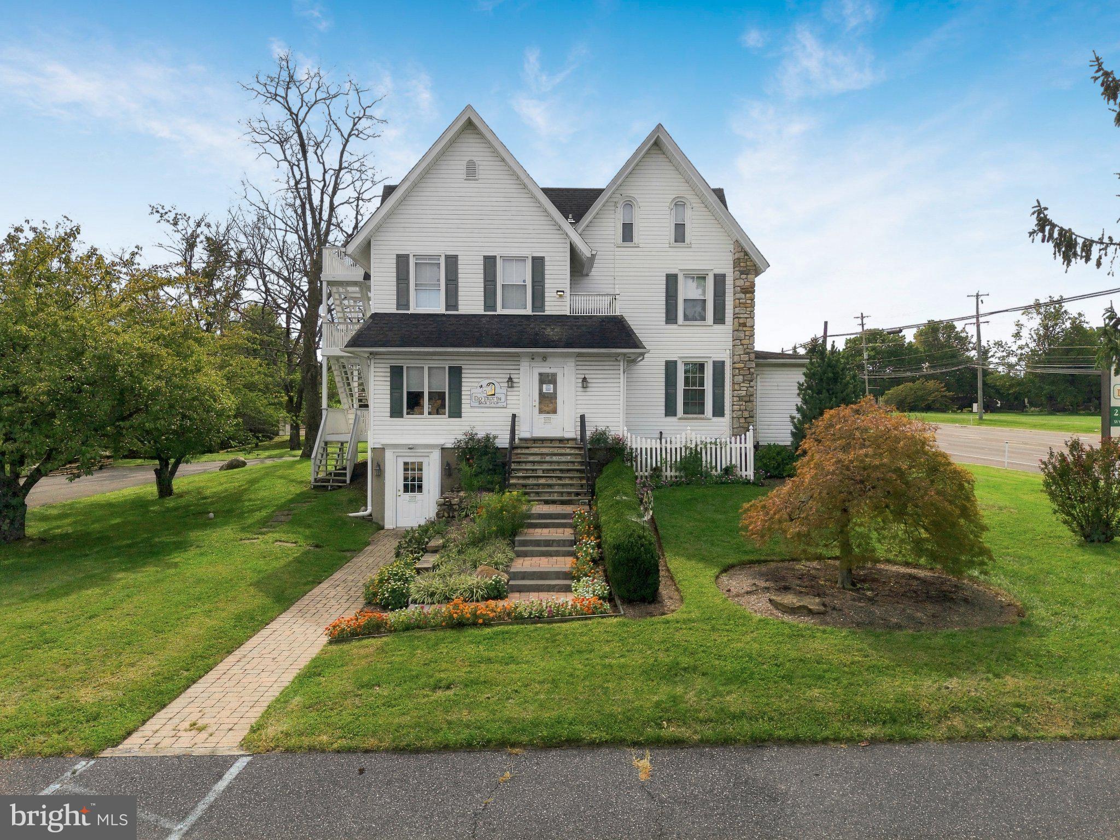
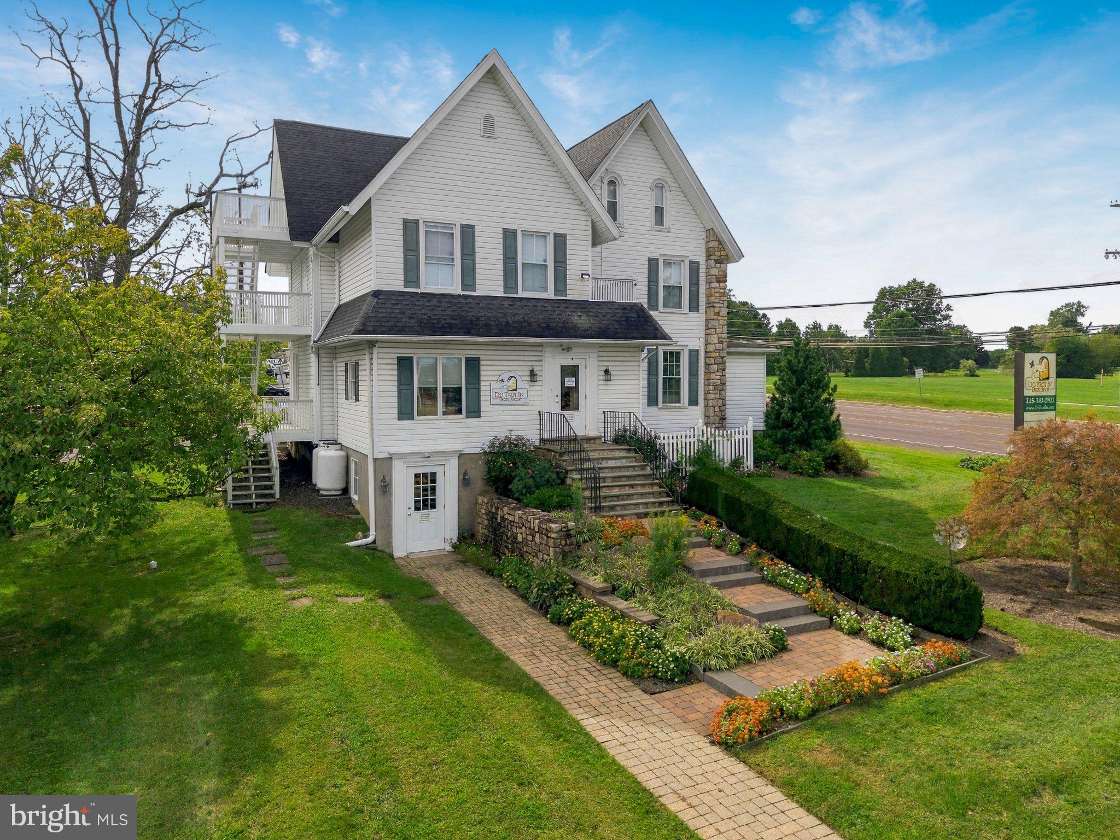
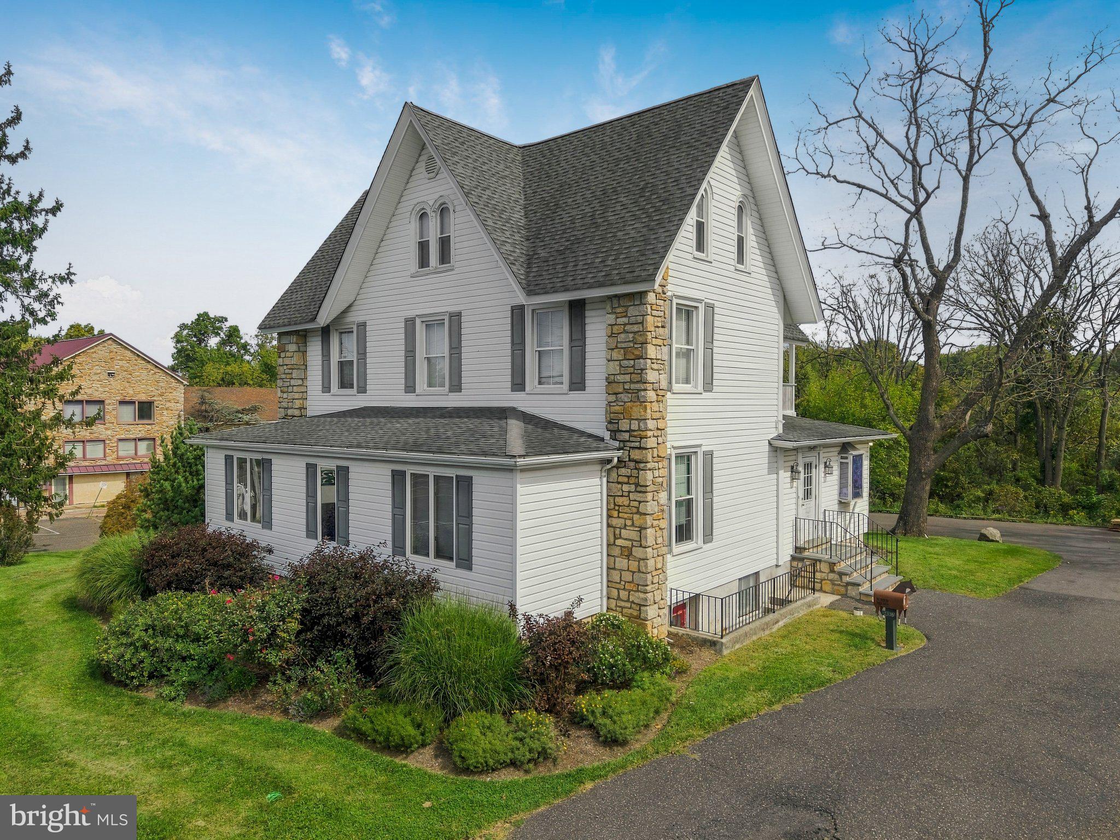
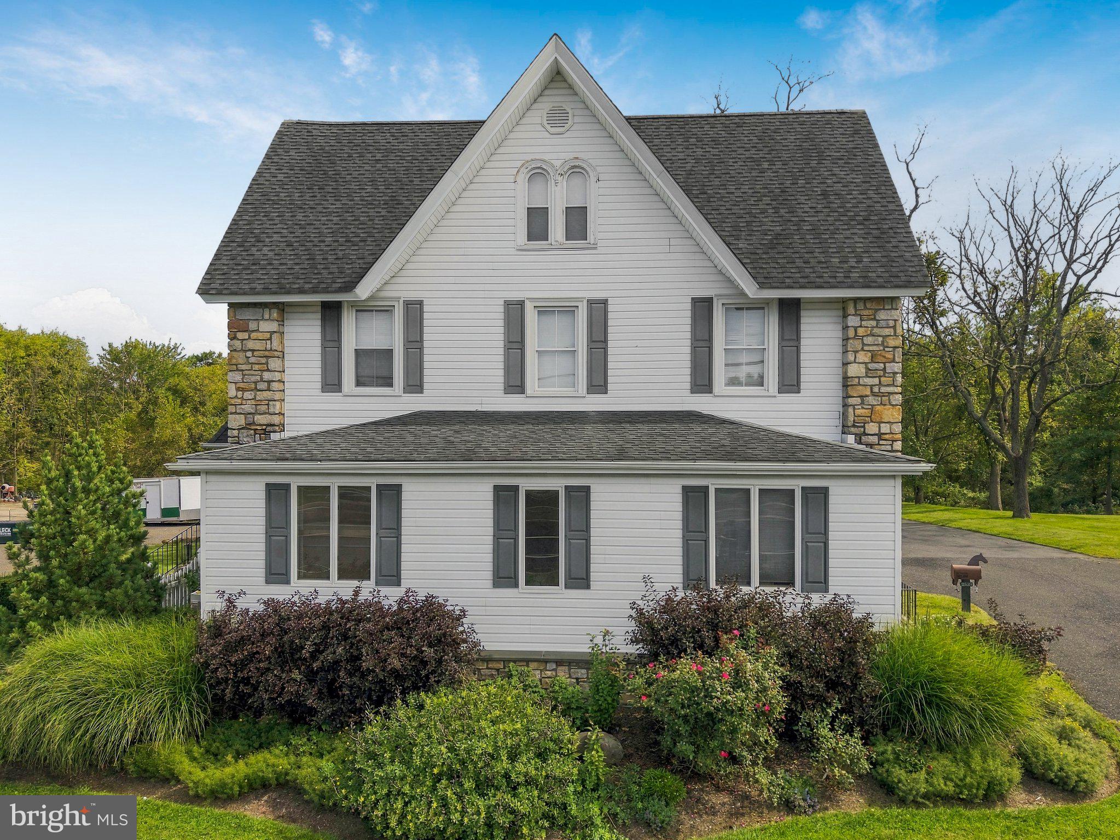
Prime Location in the Heart of Jamison, Central Bucks County. A 5,500+ square foot 4 Story Converted Victorian Farmhouse. High Visibility on heavily traveled 4 Lane major roadway with Exterior Signage. Property offers large U-shaped parking lot with space for 22+ vehicles including 2 assigned handicapped spaces. Paver walkway on north side of building to Ground Level/Basement. Basement is handicap accessible, with 2 Powder Rooms, storage closet, and Utility Room. The layout is currently configured as one unit but the Basement could be rented as a separate unit. Paver Walkway and Slate stairs from parking lot lead into Entry/Reception Area of Main Floor with storage space, Office/Conference Room, Powder Room, plus multiple additional rooms/offices/storage. First floor still retains some of the house’s original features. The second floor plan offers multiple rooms plus closet space and storage room. Stairs to finished Third Floor of building with Open Area, 2 Powder Rooms, 3 Offices, walk-in storage attic. Second and Third floor have exit to Fire Escape. Building offers vinyl and stone exterior, newer roof, and 2 Propane Tanks (100 gallons each). 1st (Main) Floor has heat pump split systems, electric baseboard, and propane hot water unit heaters. Ground/Basement Level has Sump pump, dehumidifier, electric baseboards. 2nd Floor has split system heat pump. 3rd Floor (finished attic) has electric baseboards. Property offers a great opportunity to conform the space to suit your specific needs. Centrally located. Just 15 minutes to Doylestown, 20 minutes to the PA Turnpike or New Jersey. Township C3 Commercial/Multifamily Residential District Zoning allows numerous Permitted Uses. Commercial Property Information and Floor Plans available.
| yesterday | Listing updated with changes from the MLS® | |
| yesterday | Listing first seen on site |

The real estate listing information is provided by Bright MLS is for the consumer's personal, non-commercial use and may not be used for any purpose other than to identify prospective properties consumer may be interested in purchasing. Any information relating to real estate for sale or lease referenced on this web site comes from the Internet Data Exchange (IDX) program of the Bright MLS. This web site references real estate listing(s) held by a brokerage firm other than the broker and/or agent who owns this web site. The accuracy of all information is deemed reliable but not guaranteed and should be personally verified through personal inspection by and/or with the appropriate professionals. Properties in listings may have been sold or may no longer be available. The data contained herein is copyrighted by Bright MLS and is protected by all applicable copyright laws. Any unauthorized collection or dissemination of this information is in violation of copyright laws and is strictly prohibited. Copyright © 2020 Bright MLS. All rights reserved.

