183 WINDSOR AVENUESOUTHAMPTON, PA 18966
Due to the health concerns created by Coronavirus we are offering personal 1-1 online video walkthough tours where possible.
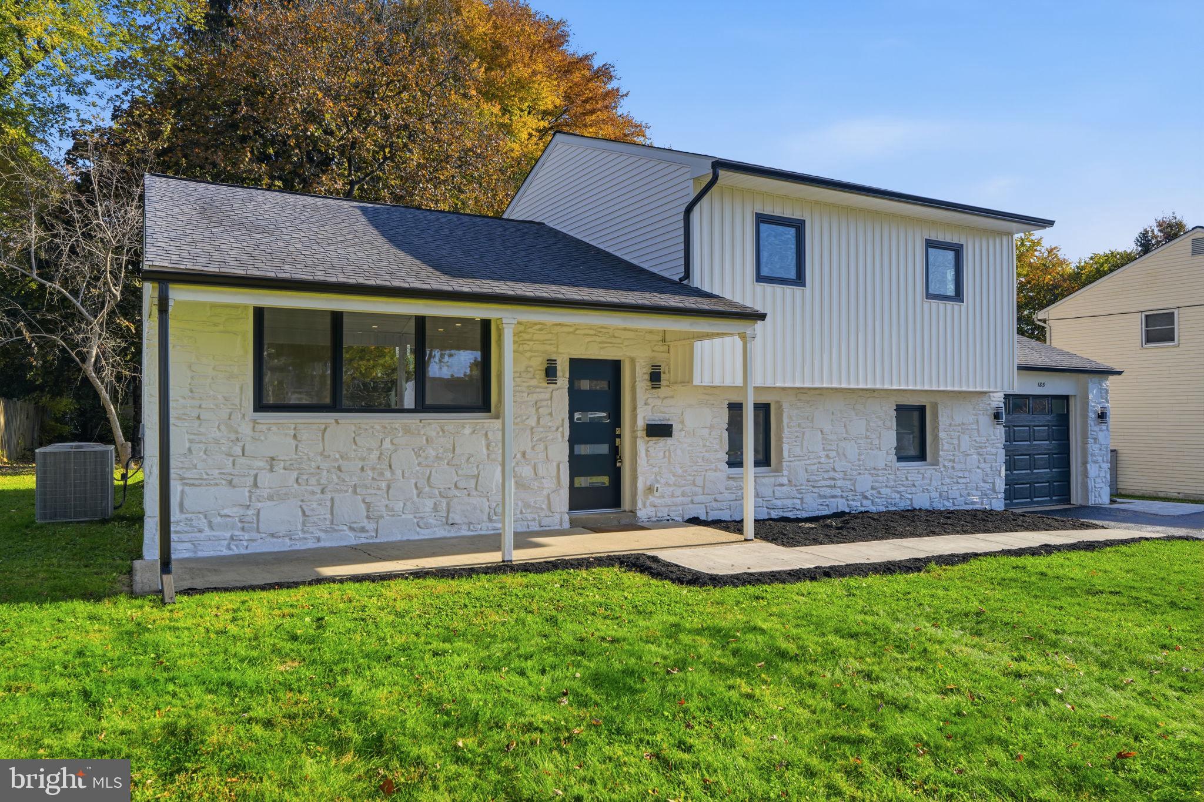
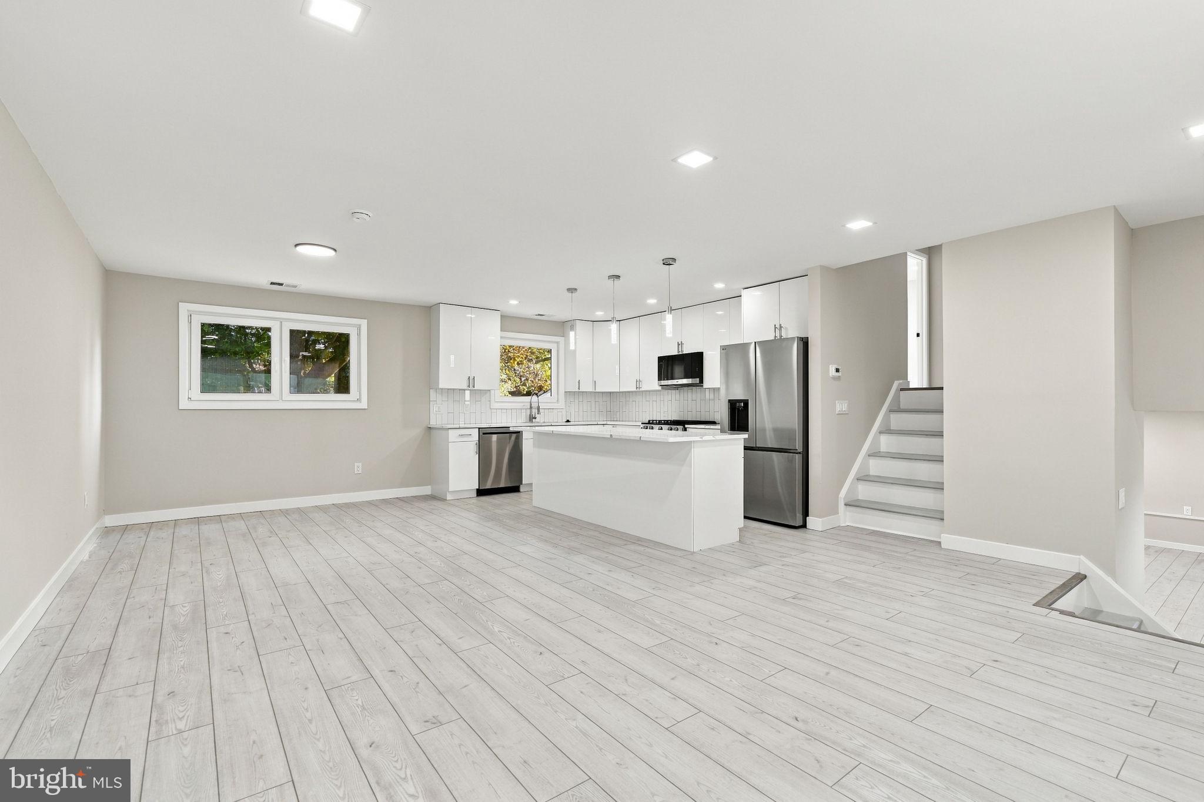
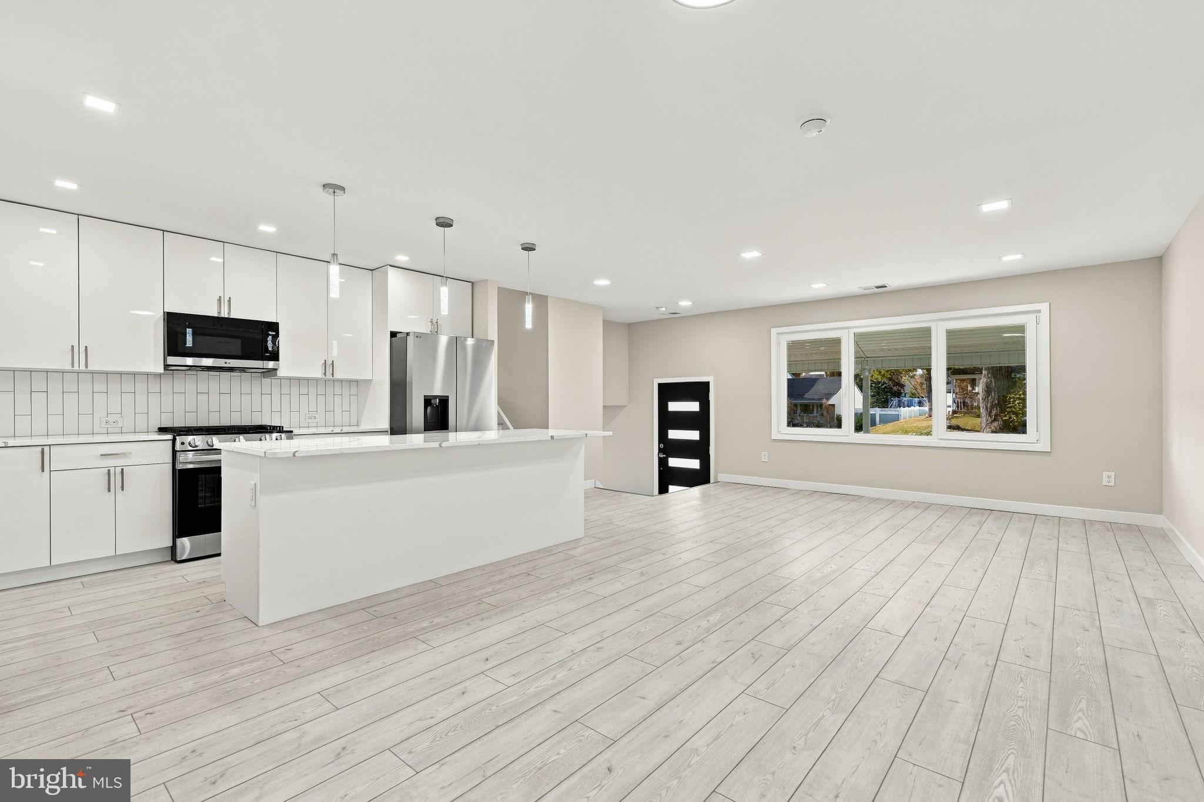
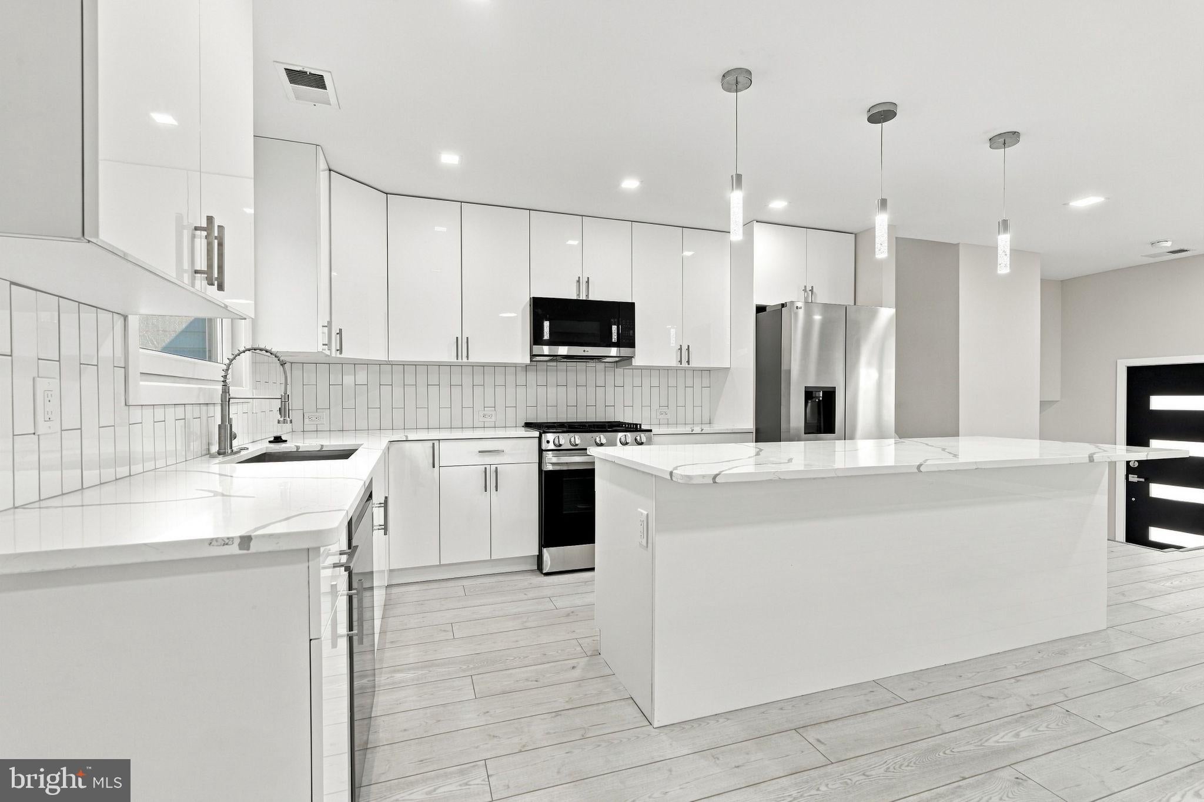
Welcome to this renovated, move-in-ready home in the Burgundy Hills neighborhood of Southampton. Completely updated from top to bottom, this 3-bedroom, 2.5-bath home offers an open floor plan, modern finishes, and thoughtfully designed living spaces throughout. Step inside to discover a bright, spacious living area that flows seamlessly into the stunning kitchen. Featuring white cabinetry, granite countertops, a large center island with seating, stainless steel appliances, tile backsplash, and pendant lighting, this kitchen is perfect for both everyday living and entertaining. The upper level features three bedrooms, including a spacious primary suite with its own private bathroom, complete with a tiled walk-in shower. The additional bedrooms share a hall bathroom featuring a bathtub with shower. The finished daylight lower level provides additional living space with a comfortable family room and a separate bonus room that offers endless possibilities as a fourth bedroom, home office, exercise room, playroom, or guest room. A convenient laundry room with washer and dryer, tankless water heater, and additional storage space complete this level. Step outside to enjoy the large, fully fenced-in backyard, a spacious covered patio, and storage sheds. Whether entertaining or simply relaxing, this backyard offers plenty of room to enjoy. An attached one-car garage completes this beautiful home, conveniently located near major roads, shopping, dining, parks, playgrounds, and public transportation, all within the Centennial School District.
| 14 hours ago | Status changed to Active | |
| 19 hours ago | Listing updated with changes from the MLS | |
| yesterday | Listing first seen on site |

The real estate listing information is provided by Bright MLS is for the consumer's personal, non-commercial use and may not be used for any purpose other than to identify prospective properties consumer may be interested in purchasing. Any information relating to real estate for sale or lease referenced on this web site comes from the Internet Data Exchange (IDX) program of the Bright MLS. This web site references real estate listing(s) held by a brokerage firm other than the broker and/or agent who owns this web site. The accuracy of all information is deemed reliable but not guaranteed and should be personally verified through personal inspection by and/or with the appropriate professionals. Properties in listings may have been sold or may no longer be available. The data contained herein is copyrighted by Bright MLS and is protected by all applicable copyright laws. Any unauthorized collection or dissemination of this information is in violation of copyright laws and is strictly prohibited. Copyright © 2020 Bright MLS. All rights reserved.