164 DURHAM ROADNEWTOWN, PA 18940
Due to the health concerns created by Coronavirus we are offering personal 1-1 online video walkthough tours where possible.
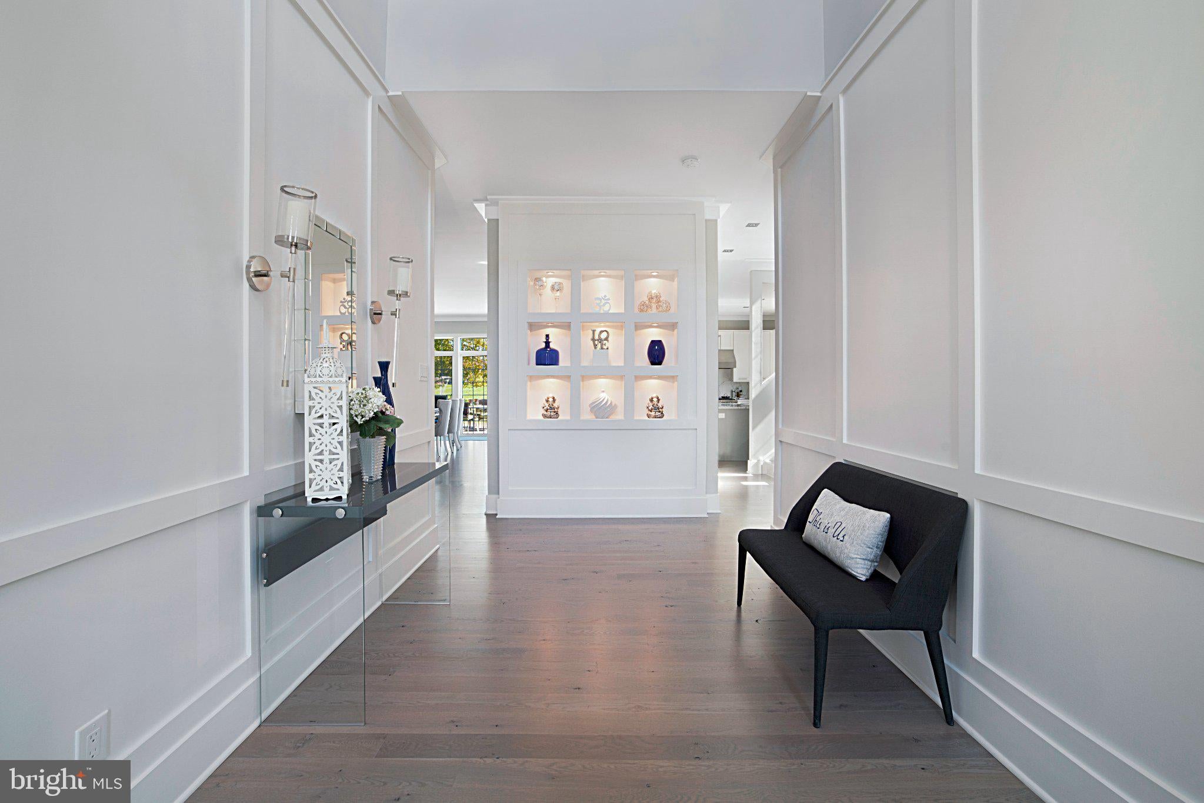
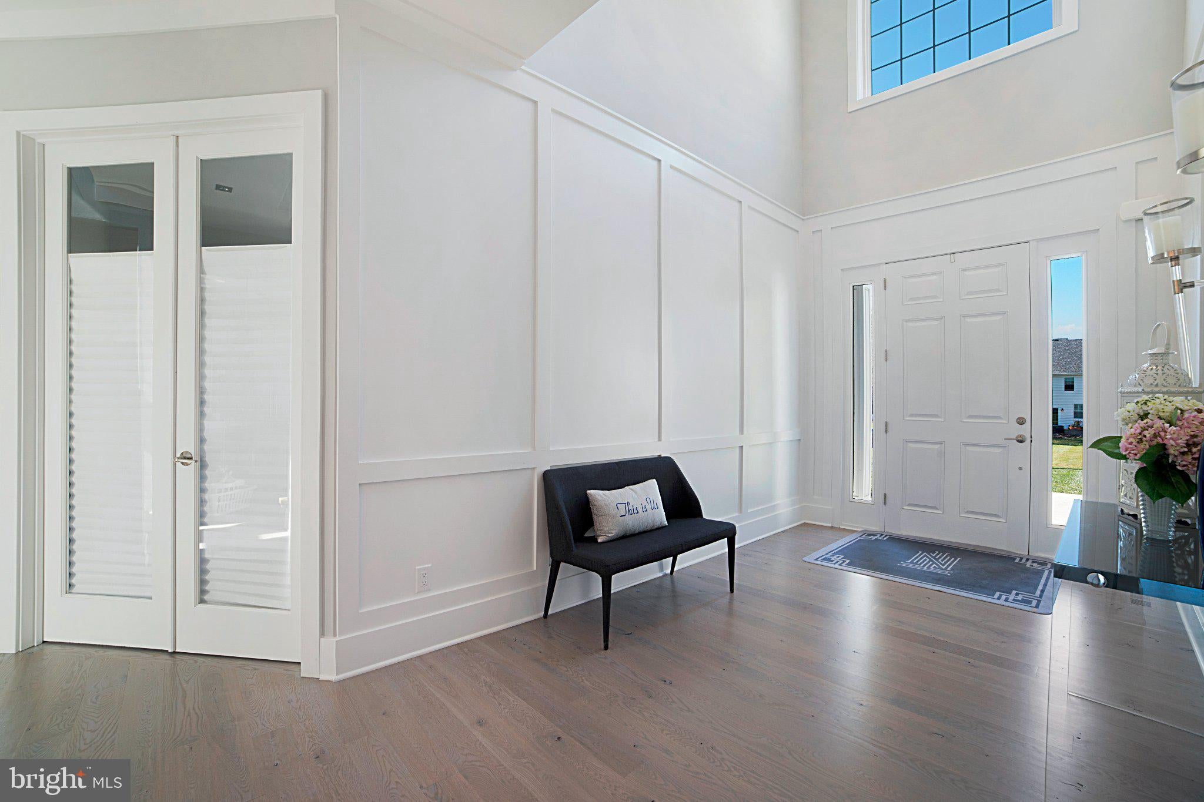
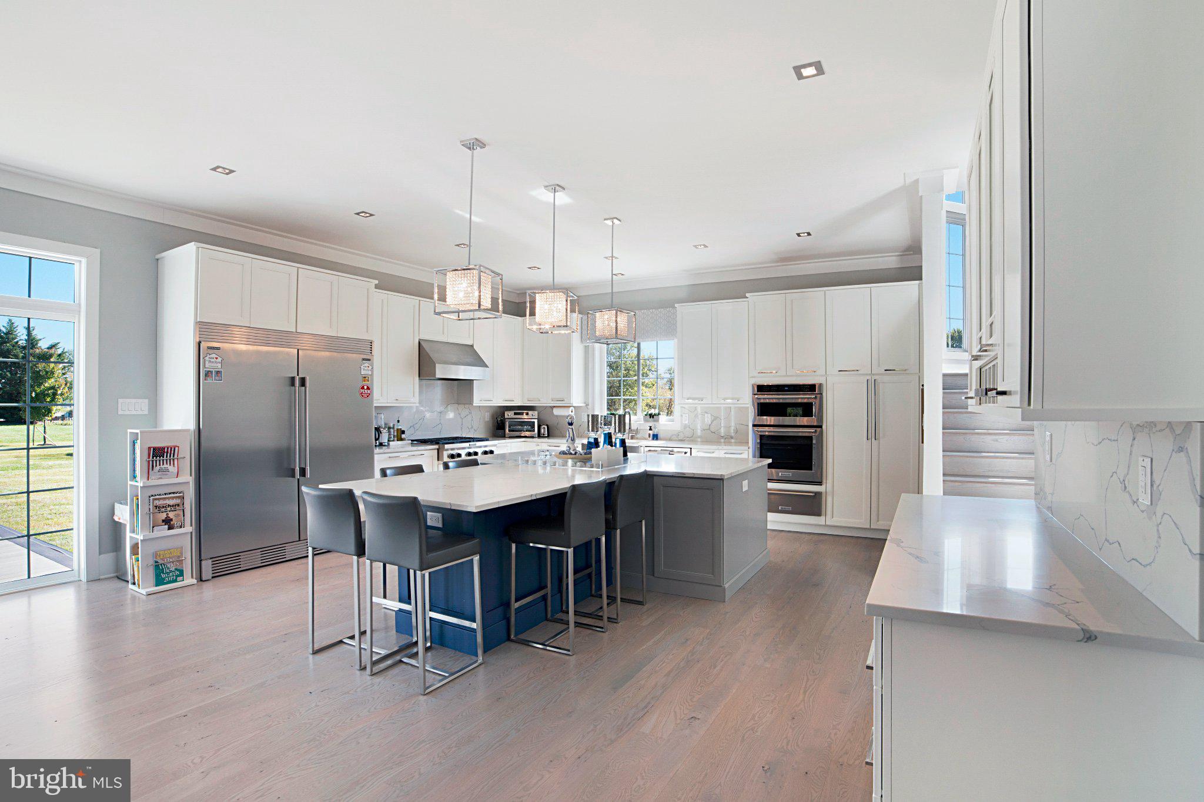
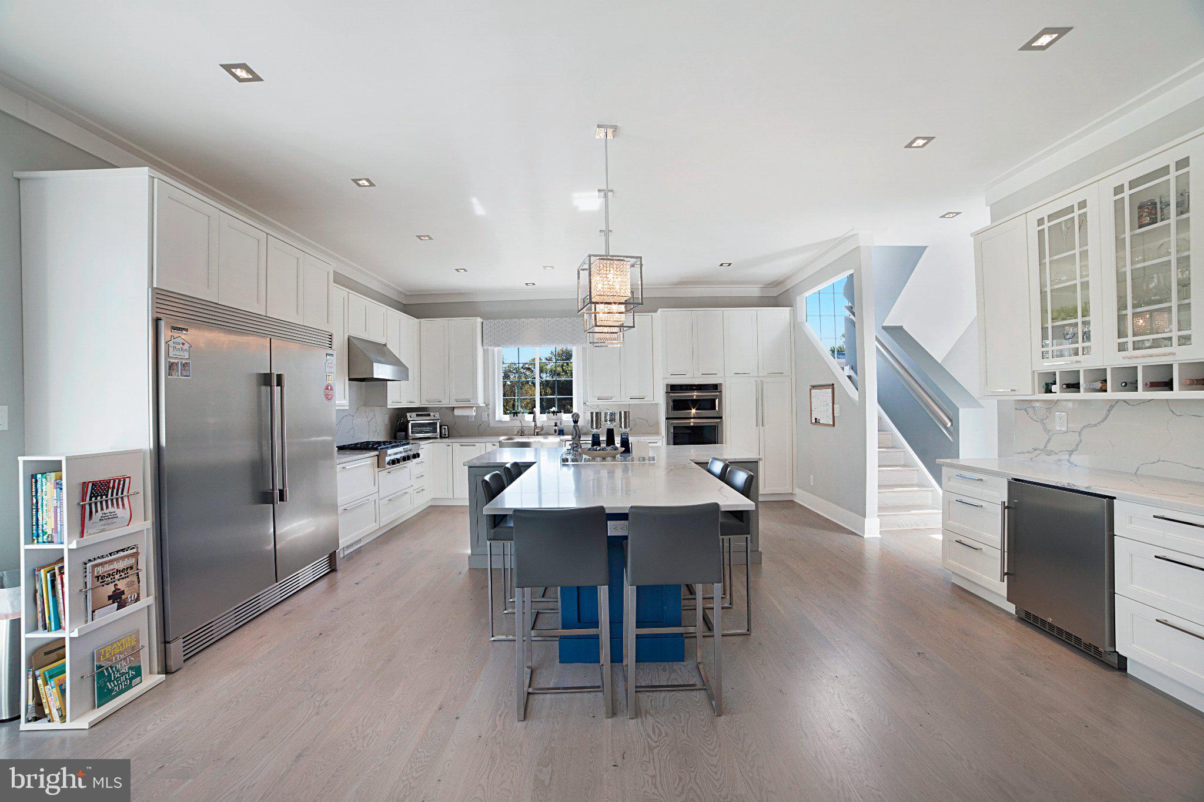
Welcome to this beautifully appointed stone front Colonial, tucked away on a private flag lot in the highly desirable Newtown area. Offering six bedrooms, six full bathrooms, one half bath, and a three car garage, this impressive home combines timeless design, quality finishes, and thoughtfully designed living spaces throughout. From the moment you enter, the attention to detail is evident, beginning with a grand two story foyer and custom stained solid hardwood floors. The main level offers an inviting open floor plan filled with natural light, creating a seamless flow between the living room, dining area, and gourmet kitchen. The kitchen is truly the heart of the home, featuring an oversized island, stunning countertops, a six-burner gas cooktop, wall oven, and plenty of space for gathering and entertaining. Just off the dining area, large sliding glass doors lead to the composite deck, extending the living space outdoors. A separate family room with a fireplace provides a comfortable place to unwind, while a private office, powder room, and first floor bedroom with a full attached bath add convenience and flexibility. A spacious mudroom with direct access to the three-car garage completes this level. Upstairs, you'll find four generously sized bedrooms, each with its own private full bathroom. The expansive primary suite is a retreat of its own, featuring a comfortable sitting area, an additional private room currently used as a workout space, a walk-in closet, and a beautifully appointed en-suite bathroom. The remaining bedrooms are equally well maintained and offer plenty of space and privacy. A spacious second floor laundry room is another standout feature, complete with a utility sink, beautiful countertops, and a large center workspace that is perfect for laundry, crafts, or additional storage. The outdoor living spaces are just as impressive. Step out onto the composite deck or enjoy the screened-in porch, complete with a built-in grill and refrigerator. Whether hosting summer gatherings, enjoying dinner outdoors, or simply relaxing, this setup makes entertaining easy and enjoyable. The finished lower level offers an incredible amount of additional living and entertaining space. Designed with gatherings in mind, it features a large entertainment area with a projection screen, a convenient serving area with a sink, a separate playroom, and an additional bedroom with egress and a full bathroom. With so much room to spread out, this level offers endless possibilities for guests, recreation, movie nights, or a private retreat. With its spacious backyard, desirable Newtown location, beautiful finishes, and exceptional layout, this home offers the space and versatility today's buyers are looking for. Meticulously maintained inside and out, this is a wonderful opportunity to enjoy comfortable living, room for everyone, and plenty of space to entertain.
| 21 hours ago | Listing updated with changes from the MLS | |
| 23 hours ago | Listing first seen on site |

The real estate listing information is provided by Bright MLS is for the consumer's personal, non-commercial use and may not be used for any purpose other than to identify prospective properties consumer may be interested in purchasing. Any information relating to real estate for sale or lease referenced on this web site comes from the Internet Data Exchange (IDX) program of the Bright MLS. This web site references real estate listing(s) held by a brokerage firm other than the broker and/or agent who owns this web site. The accuracy of all information is deemed reliable but not guaranteed and should be personally verified through personal inspection by and/or with the appropriate professionals. Properties in listings may have been sold or may no longer be available. The data contained herein is copyrighted by Bright MLS and is protected by all applicable copyright laws. Any unauthorized collection or dissemination of this information is in violation of copyright laws and is strictly prohibited. Copyright © 2020 Bright MLS. All rights reserved.