
7 WHITE OAK CIRCLELEMOYNE, PA 17043
Due to the health concerns created by Coronavirus we are offering personal 1-1 online video walkthough tours where possible.
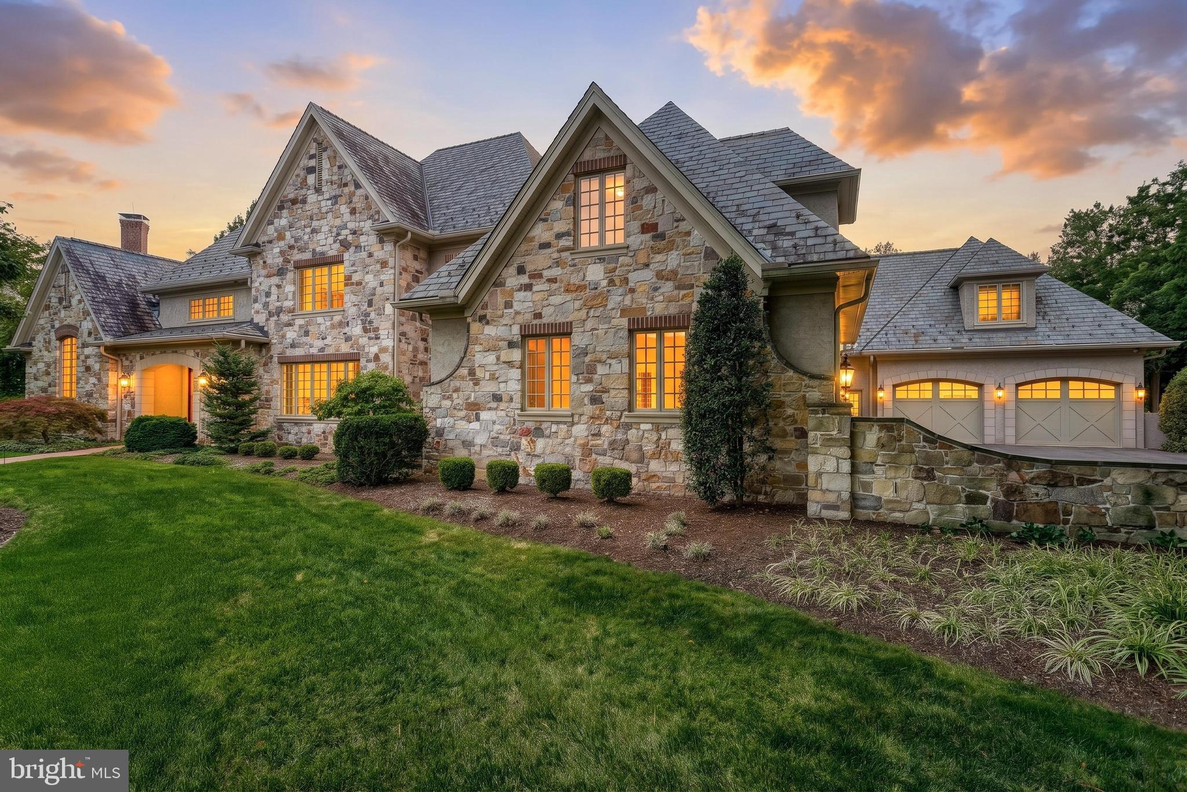
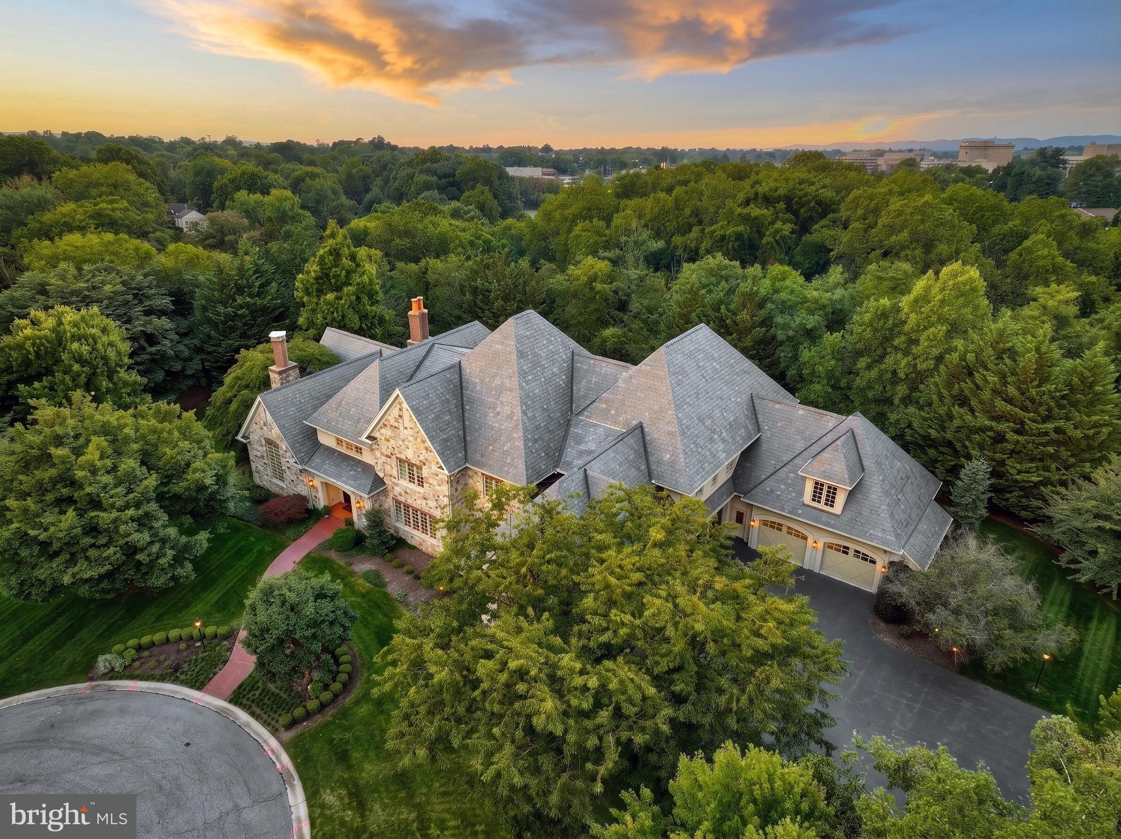
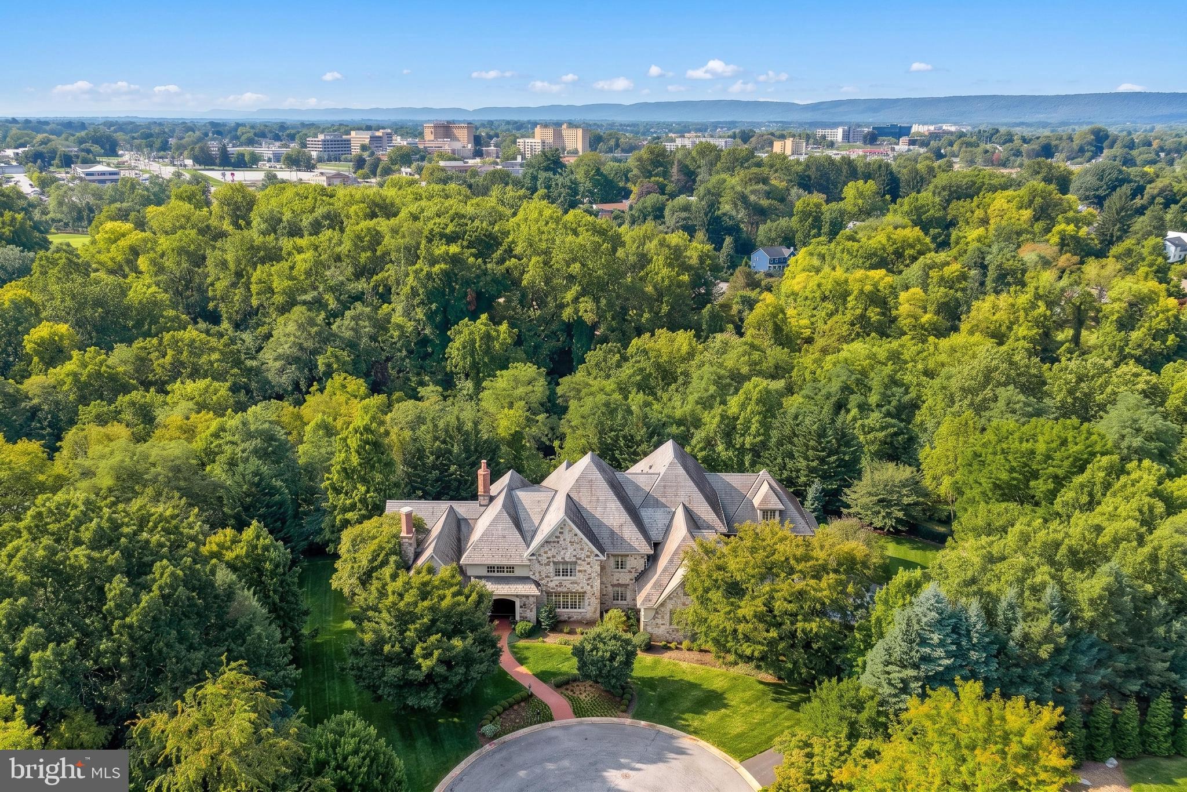
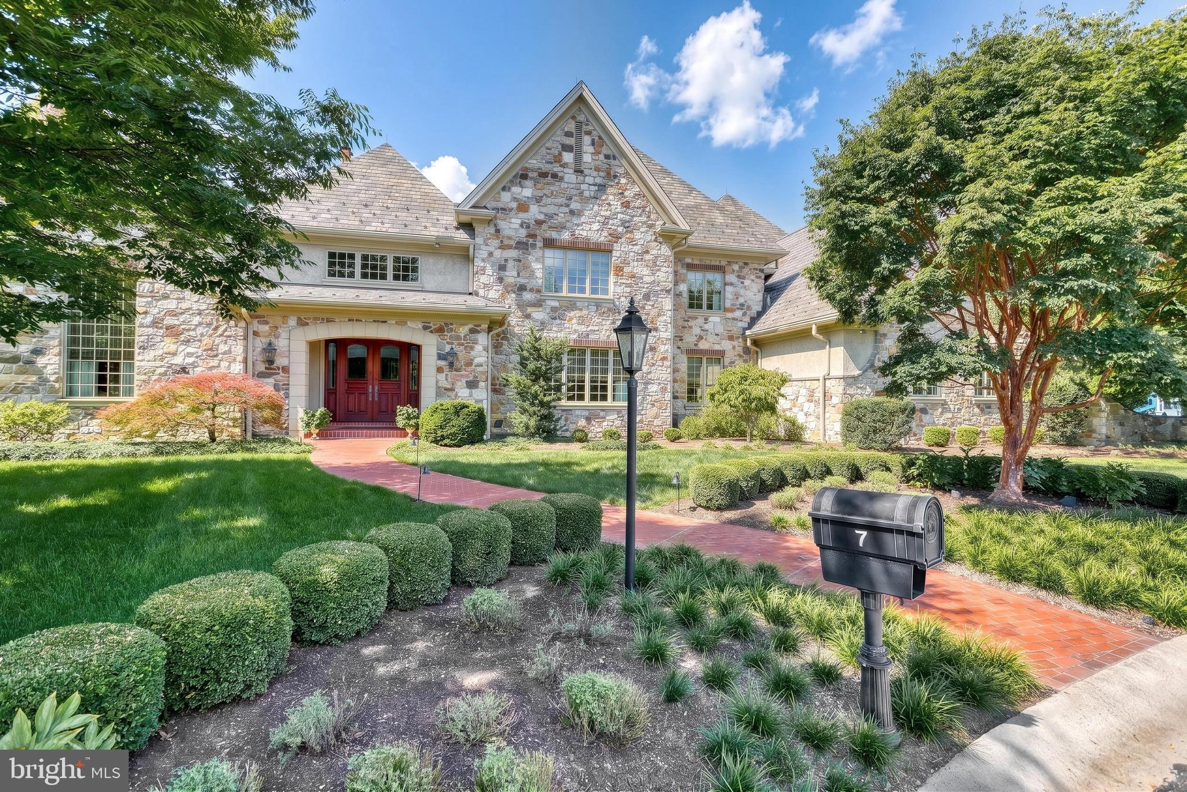
At last, a home that feels as extraordinary as it looks. An exceptional West Shore residence where timeless architecture, uncompromising craftsmanship, and inspired design come together with remarkable grace. From the moment you enter the grand foyer, illuminated by a retractable 20-bulb chandelier and framed by intricate millwork, graceful arches, fluted pilasters, transom windows, and a sweeping staircase, the home reveals itself slowly and beautifully. Character white oak hardwood, artisan ceiling treatments, custom moldings, Palladian windows, and exquisite stonework create a level of detail that would be near impossible to duplicate at this exclusive offering. The vaulted living room, elegant formal dining room, and dramatic family room, each thoughtfully designed with distinctive architectural elements, invite both intimate evenings and grand scale entertaining. At the heart of the home, luxury becomes effortless. The extraordinary kitchen is a masterful composition of Danish-inspired, nutmeg-stained cherry cabinetry, sweeping granite surfaces, professional grade appliances from Fulgor Milano, Wolf, Sub-Zero, Bosch and Dacor, and exceptional storage and preparation spaces. A generous cooking island and tiered serving island make entertaining beautifully seamless, while the sunlit breakfast room opens to a charming balcony. An impeccably appointed butler’s pantry stands ready for every occasion, and beyond, French doors reveal gracious outdoor living with a screened porch, arched openings and timeless brick flooring. The richly paneled study offers another world entirely, a private retreat with vaulted ceiling, Palladian window, extensive cherry built-ins and its own wet bar. One of many spaces that make this residence feel as personal as it is impressive. And then, there is the luxury of retreat. The owner’s quarters unfold as a private sanctuary with a sitting room, elevator access, expansive bedroom, dual baths, separate changing rooms, custom closet systems, granite, cherry cabinetry and beautifully appointed showers with body jets and built-in seating. A private rear staircase leads to equally thoughtful secondary quarters, including a spacious teen lounge and bedrooms enhanced by charming arched window seats and custom built-ins. Every room tells the same story: craftsmanship without compromise, elegance without excess, and a home designed not simply to impress, but to be lived in beautifully. For the discerning buyer who has waited for something truly distinctive, 7 White Oak may be the residence that makes the wait worthwhile.
| 2 hours ago | Listing updated with changes from the MLS® | |
| 3 hours ago | Listing first seen on site |

The real estate listing information is provided by Bright MLS is for the consumer's personal, non-commercial use and may not be used for any purpose other than to identify prospective properties consumer may be interested in purchasing. Any information relating to real estate for sale or lease referenced on this web site comes from the Internet Data Exchange (IDX) program of the Bright MLS. This web site references real estate listing(s) held by a brokerage firm other than the broker and/or agent who owns this web site. The accuracy of all information is deemed reliable but not guaranteed and should be personally verified through personal inspection by and/or with the appropriate professionals. Properties in listings may have been sold or may no longer be available. The data contained herein is copyrighted by Bright MLS and is protected by all applicable copyright laws. Any unauthorized collection or dissemination of this information is in violation of copyright laws and is strictly prohibited. Copyright © 2020 Bright MLS. All rights reserved.


Did you know? You can invite friends and family to your search. They can join your search, rate and discuss listings with you.