
6383 STEPHENS CROSSINGMECHANICSBURG, PA 17050
Due to the health concerns created by Coronavirus we are offering personal 1-1 online video walkthough tours where possible.
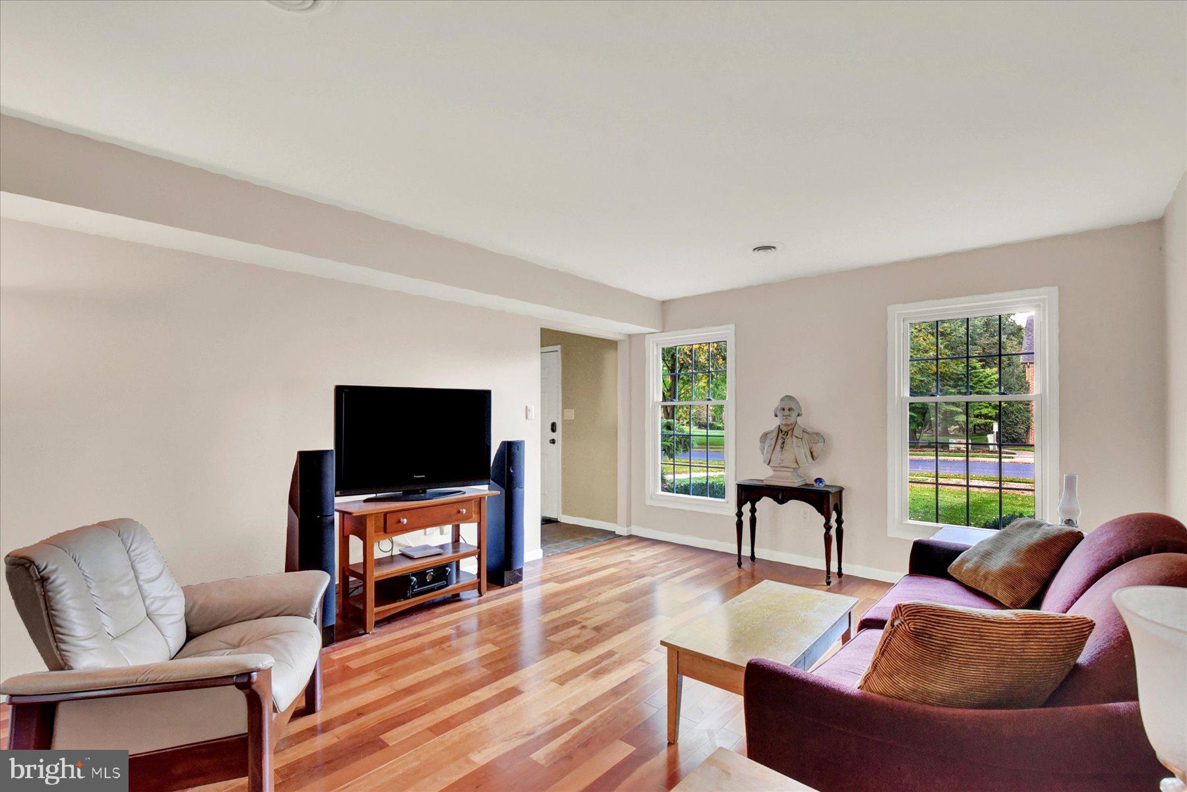
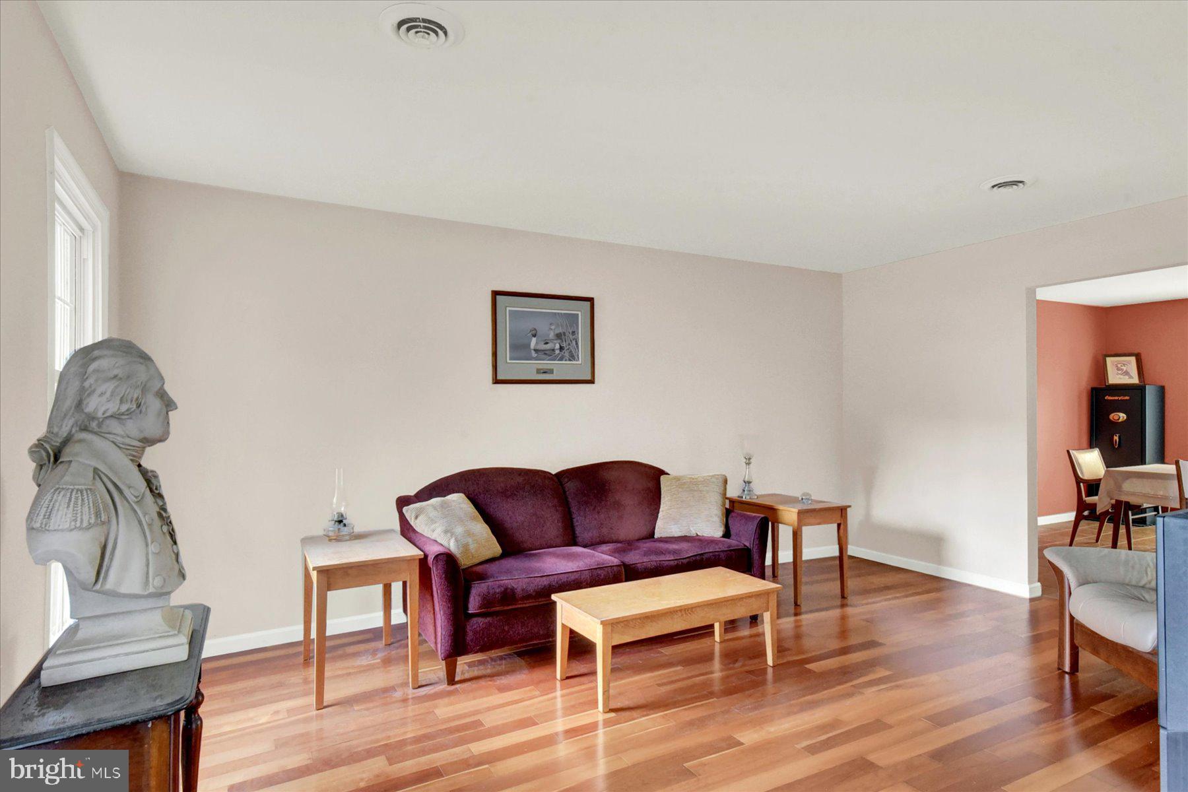
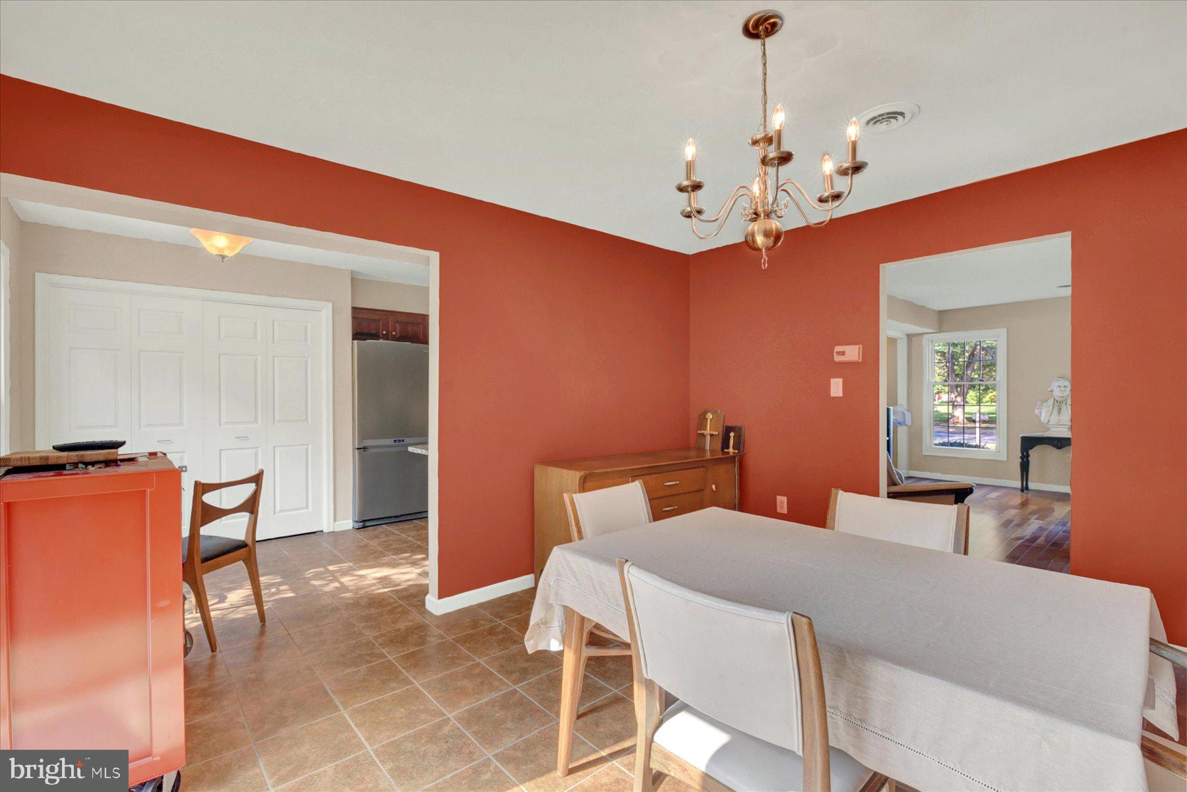
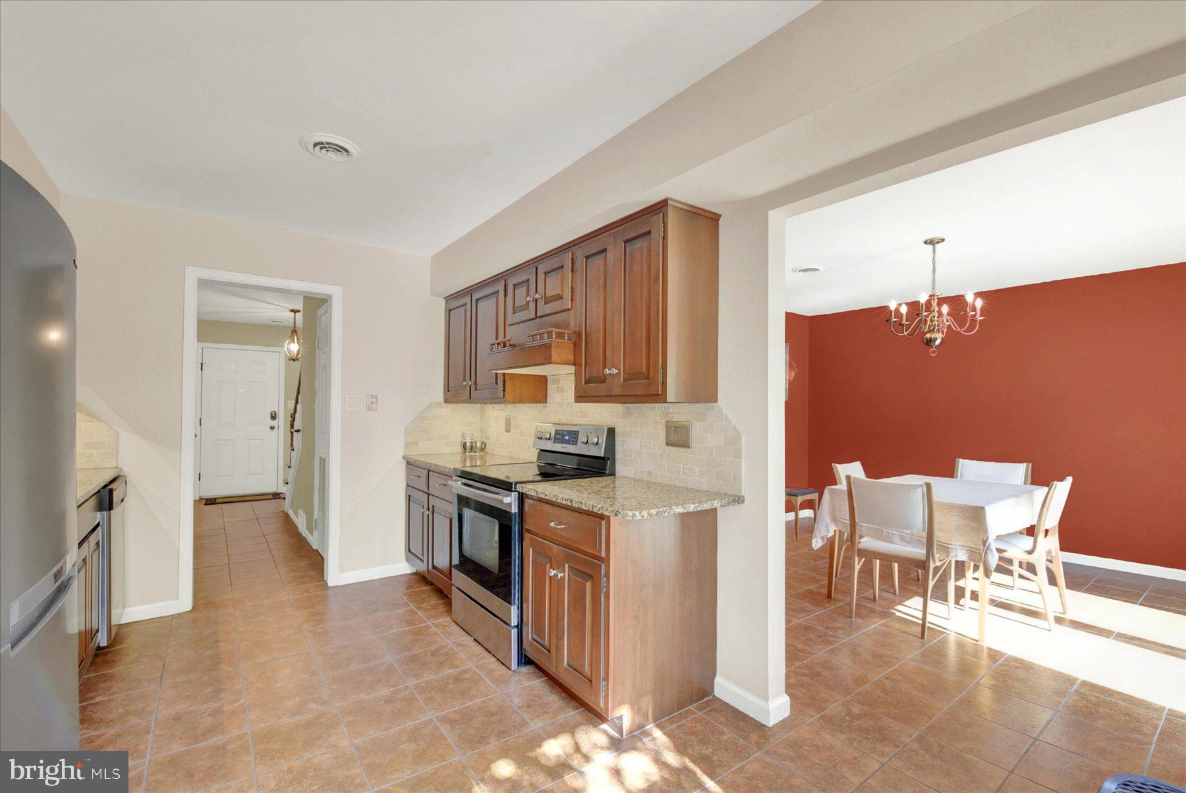
This charming end-of-row townhouse, located in the desirable Village of Westover, offers a blend of traditional architecture and modern convenience. The residence features 1,584 square feet of well-designed living space, including three spacious bedrooms and two and a half bathrooms. The interior boasts a formal dining room with attractive wood floors, eat-in style kitchen equipped with stainless steel appliances, granite counters and tile floor and backsplash. Upstairs you’ll find hardwood floors in all three bedrooms including the primary bedroom with its own full bathroom. The exterior is enhanced by thoughtful features such as exterior lighting and a private patio, perfect for outdoor relaxation. A detached two-car garage with a garage door opener provides ample parking and storage options. Situated in the Cumberland Valley School District, Hampden Township, this property is conveniently located near local amenities, including shopping, dining, and recreational facilities, making it an ideal choice for those seeking a vibrant community lifestyle. Experience the perfect balance of comfort and convenience in this well-appointed townhouse.
| 3 hours ago | Listing first seen on site | |
| 3 hours ago | Listing updated with changes from the MLS® |

The real estate listing information is provided by Bright MLS is for the consumer's personal, non-commercial use and may not be used for any purpose other than to identify prospective properties consumer may be interested in purchasing. Any information relating to real estate for sale or lease referenced on this web site comes from the Internet Data Exchange (IDX) program of the Bright MLS. This web site references real estate listing(s) held by a brokerage firm other than the broker and/or agent who owns this web site. The accuracy of all information is deemed reliable but not guaranteed and should be personally verified through personal inspection by and/or with the appropriate professionals. Properties in listings may have been sold or may no longer be available. The data contained herein is copyrighted by Bright MLS and is protected by all applicable copyright laws. Any unauthorized collection or dissemination of this information is in violation of copyright laws and is strictly prohibited. Copyright © 2020 Bright MLS. All rights reserved.

