
101 TENNYSON CIRCLEALBRIGHTSVILLE, PA 18210
Due to the health concerns created by Coronavirus we are offering personal 1-1 online video walkthough tours where possible.

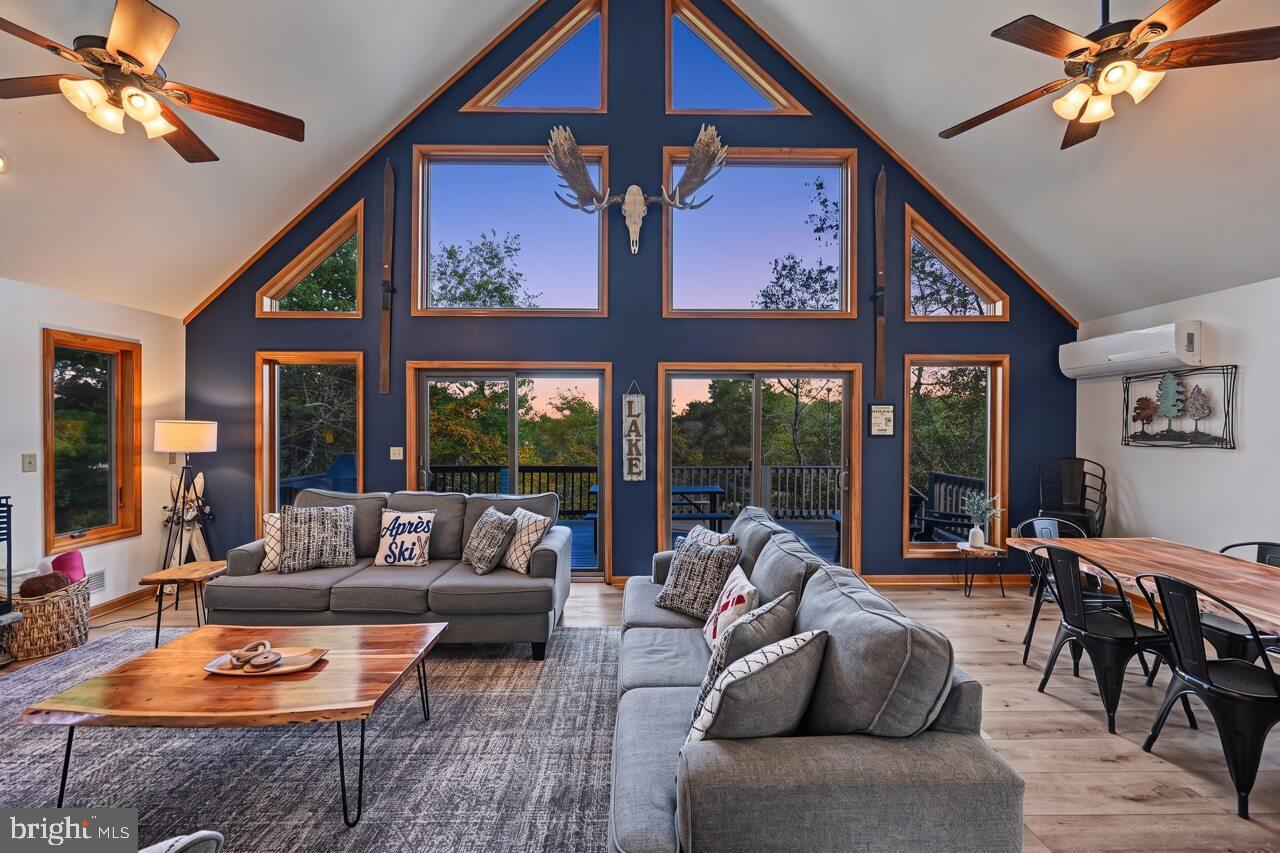
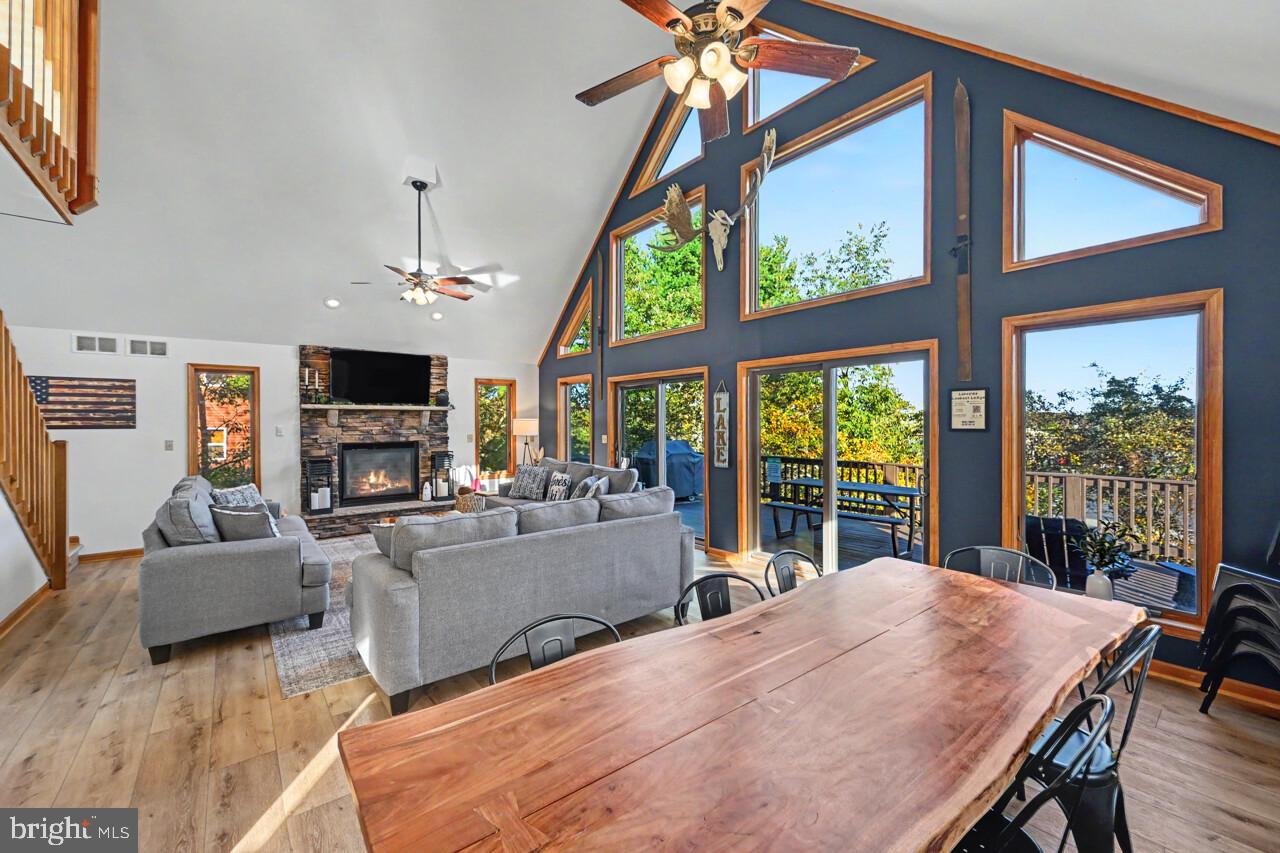
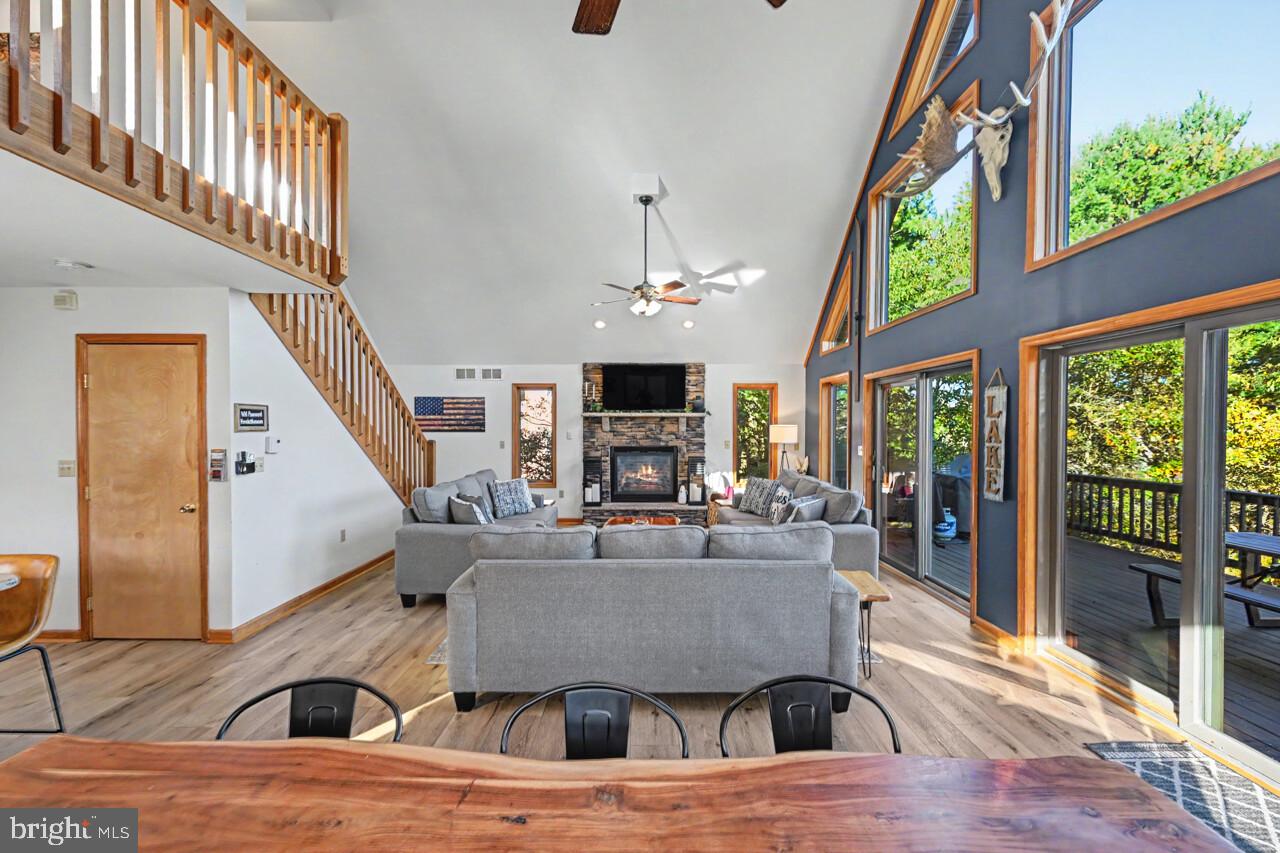
Stunning 6 bedroom, 3 full bath lakeview chalet nestled on a sought-after corner lot ! PRIME LOCATION across from the pristine lake, pool, and beach, with its rare blend of tranquility, natural beauty, and relaxation! Perfect vacation home or can be used as the ideal TURNKEY Investment with established rental income projected to be 90K+ with the added full bathroom and renovations completed. The sundrenched great room boasts cathedral vaulted ceilings, brand new gleaming LVP flooring, floor-to-ceiling stone fireplace, recessed lighting, and stunning wall of windows for awe-inspiring views of the lake. Dual sliders lead to the oversized deck, where you can relax and enjoy a gorgeous sunrise with a cup off coffee or wind down your evening indulging in spectacular sunsets that paint the sky in brilliant shades of gold, pink, and lavender. Spend your days basking in the sunshine, kayaking across crystal-clear waters, or unwinding along the shoreline as gentle breezes carry the peaceful sounds of nature. The gourmet kitchen features granite countertops & island with pendant lighting, Coretec Cairo oak premium LVP floors, new stainless steel appliances, plenty of cabinetry, recessed lighting, and leads to an elegant dining room! Two large bedrooms and renovated bathroom round out the first floor . The fully finished, walk-out basement is complete with game room, media room, two spacious bedrooms, a remodeled full bathroom, and laundry closet. The enormous family room in the basement features a gas fireplace, Nantucket beadboard wainscoting with chair rail, recessed lighting, bar, ceiilng fan, and sliders to the lower covered deck with hot tub! The gaming area boasts a pool table, shuffleboard, and even a custom mural ! The expansive primary suite boasts custom paint, shiplap accent wall with fireplace, new floors, walk-in closet, en-suite bath, & loft that sleeps two in day bed with pull-out drawer. Septic system upgraded in 2022, New Coretec Cairo oak premium LVP flooring throughout with matching stair treads, all three baths completely renovated with new tile and vanities, regraded driveway with added stone, fresh paint throughout, EV car charger installed, lighting & electrical upgraded, new tvs throughout ( 55 inch even in bedrooms), multiple mini-splits, recessed lighting , gas firepit outside, new concrete patio at entrance, large hot tub, 6+ car parking, many furniture upgrades, new decor and bedding, hand painted mural in family room...the list of upgrades is endless!
| 2 hours ago | Listing updated with changes from the MLS® | |
| 3 hours ago | Listing first seen on site |

The real estate listing information is provided by Bright MLS is for the consumer's personal, non-commercial use and may not be used for any purpose other than to identify prospective properties consumer may be interested in purchasing. Any information relating to real estate for sale or lease referenced on this web site comes from the Internet Data Exchange (IDX) program of the Bright MLS. This web site references real estate listing(s) held by a brokerage firm other than the broker and/or agent who owns this web site. The accuracy of all information is deemed reliable but not guaranteed and should be personally verified through personal inspection by and/or with the appropriate professionals. Properties in listings may have been sold or may no longer be available. The data contained herein is copyrighted by Bright MLS and is protected by all applicable copyright laws. Any unauthorized collection or dissemination of this information is in violation of copyright laws and is strictly prohibited. Copyright © 2020 Bright MLS. All rights reserved.


Did you know? You can invite friends and family to your search. They can join your search, rate and discuss listings with you.