
736 MEADOWBROOK DRIVECOATESVILLE, PA 19320
Due to the health concerns created by Coronavirus we are offering personal 1-1 online video walkthough tours where possible.
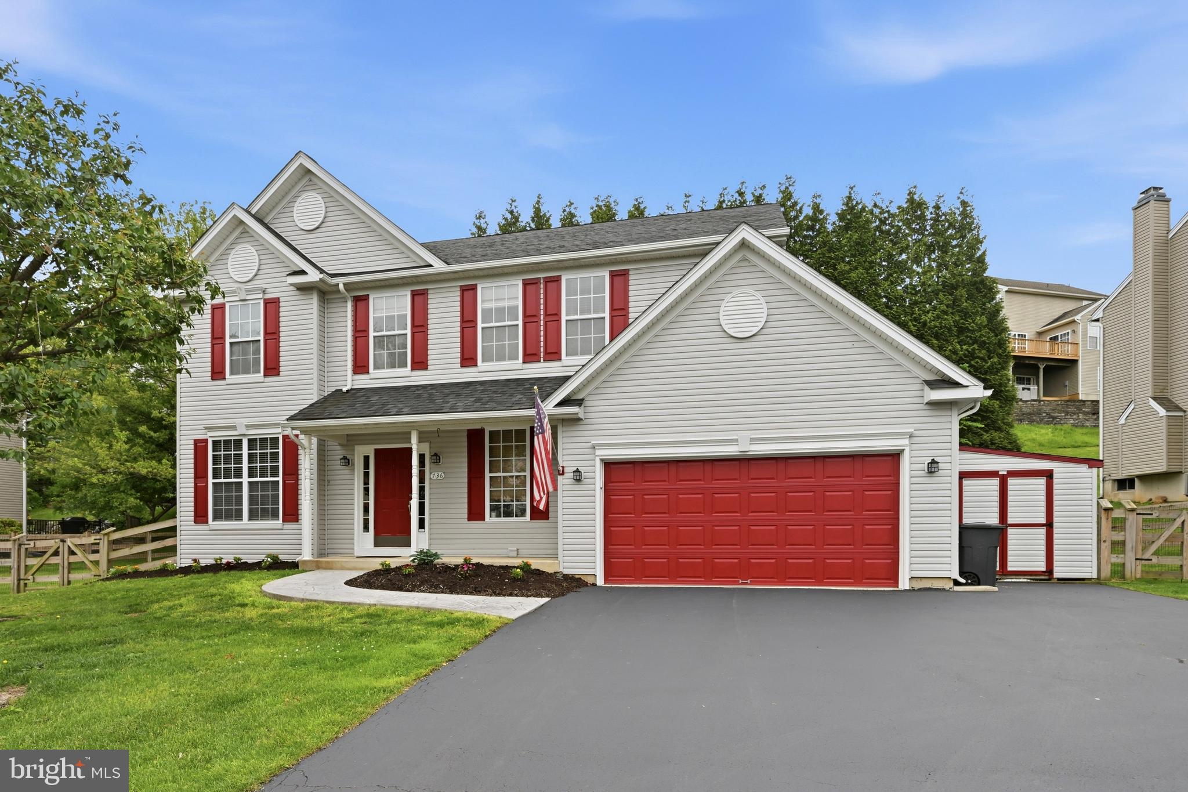
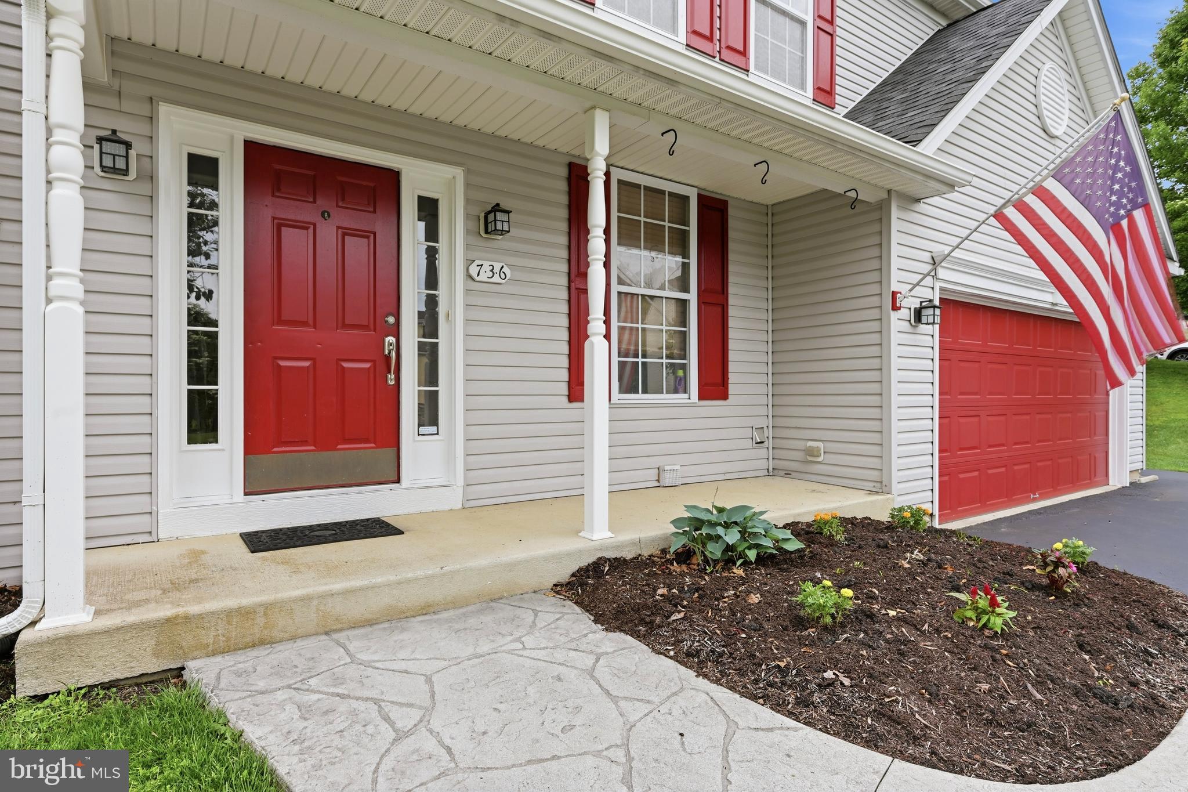
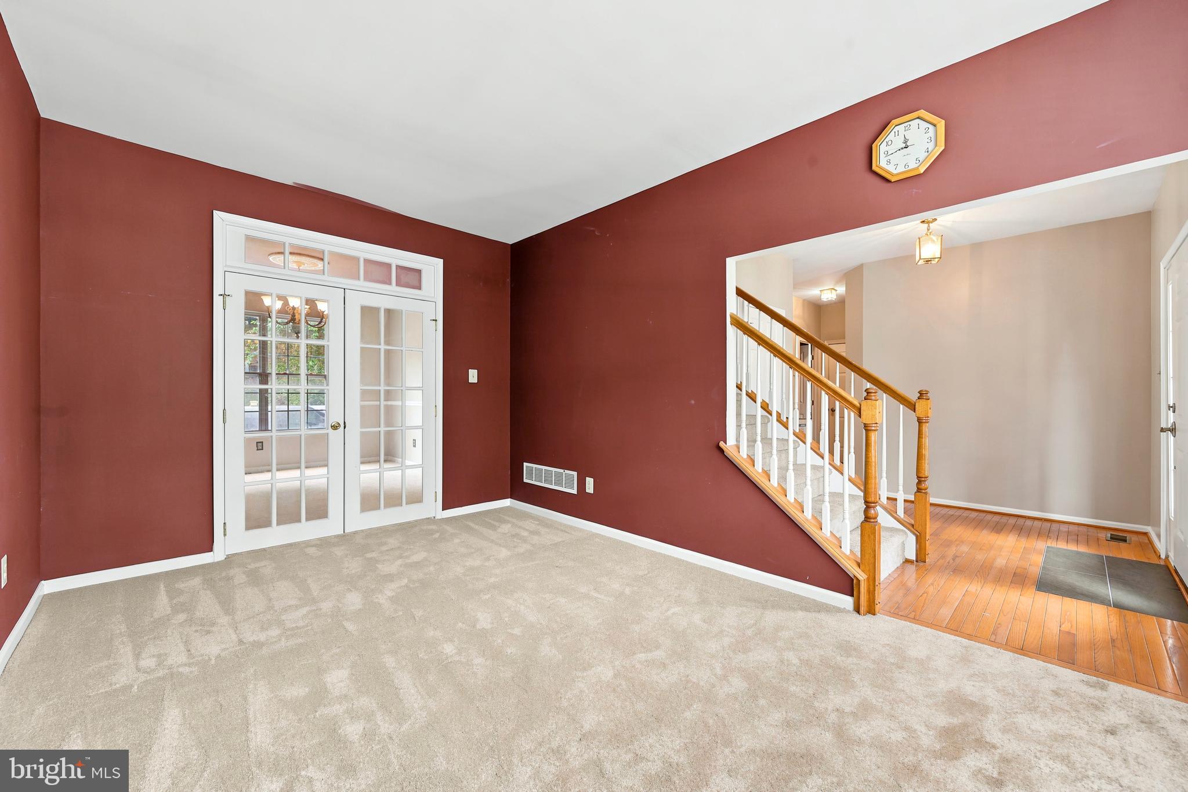
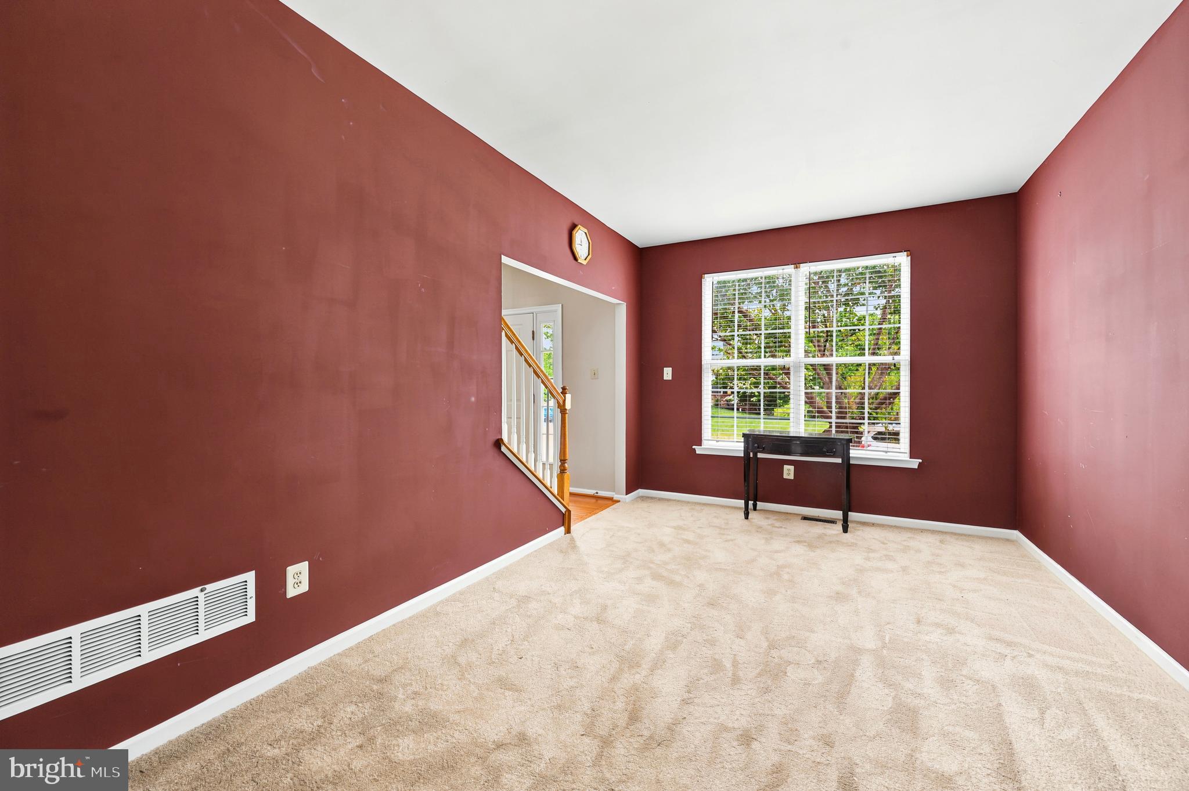
Coming soon! Expected on market Thursday, May 28th. Welcome to 736 Meadowbrook Dr., a beautifully maintained 4-bedroom, 3.5 bath Colonial with finished basement, in the sought-after Meadowbrook community of Valley Township. This move-in ready home offers nearly 3,500 sq. ft. of living space and has been thoughtfully updated by its original owners. Built with an extra 2-ft extension throughout and 9-ft ceilings, the home feels open, bright and spacious. The heart of the home is the stunning renovated eat-in kitchen (2017) featuring granite countertops, under-cabinet lighting, a large center island, Viking cooktop, stainless-steel appliances, abundant cabinetry, and a bonus coffee bar. The kitchen flows seamlessly into the family room with a gas fireplace and built-in shelving as well as the freshly painted morning room - both with hard wood flooring. Sliding doors from the morning room lead to a low-maintenance Trex deck overlooking the privately fenced backyard, perfect for relaxing or entertaining. The main floor also includes a newly carpeted (May 2026) dining room and formal living room separated by French doors, a convenient laundry room and a powder room off the foyer. Upstairs you will also find brand-new carpet throughout the hallway and all four bedrooms. The spacious primary suite offers two walk-in closets, a linen closet and a beautifully redone en-suite bath (2024) featuring new tile flooring, a double vanity and a large walk-in shower. Three additional generously sized bedrooms and an updated hall bath with new tile flooring complete the second floor. The fully finished entertainment basement includes; a full bathroom, a pool table, a full-size bar, with 3-tap kegerator, dishwasher, and microwave, a large recreation area and an ample storage room. During their ownership they have completed numerous additional updates, including Fresh interior paint in multiple rooms (2026), New shed roof + paint/trim (2026), New tile flooring in hall bath (2025), New HVAC/Central Air (2023), Newer roof with 30-year warranty (2021) and New backyard fence (2020). Situated in a quiet community, across from a nature walking trail and minutes away from Rainbow Elementary and Business Route 30, this home offers convenience, comfort and charm. This home is a must-see property - schedule your showing today!
| 4 hours ago | Listing updated with changes from the MLS® | |
| 4 hours ago | Listing first seen on site |

The real estate listing information is provided by Bright MLS is for the consumer's personal, non-commercial use and may not be used for any purpose other than to identify prospective properties consumer may be interested in purchasing. Any information relating to real estate for sale or lease referenced on this web site comes from the Internet Data Exchange (IDX) program of the Bright MLS. This web site references real estate listing(s) held by a brokerage firm other than the broker and/or agent who owns this web site. The accuracy of all information is deemed reliable but not guaranteed and should be personally verified through personal inspection by and/or with the appropriate professionals. Properties in listings may have been sold or may no longer be available. The data contained herein is copyrighted by Bright MLS and is protected by all applicable copyright laws. Any unauthorized collection or dissemination of this information is in violation of copyright laws and is strictly prohibited. Copyright © 2020 Bright MLS. All rights reserved.


Did you know? You can invite friends and family to your search. They can join your search, rate and discuss listings with you.