HOMES IN MARYLAND, VIRGINIA & DC METRO

Save
Ask
Tour
Hide
Share
$655,678
New Listing

632 KEMLYN ROAD HOMESITE 260
MALVERN, PA 19355

For Sale|Townhouse|Active
3
Beds
3
Total Baths
2
Full Baths
1
Partial Bath
2,093
SqFt
$313
/SqFt
2025
Built
Subdivision:
ANFIELD AT MALVERN
County:
CHESTER
Listing courtesy of Toll Brothers Real Estate, Inc.

Due to the health concerns created by Coronavirus we are offering personal 1-1 online video walkthough tours where possible.
Call Now: (240) 812 9488
Is this the listing for you? We can help make it yours.
(240) 812 9488
Upcoming Open Houses
Due to COVID-19, we recommend you verify Open Houses before attending.
Thu, Sep 17, 11:00 AM - 4:00 PM
Fri, Sep 18, 11:00 AM - 4:00 PM
Sat, Sep 19, 11:00 AM - 4:00 PM
Sun, Sep 20, 11:00 AM - 4:00 PM
Tue, Sep 22, 11:00 AM - 4:00 PM
Wed, Sep 23, 11:00 AM - 4:00 PM
Thu, Sep 24, 11:00 AM - 4:00 PM
Fri, Sep 25, 11:00 AM - 4:00 PM
Sat, Sep 26, 11:00 AM - 4:00 PM
Sun, Sep 27, 11:00 AM - 4:00 PM
Tue, Sep 29, 11:00 AM - 4:00 PM
Wed, Sep 30, 11:00 AM - 4:00 PM
Thu, Oct 1, 11:00 AM - 4:00 PM
Fri, Oct 2, 11:00 AM - 4:00 PM
Sat, Oct 3, 11:00 AM - 4:00 PM
Sun, Oct 4, 11:00 AM - 4:00 PM
Tue, Oct 6, 11:00 AM - 4:00 PM
Wed, Oct 7, 11:00 AM - 4:00 PM
Thu, Oct 8, 11:00 AM - 4:00 PM
Fri, Oct 9, 11:00 AM - 4:00 PM
Sat, Oct 10, 11:00 AM - 4:00 PM
Sun, Oct 11, 11:00 AM - 4:00 PM
Tue, Oct 13, 11:00 AM - 4:00 PM
632 KEMLYN ROAD HOMESITE 260632 KEMLYN ROAD HOMESITE 260632 KEMLYN ROAD HOMESITE 260632 KEMLYN ROAD HOMESITE 260
Save
Ask
Tour
Hide
Share

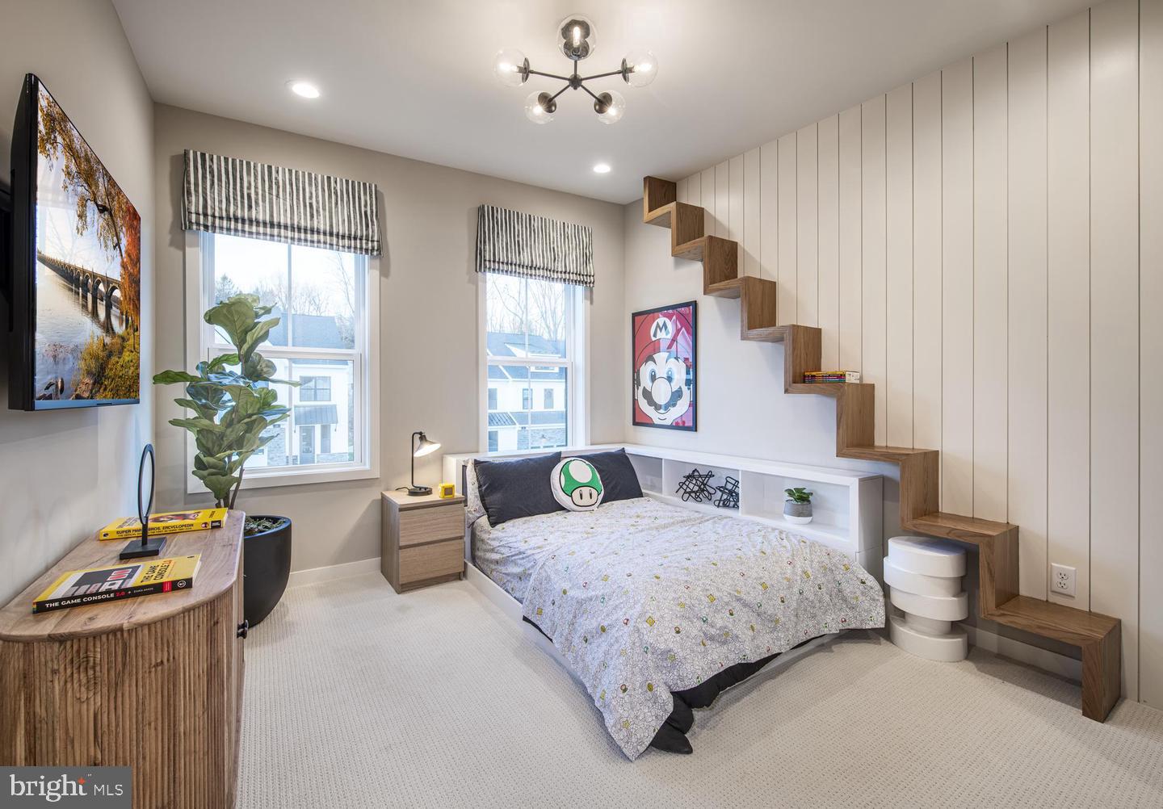
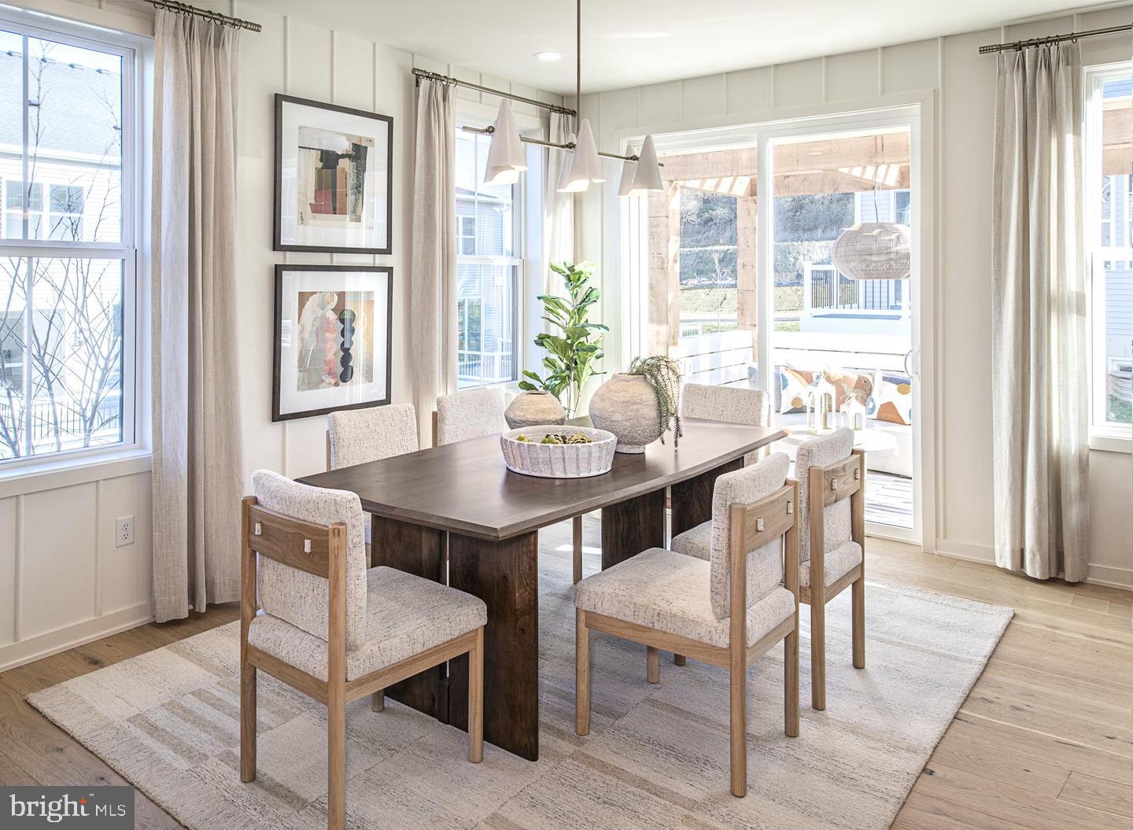
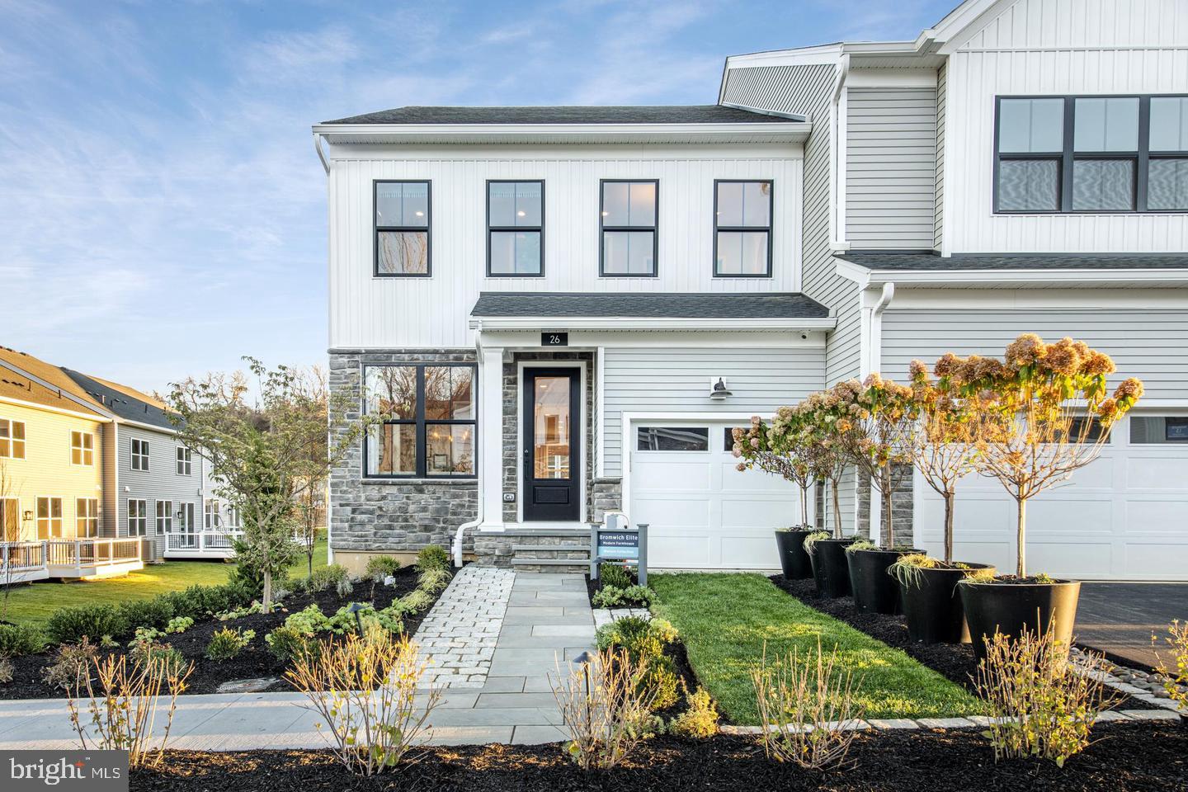
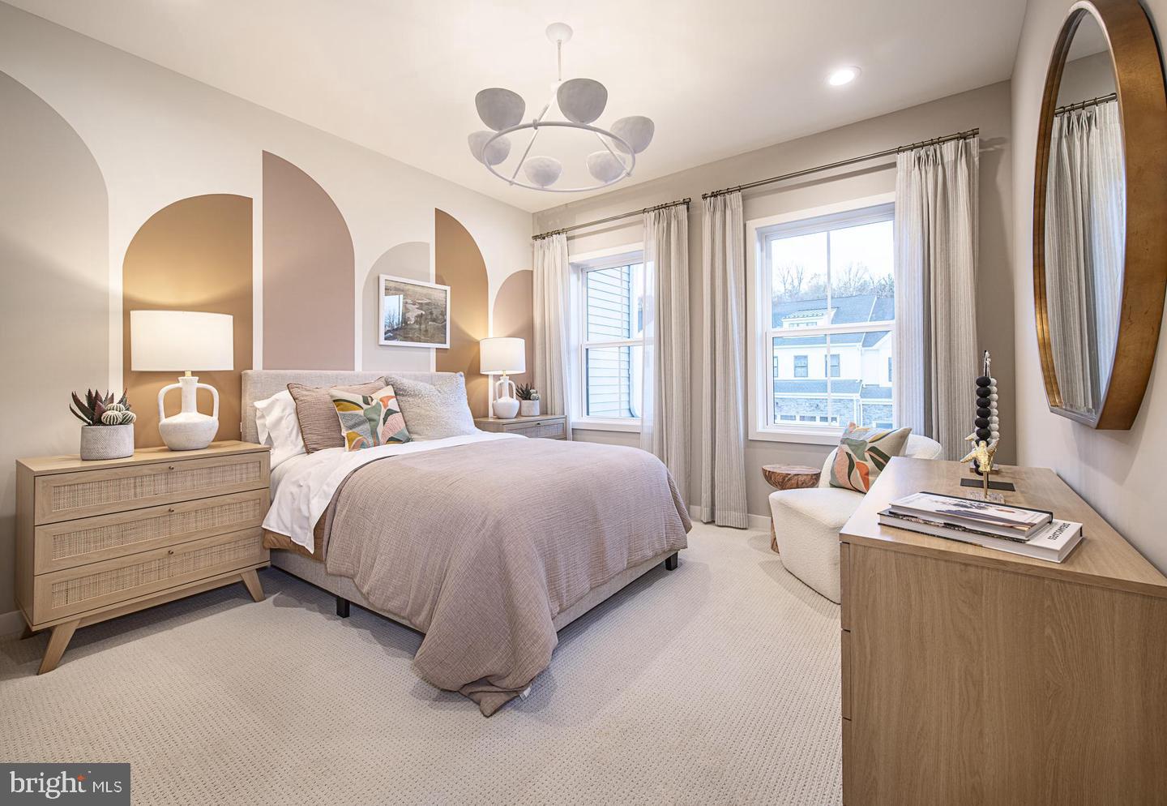
Experience the perfect blend of style and functionality in the Bromwich Elite end unit. From its inviting foyer that leads to a versatile flex room, this townhome boasts an impressive open floor plan with plenty of natural light throughout. The expansive great room is central to an expertly designed kitchen, equipped with ample counter and cabinet space, a sizable pantry, and a large island with breakfast bar that's perfect for entertaining. The first floor also features a powder room and convenient everyday entry. Relax and unwind in the tranquil primary bedroom suite on the second floor, offering dual walk-in closets and a spacious primary bath with dual sinks and a luxe shower. Secondary bedrooms, one with a walk-in closet and the other with a sizable closet, share a full hall bath. Bedroom-level laundry and plenty of additional storage are additional features of the Bromwich Elite. This homesite will be ready by February 2027 and still has time to personalize your options!

Save
Ask
Tour
Hide
Share
Listing Snapshot
Price 
$655,678
Days On Site 
0 Days
Bedrooms 
3
Inside Area (SqFt) 
2,093 sqft
Total Baths 
3
Full Baths 
2
Partial Baths 
1
Lot Size 
0.04 Acres
Year Built 
2025
MLS® Number 
PACT2136110
Status 
Active
Property Tax 
N/A
HOA/Condo/Coop Fees 
$318 monthly
Sq Ft Source 
Assessor
Friends & Family
Recent Activity
2 hours agoListing first seen on site
2 hours agoListing updated with changes from the MLS®
General Features
Acres 
0.04
Attached Garage 
Yes
Foundation 
Slab
Garage 
Yes
Garage Spaces 
1
Levels 
Two
Parking 
GarageDrivewayAttached
Parking Spaces 
1
Property Condition 
New Construction
Property Sub Type 
Townhouse
Sewer 
Public Sewer
Special Circumstances 
Standard
SqFt Above 
2093
SqFt Total 
2093
Style 
Traditional
Water Source 
Public
Zoning 
RES
Interior Features
Appliances 
Electric Water Heater
Basement 
Unfinished
Cooling 
Central AirGas
Electric 
200+ Amp Service
Heating 
Natural GasCentral
Save
Ask
Tour
Hide
Share
Exterior Features
Construction Details 
Vinyl Siding
Pool Features 
Community
Community Features
Association Fee 
$318.0
Association Fee Frequency 
Monthly
Community Features 
Pool
MLS Area 
East Whiteland Twp (10342)
School District 
GREAT VALLEY
Schools
School District
GREAT VALLEY
Elementary School
KD MARKLEY
Middle School
GREAT VALLEY M.S.
High School
GREAT VALLEY
Listing courtesy of Toll Brothers Real Estate, Inc.


The real estate listing information is provided by Bright MLS is for the consumer's personal, non-commercial use and may not be used for any purpose other than to identify prospective properties consumer may be interested in purchasing. Any information relating to real estate for sale or lease referenced on this web site comes from the Internet Data Exchange (IDX) program of the Bright MLS. This web site references real estate listing(s) held by a brokerage firm other than the broker and/or agent who owns this web site. The accuracy of all information is deemed reliable but not guaranteed and should be personally verified through personal inspection by and/or with the appropriate professionals. Properties in listings may have been sold or may no longer be available. The data contained herein is copyrighted by Bright MLS and is protected by all applicable copyright laws. Any unauthorized collection or dissemination of this information is in violation of copyright laws and is strictly prohibited. Copyright © 2020 Bright MLS. All rights reserved.

Neighborhood & Commute
Source: Walkscore
Save
Ask
Tour
Hide
Share

Meet us on social media

Compare listings

Compare