
1045 BALFOUR CIRCLEPHOENIXVILLE, PA 19460
Due to the health concerns created by Coronavirus we are offering personal 1-1 online video walkthough tours where possible.


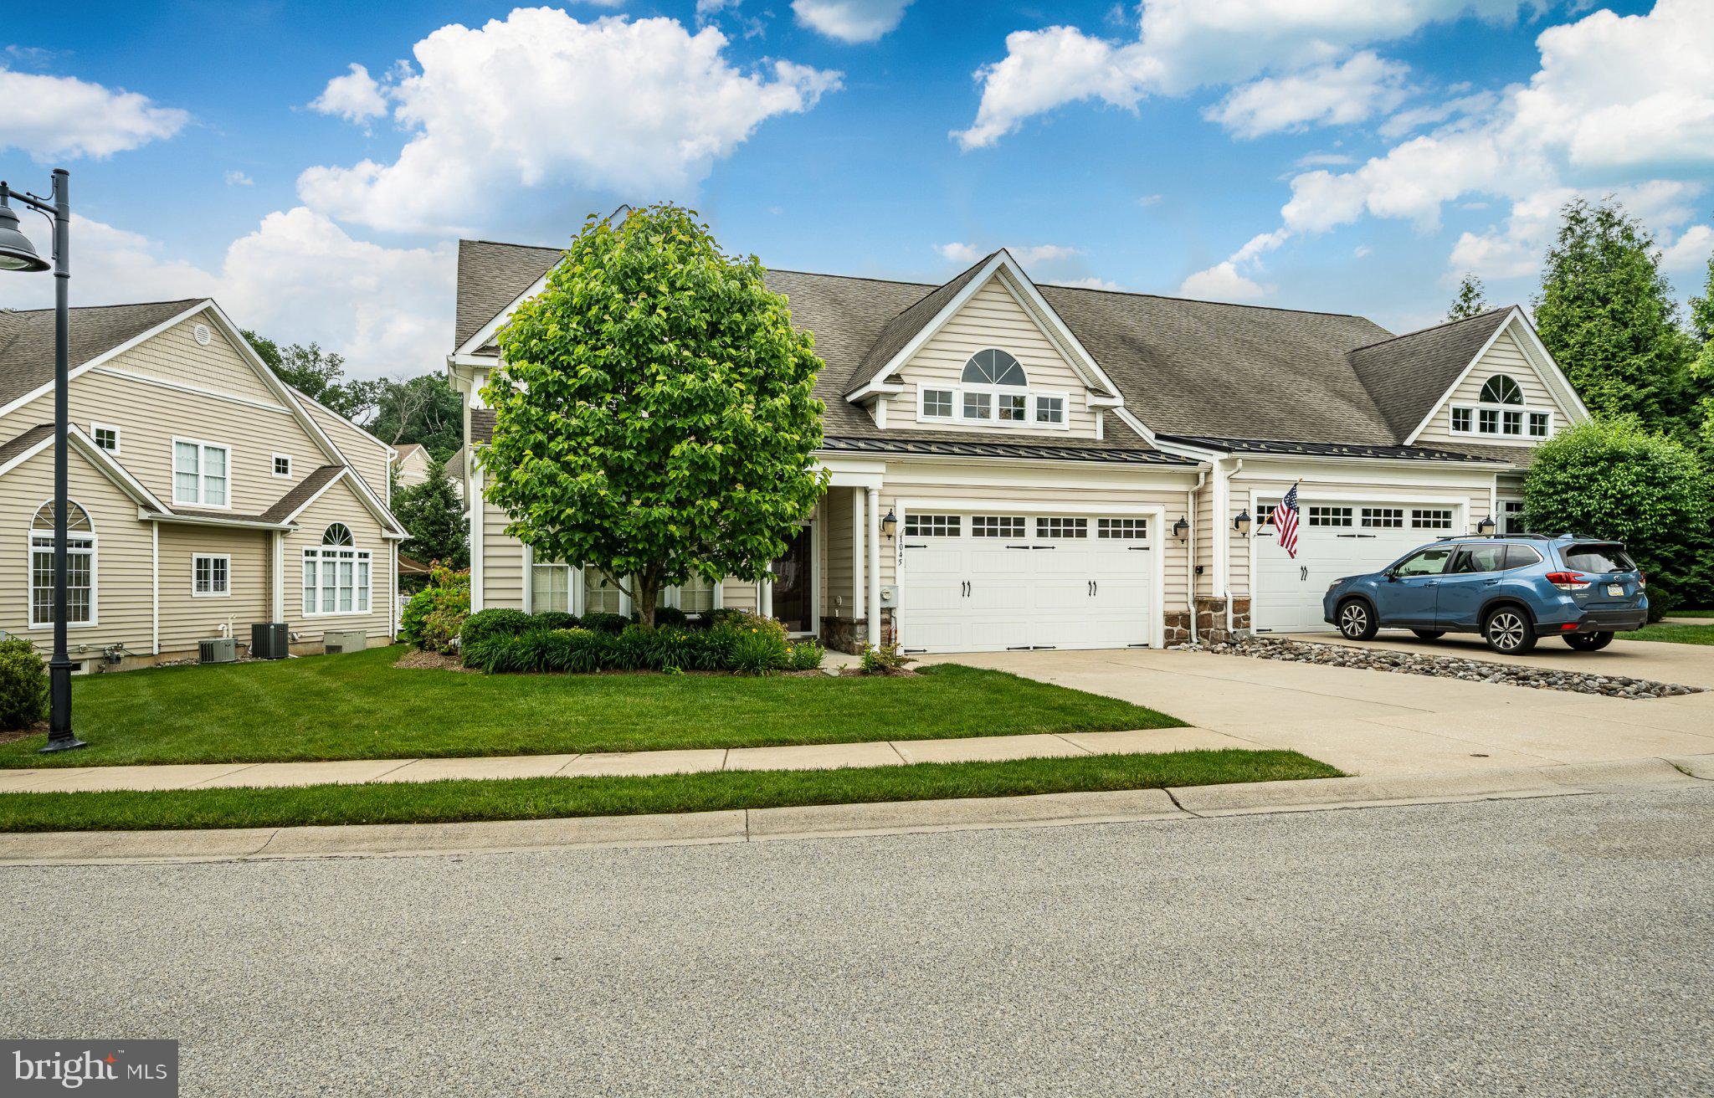
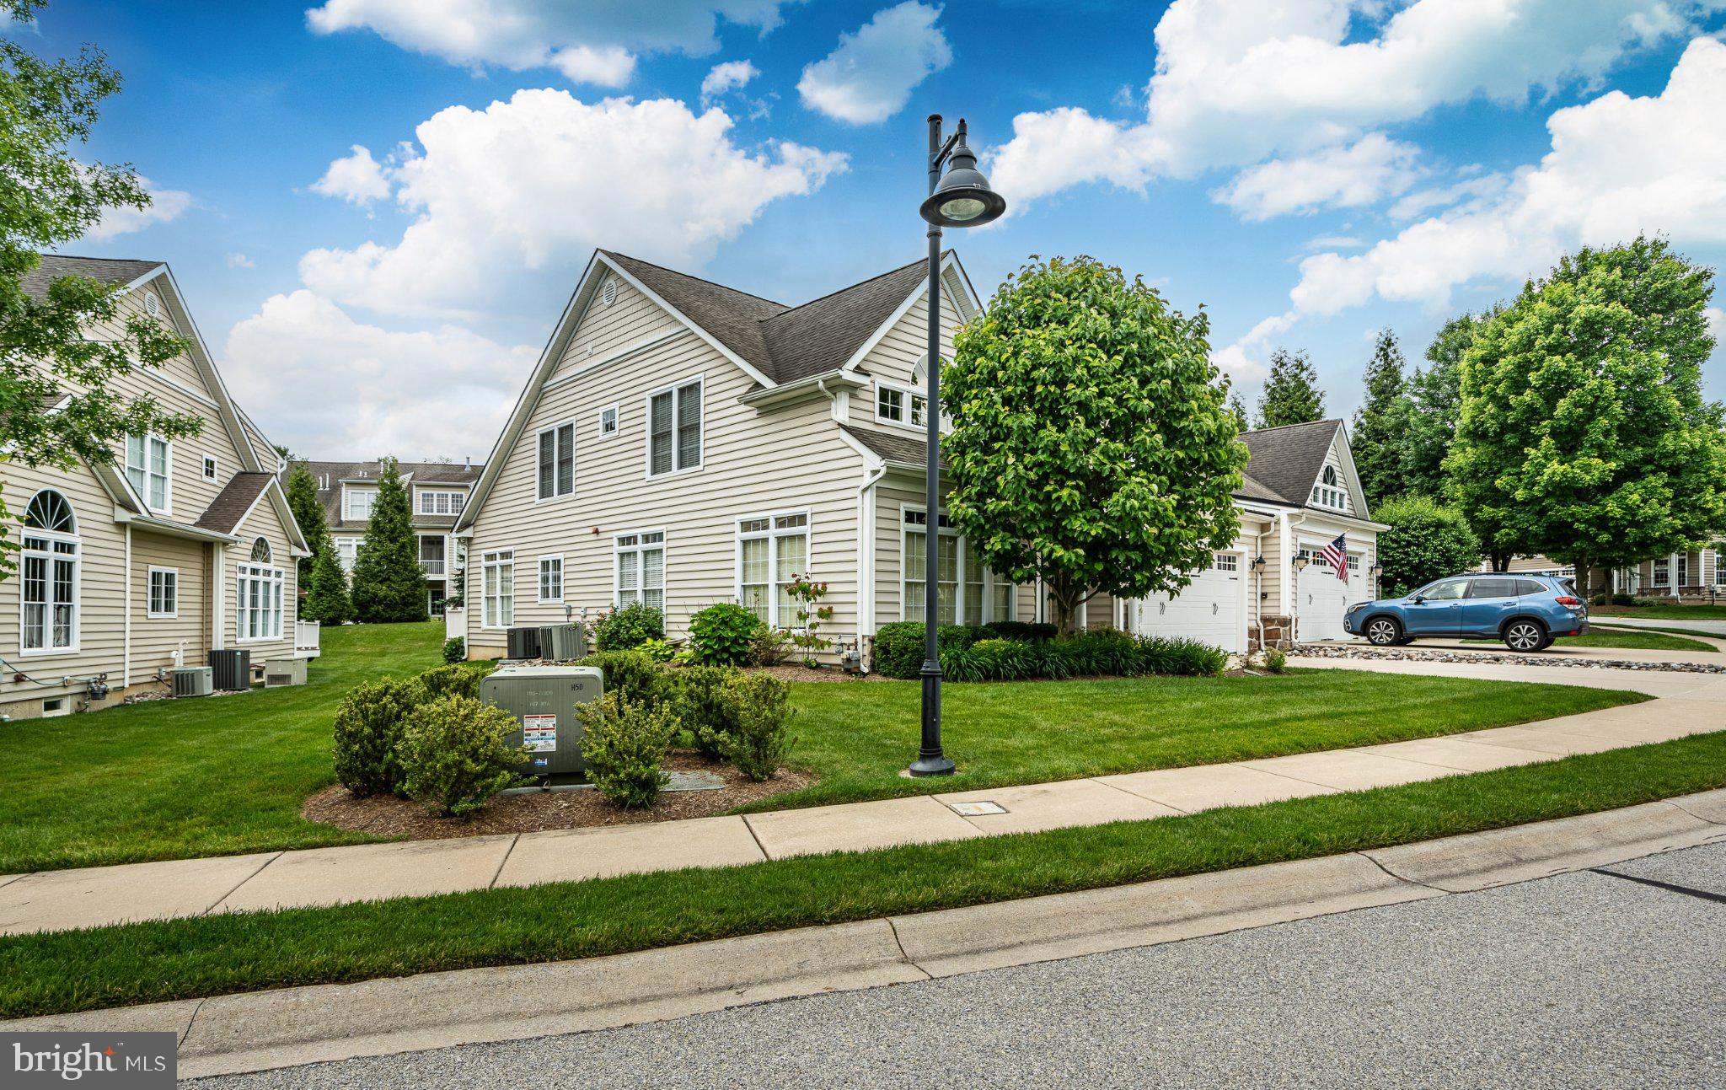
Welcome to Coldstream Crossing, where the comforts of home meet the freedom to enjoy more of what life has to offer. Imagine spending less time maintaining your home and more time enjoying the people and activities you love, without sacrificing the space and elegance you've come to appreciate. This beautifully appointed end-unit carriage home in East Pikeland Township offers just that, in a desirable 55+ community minutes from Downtown Phoenixville. With approximately 2,424 square feet of thoughtfully designed living space, this home combines convenient first-floor living with the flexibility of a much larger home. Crown moldings, beautiful architectural details, and abundant natural light create a warm welcome. At the heart of the home, the open kitchen, dining area, and family room make everyday living and entertaining effortless. The kitchen features generous cabinetry, a center island, and ample workspace, while the adjoining family room invites you to relax beside the gas fireplace. This floor plan also preserves the traditional spaces you love. A separate formal dining room is ready for celebrations and memorable dinners, while a spacious additional living room could become a reading retreat, music room, or other space to suit your needs. Similar floor plans have even used this room as an additional main-level bedroom, subject to any necessary approvals. The generous first-floor primary suite includes a walk-in closet and spacious private bath. Main-level laundry and a powder room add everyday convenience. Upstairs, visiting guests have their own bedroom and full bathroom, while a versatile loft is ideal for an office, crafts, or hobbies. A separate storage and utility room keeps everything organized. Enjoy morning coffee or an evening conversation on the deck, with the convenience of an attached two-car garage. Beyond your front door, Coldstream Crossing makes it easier to enjoy your days. With community landscaping, leaf cleanup, and snow removal handled for you, trade yardwork for walking trails, the outdoor pool, clubhouse, and fitness center. Nearby Kimberton Whole Foods and the restaurants, shops, entertainment, and events of Downtown Phoenixville put everyday conveniences and memorable outings within easy reach. Whether your next chapter includes more travel, time with friends, or simply fewer household responsibilities, this home offers room for it all. After all, right-sizing isn't about settling for less. It's about keeping the comforts you love while making more room for the life you want to enjoy. Welcome to Coldstream Crossing, where your next chapter feels right at home.
| 3 hours ago | Listing updated with changes from the MLS® | |
| 3 hours ago | Listing first seen on site |

The real estate listing information is provided by Bright MLS is for the consumer's personal, non-commercial use and may not be used for any purpose other than to identify prospective properties consumer may be interested in purchasing. Any information relating to real estate for sale or lease referenced on this web site comes from the Internet Data Exchange (IDX) program of the Bright MLS. This web site references real estate listing(s) held by a brokerage firm other than the broker and/or agent who owns this web site. The accuracy of all information is deemed reliable but not guaranteed and should be personally verified through personal inspection by and/or with the appropriate professionals. Properties in listings may have been sold or may no longer be available. The data contained herein is copyrighted by Bright MLS and is protected by all applicable copyright laws. Any unauthorized collection or dissemination of this information is in violation of copyright laws and is strictly prohibited. Copyright © 2020 Bright MLS. All rights reserved.


Did you know? You can invite friends and family to your search. They can join your search, rate and discuss listings with you.