
26 W 5TH STREETMEDIA, PA 19063
Due to the health concerns created by Coronavirus we are offering personal 1-1 online video walkthough tours where possible.
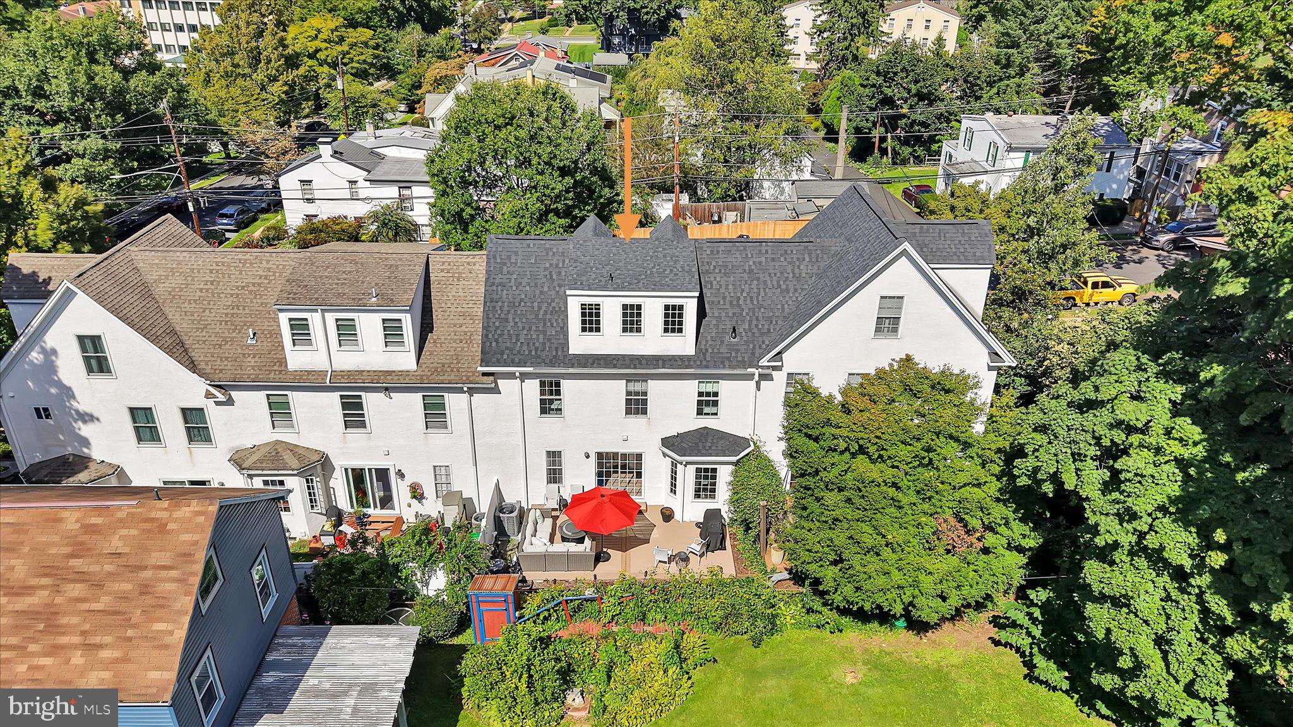
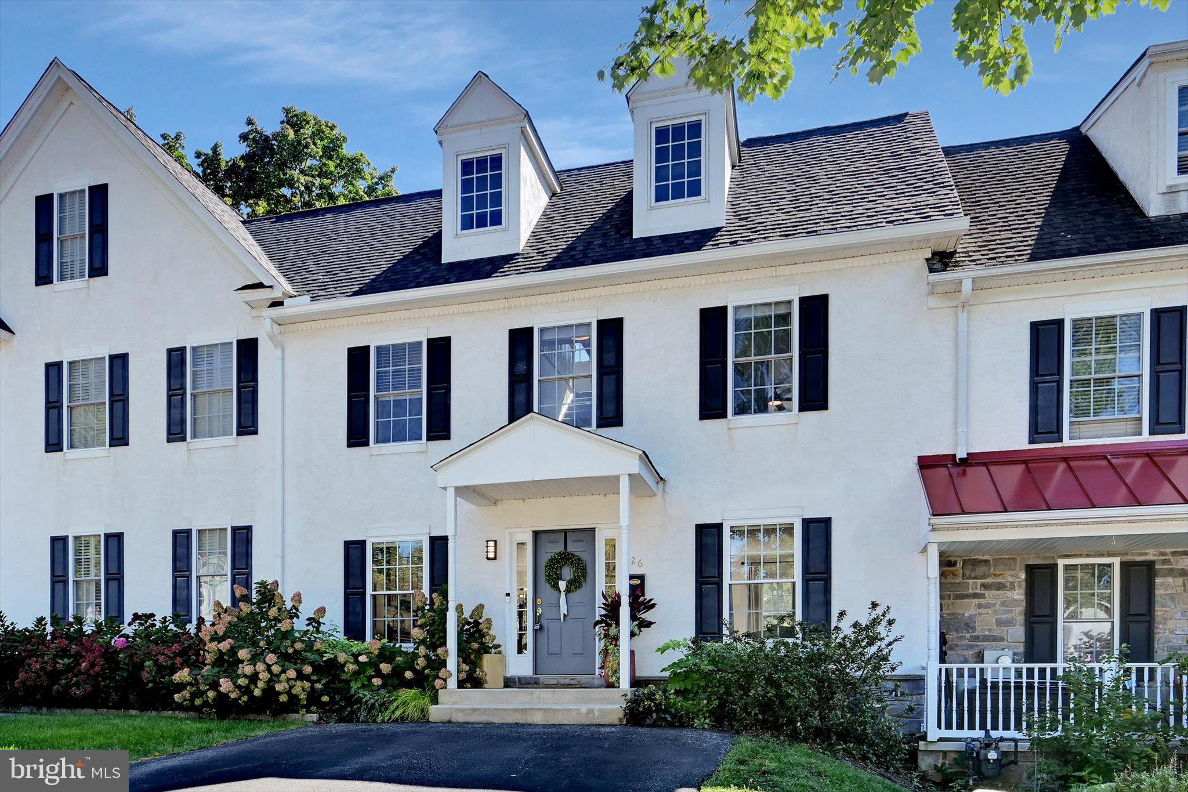
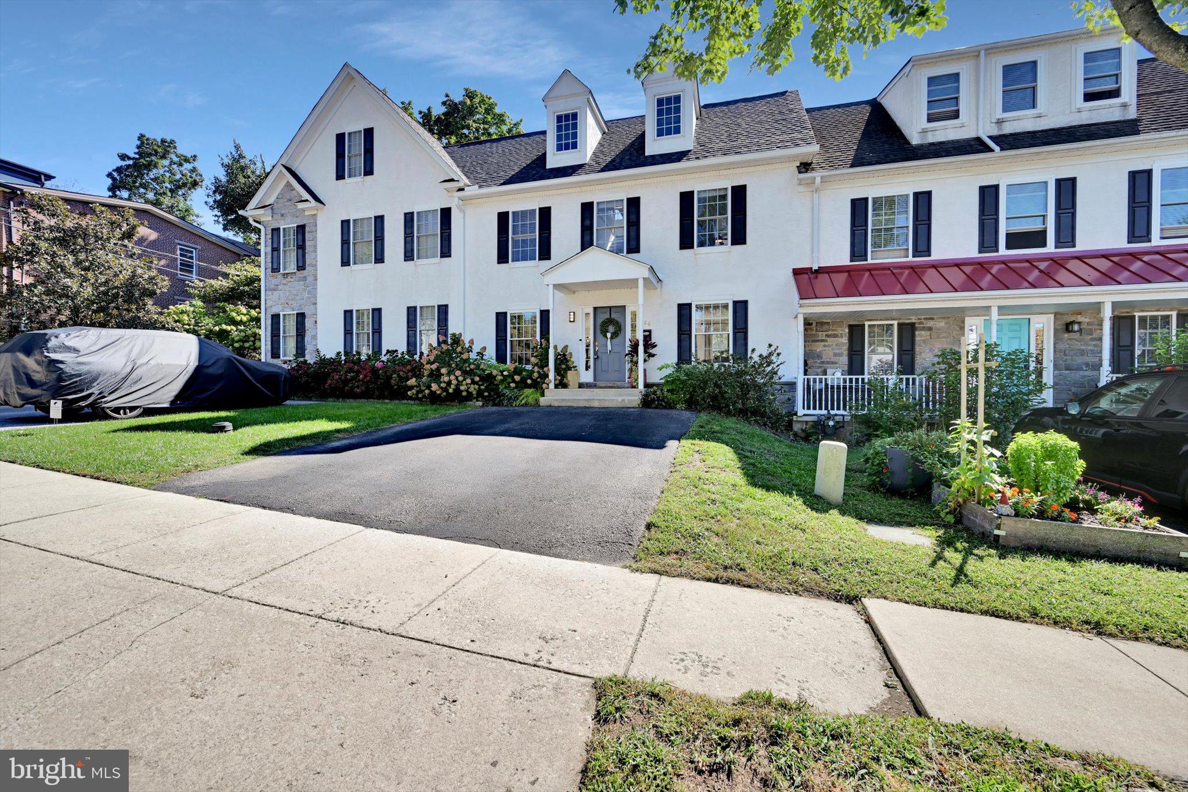
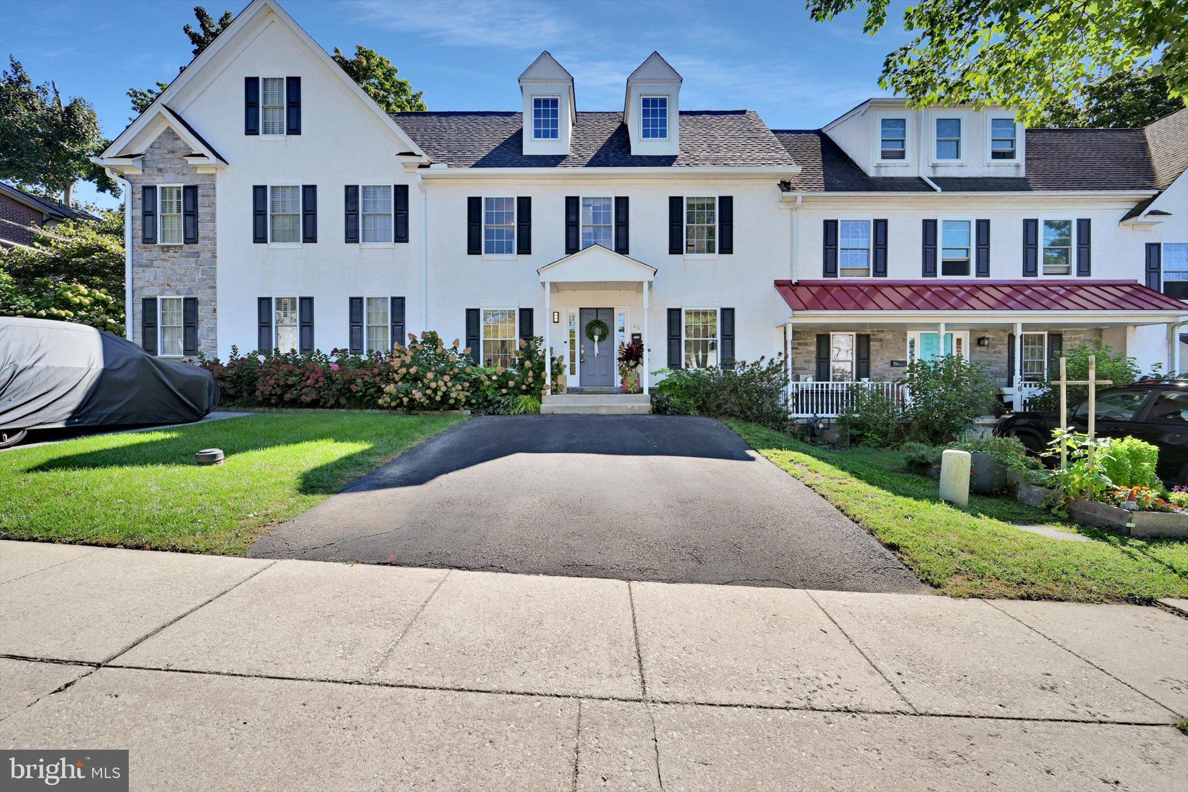
Welcome to 26 W. 5th Street, where a premier Media Borough location meets a beautifully modernized home that looks, lives and feels every bit as special as its surroundings. Add in a rarely offered two car off street driveway, a true commodity in the Borough, and no HOA, and you have a combination that is particularly hard to find! Living here means being able to leave the car behind and enjoy everything that makes Media Borough such a sought after place to call home, from dinner and drinks on State Street to local shops, community events and everyday conveniences, all just blocks from your front door. Inside, the owners have made impressive renovations throughout all four levels of living space, creating a home that feels fresh, cohesive and truly move in ready. The main level immediately sets the tone with refinished hardwood floors, a fresh neutral color palette and an open kitchen, dining and living space designed just as comfortably for a quiet night at home as it is for a house full of friends. At the center is the beautifully renovated kitchen boasting an abundance of cabinetry, quartz countertops, a center island, tasteful subway-style backsplash and hardware, and updated Bosch and Beko appliances ('23). Black pendant lights and a Sputnik chandelier add just the right amount of personality and give the space a more custom feel. The open design allows conversation to flow easily from the kitchen to the dining area and spacious living room, creating a space that feels both welcoming and functional. Even the powder room makes a statement, with selections that look like they could be featured in a magazine. And just wait until you see the primary ensuite...similar vibes! Sliding doors lead to the recently replaced composite deck ('24), creating a natural extension of the living space for outdoor dining, gatherings with friends or simply enjoying your morning coffee. Just as importantly, the improvements extend well beyond what you can see. Replacement windows, a newer HVAC system installed in 2024, a new roof and gutters with leaf guards installed in 2025, along with the newer composite deck, mean that many of the big ticket items buyers hope not to tackle after moving in have already been addressed. Upstairs, the proportions and thoughtful use of space continue to impress. The primary bedroom features dual closets with California Closets organization systems and a beautifully renovated ensuite bath with exceptional selections, including a double vanity, a walk-in shower with large format tile, hexagon mosaic flooring and a double recessed niche, built-in corner bench and glass enclosure. An additional hall bath features tile, tub/shower combination, updated hardware and a linen closet, continuing the fresh and cohesive feel found throughout the home. The third level adds another layer of flexibility, with a loft style bonus room currently used as a home office but equally well suited for a playroom, nursery, den, workout space or quiet retreat. The third bedroom is also located on this level and offers two closets, a ceiling fan and vaulted ceilings. And there’s more! The finished lower level substantially expands the way this home can live, providing valuable additional space that could easily become a media room, playroom, home gym, second office or comfortable guest overflow. Importantly, the additional finished space does not come at the expense of practical storage and utility space. What makes 26 W. 5th Street especially compelling is how many of the things buyers want come together in one home: four finished levels, extensive recent improvements, two-car off street parking, outdoor living space, no HOA and an exceptionally walkable Media Borough location. Beautifully updated, thoughtfully maintained and ready to simply move in and enjoy, this is an opportunity to experience the best of Everybody’s Hometown from just a few blocks away.
| 2 hours ago | Listing updated with changes from the MLS® | |
| 2 hours ago | Listing first seen on site |

The real estate listing information is provided by Bright MLS is for the consumer's personal, non-commercial use and may not be used for any purpose other than to identify prospective properties consumer may be interested in purchasing. Any information relating to real estate for sale or lease referenced on this web site comes from the Internet Data Exchange (IDX) program of the Bright MLS. This web site references real estate listing(s) held by a brokerage firm other than the broker and/or agent who owns this web site. The accuracy of all information is deemed reliable but not guaranteed and should be personally verified through personal inspection by and/or with the appropriate professionals. Properties in listings may have been sold or may no longer be available. The data contained herein is copyrighted by Bright MLS and is protected by all applicable copyright laws. Any unauthorized collection or dissemination of this information is in violation of copyright laws and is strictly prohibited. Copyright © 2020 Bright MLS. All rights reserved.


Did you know? You can invite friends and family to your search. They can join your search, rate and discuss listings with you.