
328 LANCASTER AVENUELANCASTER, PA 17603
Due to the health concerns created by Coronavirus we are offering personal 1-1 online video walkthough tours where possible.
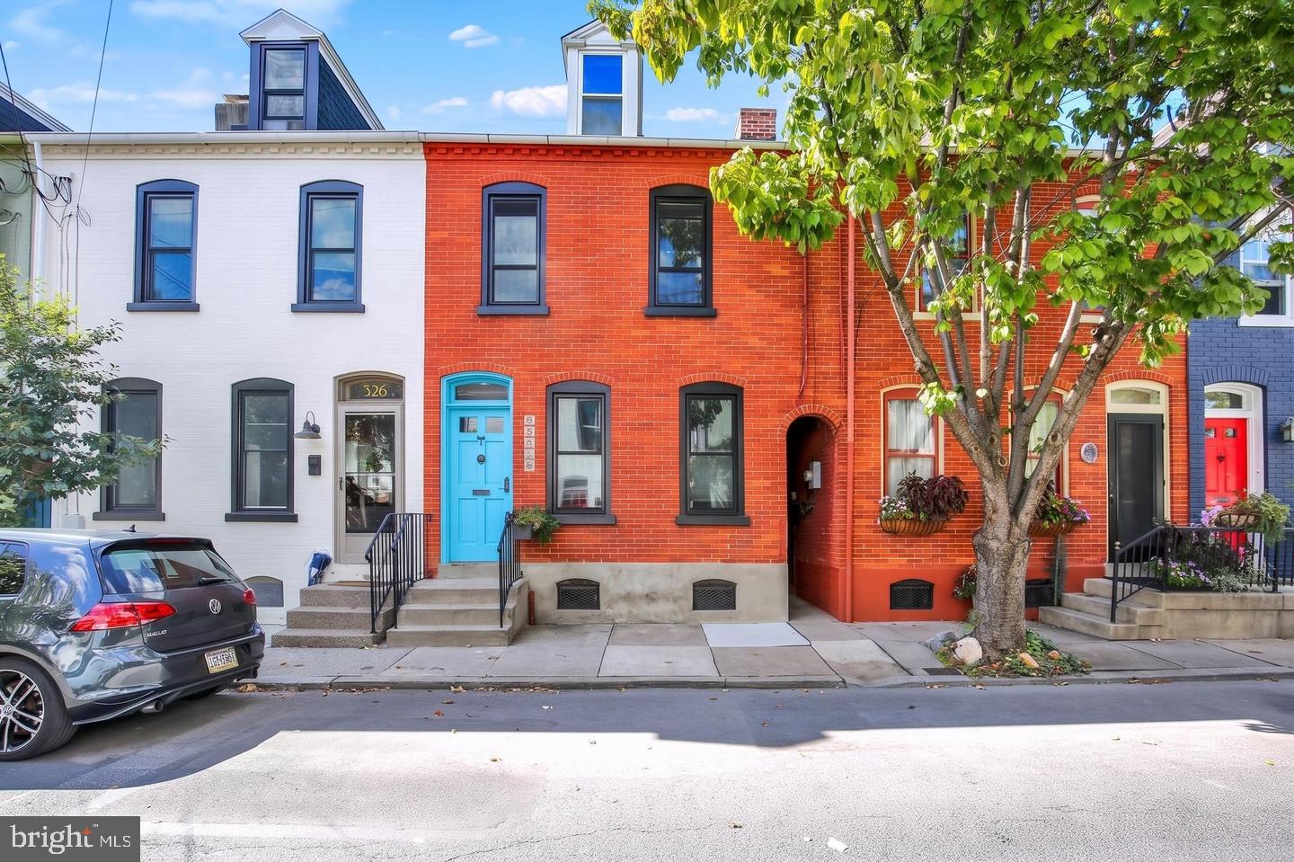
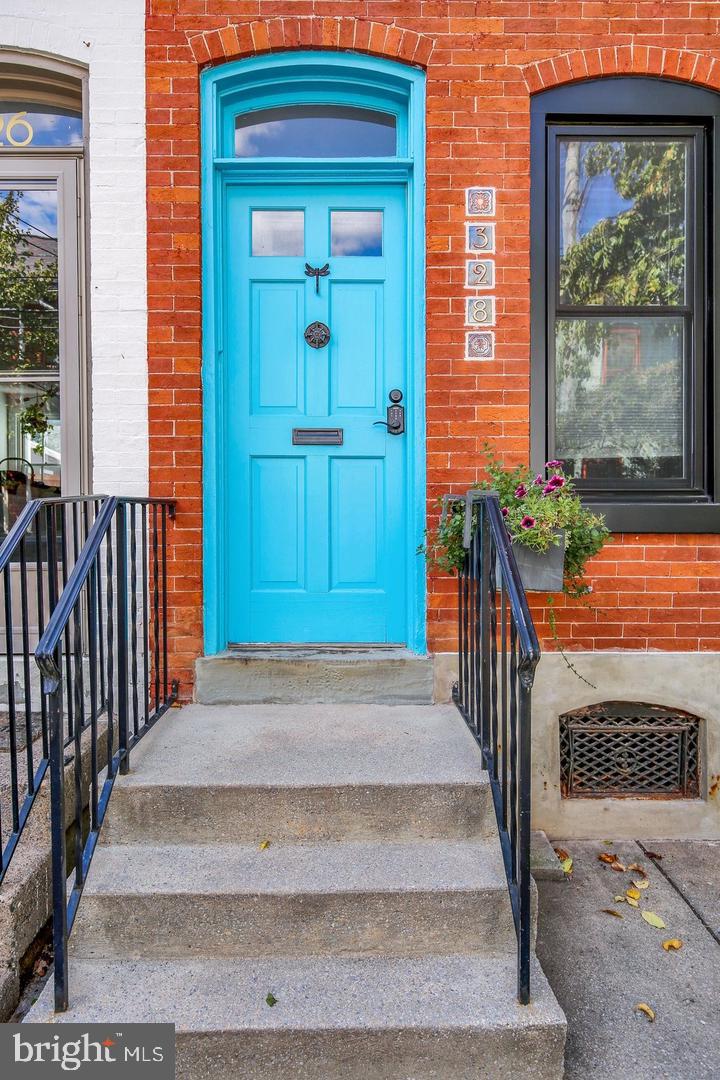
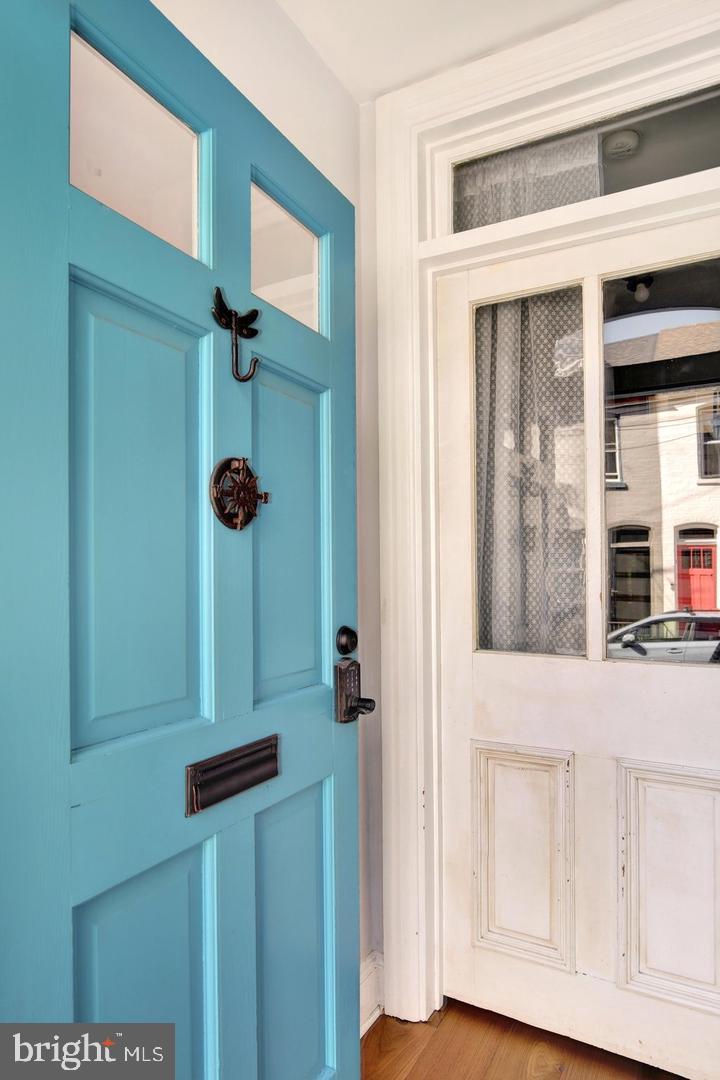
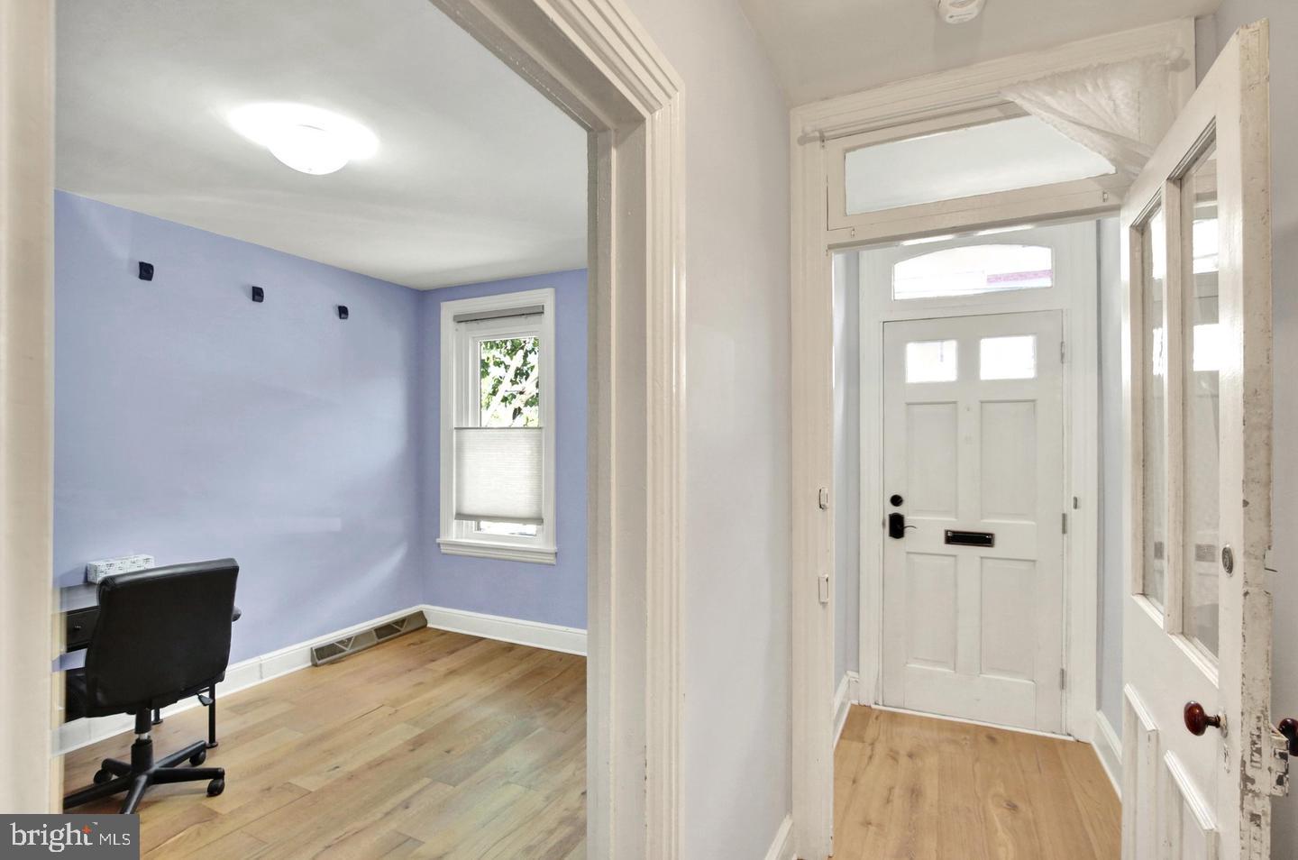
Nestled in the charming Chestnut Hill neighborhood, this 3-bedroom, 1.5-bathroom townhouse exudes timeless elegance. Built in 1880, the traditional brick façade invites you into a warm and inviting interior, where hardwood floors flow seamlessly throughout. The heart of the home features a cozy family room off the kitchen, perfect for gatherings, complemented by a formal dining area for more intimate occasions. The kitchen is professionally designed and fully equipped with stainless steel appliances. Outside, the landscaped lot offers a serene escape in the urban setting, with lush vegetation enhancing the charm. Several major projects have been completed; new central air, upgraded replacement windows and the sewer line has been replaced all the way to the street. The floors have been redone throughout, also. Great chance to purchase a home in the heart of Chestnut Hill for a reasonable price!
| 3 hours ago | Listing updated with changes from the MLS® | |
| 3 hours ago | Listing first seen on site |

The real estate listing information is provided by Bright MLS is for the consumer's personal, non-commercial use and may not be used for any purpose other than to identify prospective properties consumer may be interested in purchasing. Any information relating to real estate for sale or lease referenced on this web site comes from the Internet Data Exchange (IDX) program of the Bright MLS. This web site references real estate listing(s) held by a brokerage firm other than the broker and/or agent who owns this web site. The accuracy of all information is deemed reliable but not guaranteed and should be personally verified through personal inspection by and/or with the appropriate professionals. Properties in listings may have been sold or may no longer be available. The data contained herein is copyrighted by Bright MLS and is protected by all applicable copyright laws. Any unauthorized collection or dissemination of this information is in violation of copyright laws and is strictly prohibited. Copyright © 2020 Bright MLS. All rights reserved.


Did you know? You can invite friends and family to your search. They can join your search, rate and discuss listings with you.