HOMES IN MARYLAND, VIRGINIA & DC METRO

Save
Ask
Tour
Hide
Share
$235,000
New Listing

811 CHESTNUT STREET
LEBANON, PA 17042

For Sale|Townhouse|Active
4
Beds
2
Total Baths
2
Full Baths
3,054
SqFt
$77
/SqFt
1890
Built
Subdivision:
WARD 1
County:
LEBANON
Listing courtesy of Gacono Real Estate LLC

Due to the health concerns created by Coronavirus we are offering personal 1-1 online video walkthough tours where possible.
Call Now: (240) 812 9488
Is this the listing for you? We can help make it yours.
(240) 812 9488
811 CHESTNUT STREET811 CHESTNUT STREET811 CHESTNUT STREET811 CHESTNUT STREET
Save
Ask
Tour
Hide
Share

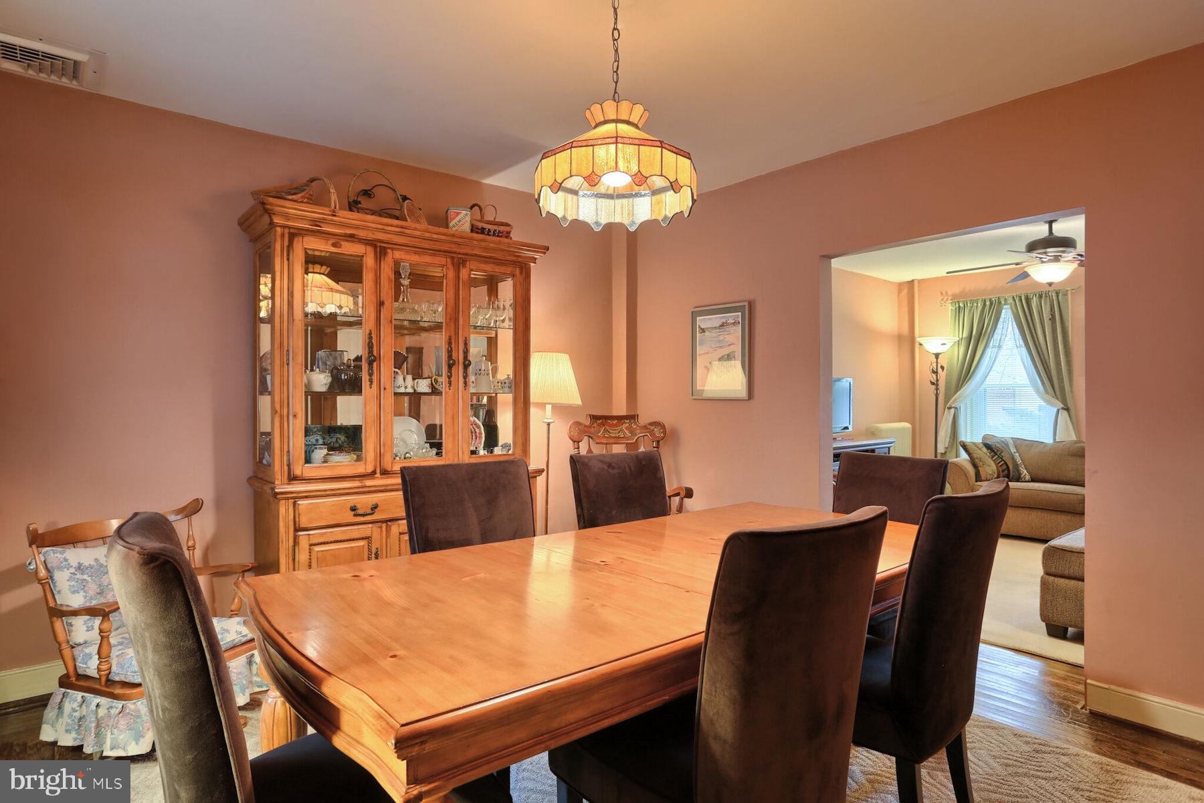
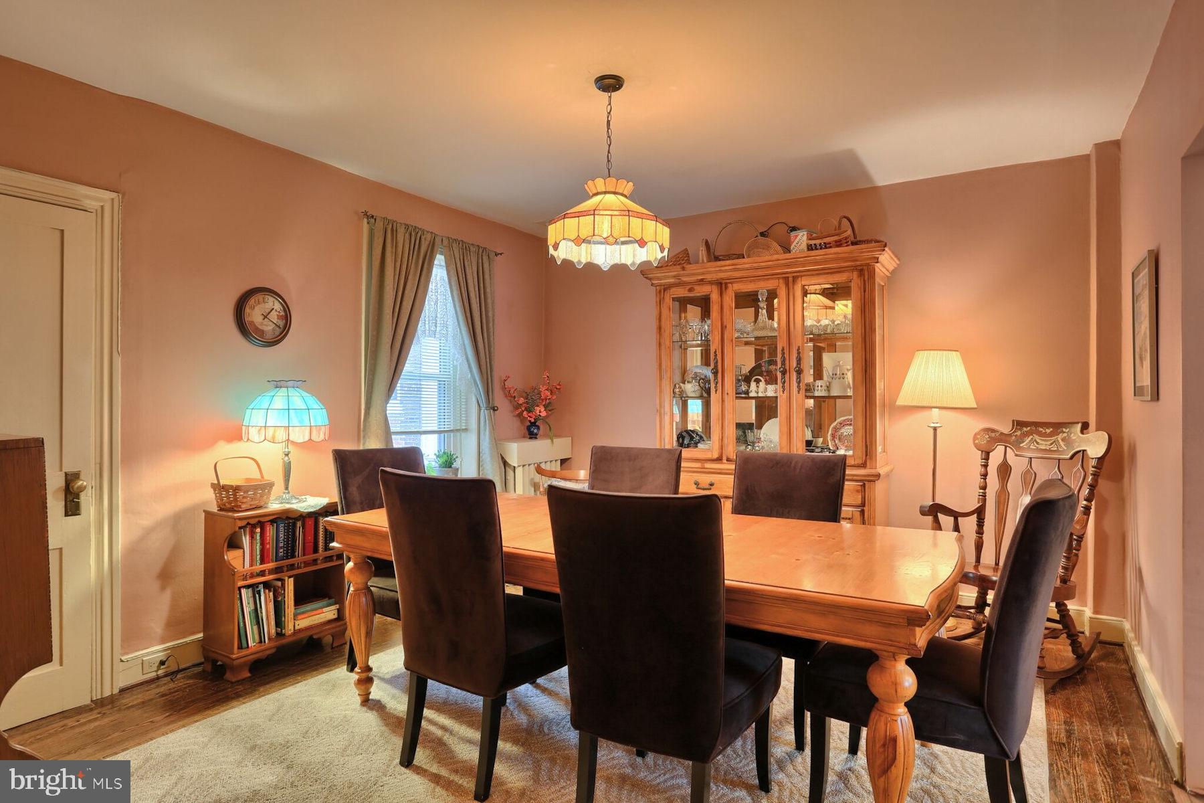
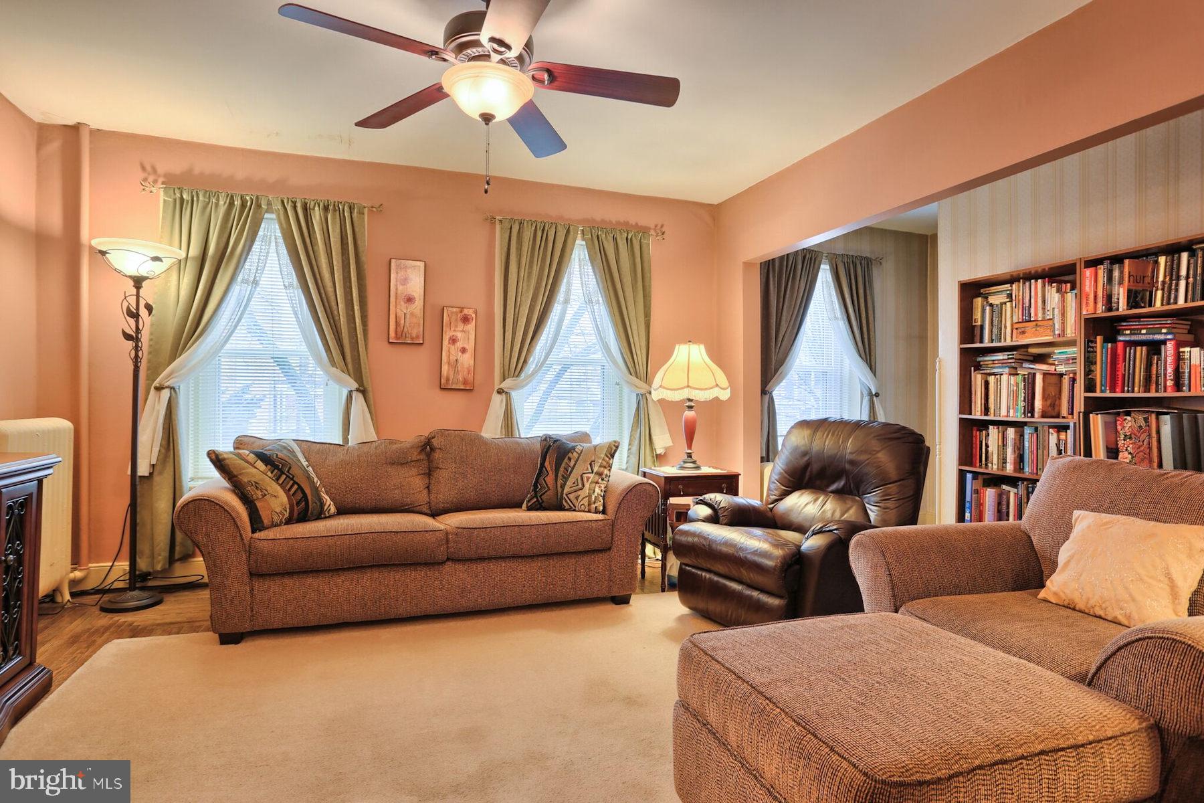
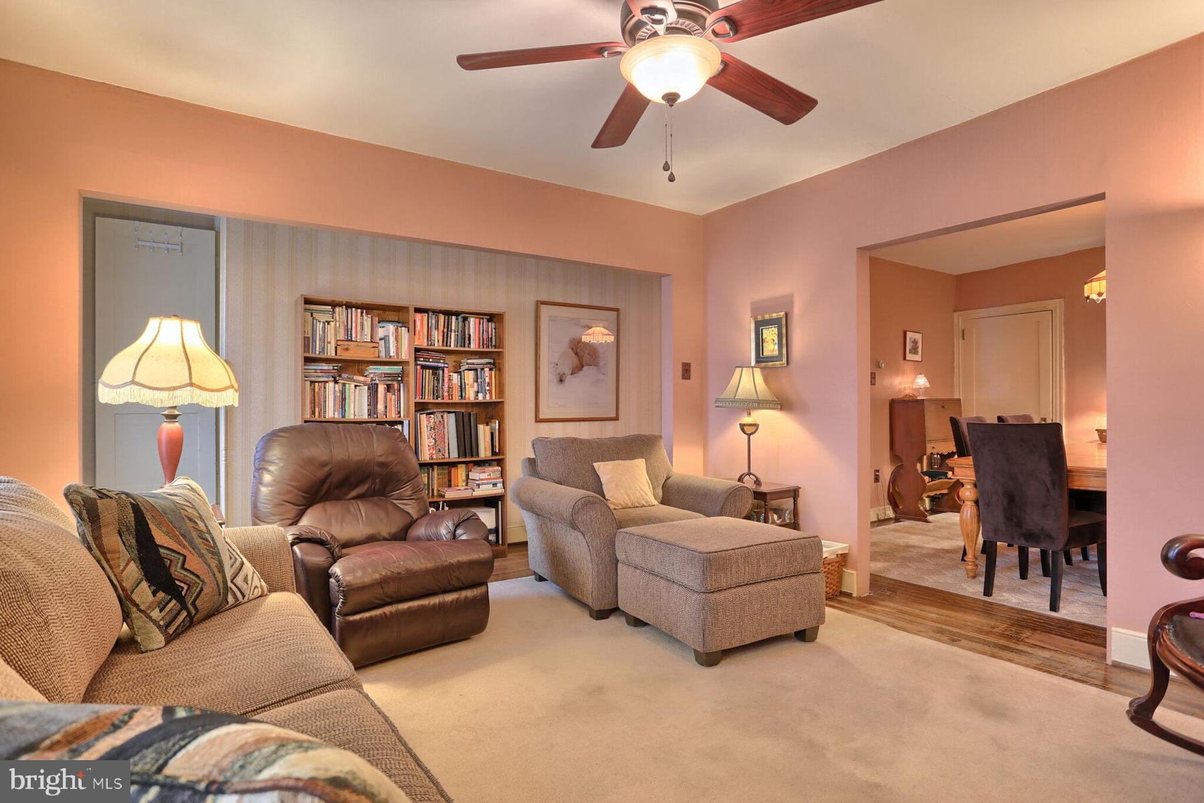
Welcome to this charming, well-maintained brick home with 3,052 sq. ft. of living space nestled in the heart of downtown! Built in 1890, this home features 3-bedrooms, 2 full baths, and plenty of character and traditional charm, along with everyday conveniences. The first floor features a bedroom or home office, kitchen, and laundry area for convenience. Insulated windows and ceiling fans for added comfort. A unique feature is the second full kitchen located on the second floor, offering added flexibility and access to a lovely balcony. Outside, relax on the patio or enjoy your morning coffee. Conveniently located within walking distance of downtown shops and restaurants, this home offers character, versatility, and a great location! One parking spot leased at city parking lot close by.

Save
Ask
Tour
Hide
Share
Listing Snapshot
Price 
$235,000
Days On Site 
0 Days
Bedrooms 
4
Inside Area (SqFt) 
3,054 sqft
Total Baths 
2
Full Baths 
2
Partial Baths 
N/A
Lot Size 
0.04 Acres
Year Built 
1890
MLS Number 
PALN2029772
Status 
Active
Property Tax 
$2,797
HOA/Condo/Coop Fees 
N/A
Sq Ft Source 
Assessor
Friends & Family
Recent Activity
22 hours agoListing updated with changes from the MLS
22 hours agoListing first seen on site
General Features
Acres 
0.04
Cross Street 
12th St
Direction Faces 
South
Foundation 
Slab
Parking 
On StreetPermit RequiredOtherParking Lot
Parking Spaces 
1
Property Sub Type 
Townhouse
Security 
Smoke Detector(s)
Sewer 
Public Sewer
Special Circumstances 
Standard
SqFt Above 
3054
SqFt Total 
3054
Style 
Traditional
Utilities 
Cable AvailableWater AvailableSewer AvailableElectricity Available
Water Source 
Public
Zoning 
RESIDENTIAL/MULTI FAMILY
Interior Features
Appliances 
Electric RangeElectric OvenRefrigeratorDishwasher
Basement 
Full
Cooling 
Ceiling Fan(s)None
Electric 
200+ Amp Service
Flooring 
WoodHardwoodVinyl
Heating 
OilHot Water
Interior 
Ceiling Fan(s)
Laundry Features 
Laundry RoomMain Level
Main Level Bedrooms 
2
Window Features 
Insulated WindowsStorm Window(s)Screens
Bathroom 1 
Level - Main
Bathroom 2 
Bedroom 1 
Level - Main
Bedroom 3 
Kitchen 
Level - Main
Laundry 
Level - Main
Living Room 
Level - Main
Save
Ask
Tour
Hide
Share
Exterior Features
Construction Details 
Brick
Exterior 
Balcony
Patio And Porch 
PatioPorch
Pool Features 
None
Roof 
CompositionRubberShingle
Windows/Doors 
Insulated WindowsStorm Window(s)Screens
Community Features
Community Features 
Sidewalks
MLS Area 
Lebanon City (13201)
School District 
LEBANON
Roads 
Paved
Schools
School District
LEBANON
Elementary School
Unknown
Middle School
LEBANON
High School
LEBANON
Listing courtesy of Gacono Real Estate LLC


The real estate listing information is provided by Bright MLS is for the consumer's personal, non-commercial use and may not be used for any purpose other than to identify prospective properties consumer may be interested in purchasing. Any information relating to real estate for sale or lease referenced on this web site comes from the Internet Data Exchange (IDX) program of the Bright MLS. This web site references real estate listing(s) held by a brokerage firm other than the broker and/or agent who owns this web site. The accuracy of all information is deemed reliable but not guaranteed and should be personally verified through personal inspection by and/or with the appropriate professionals. Properties in listings may have been sold or may no longer be available. The data contained herein is copyrighted by Bright MLS and is protected by all applicable copyright laws. Any unauthorized collection or dissemination of this information is in violation of copyright laws and is strictly prohibited. Copyright © 2020 Bright MLS. All rights reserved.
Neighborhood & Commute
Source: Walkscore
Save
Ask
Tour
Hide
Share

Meet us on social media

Compare listings

Compare