
1725 N ADAMS STREETPOTTSTOWN, PA 19464
Due to the health concerns created by Coronavirus we are offering personal 1-1 online video walkthough tours where possible.
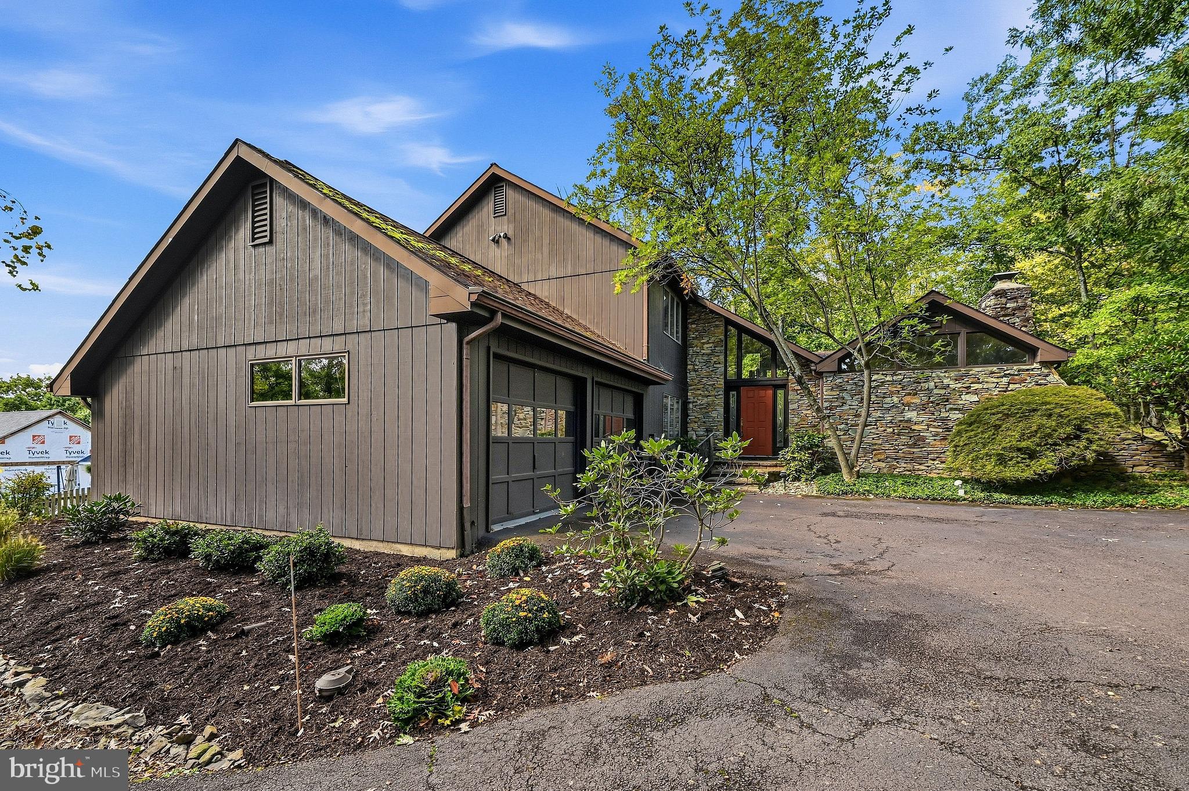
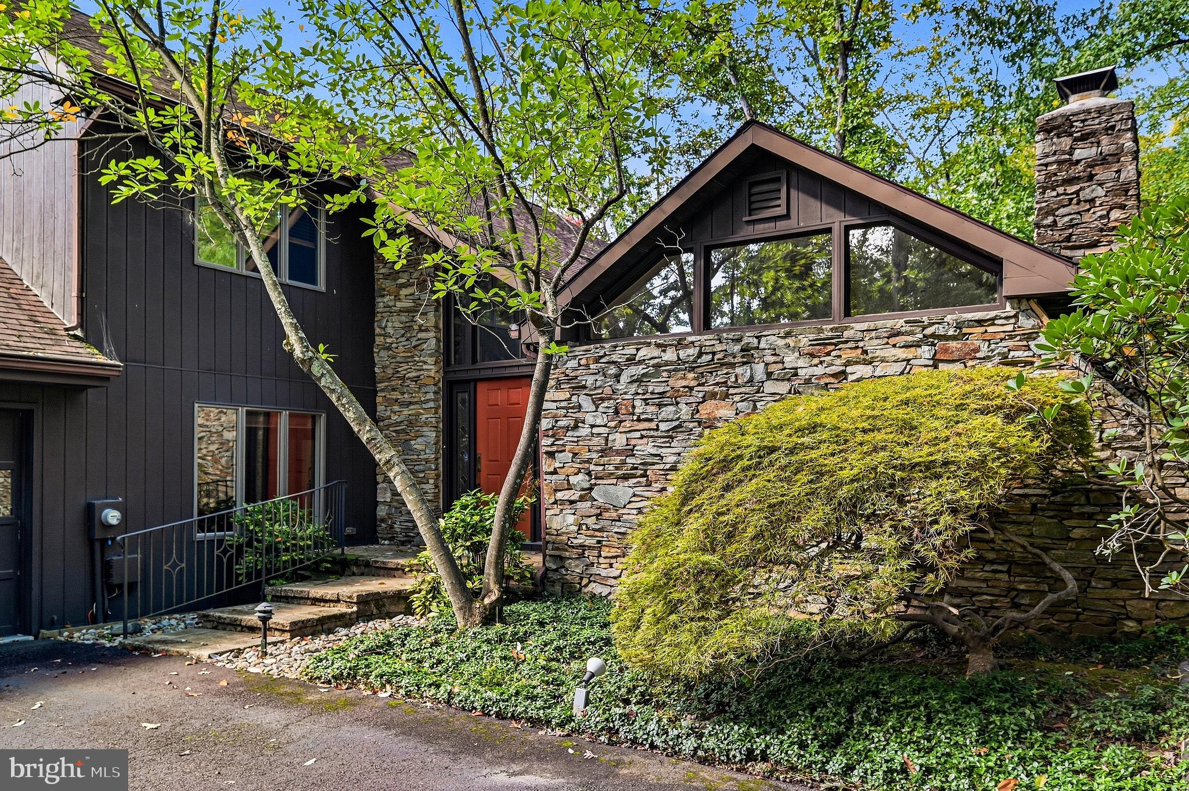
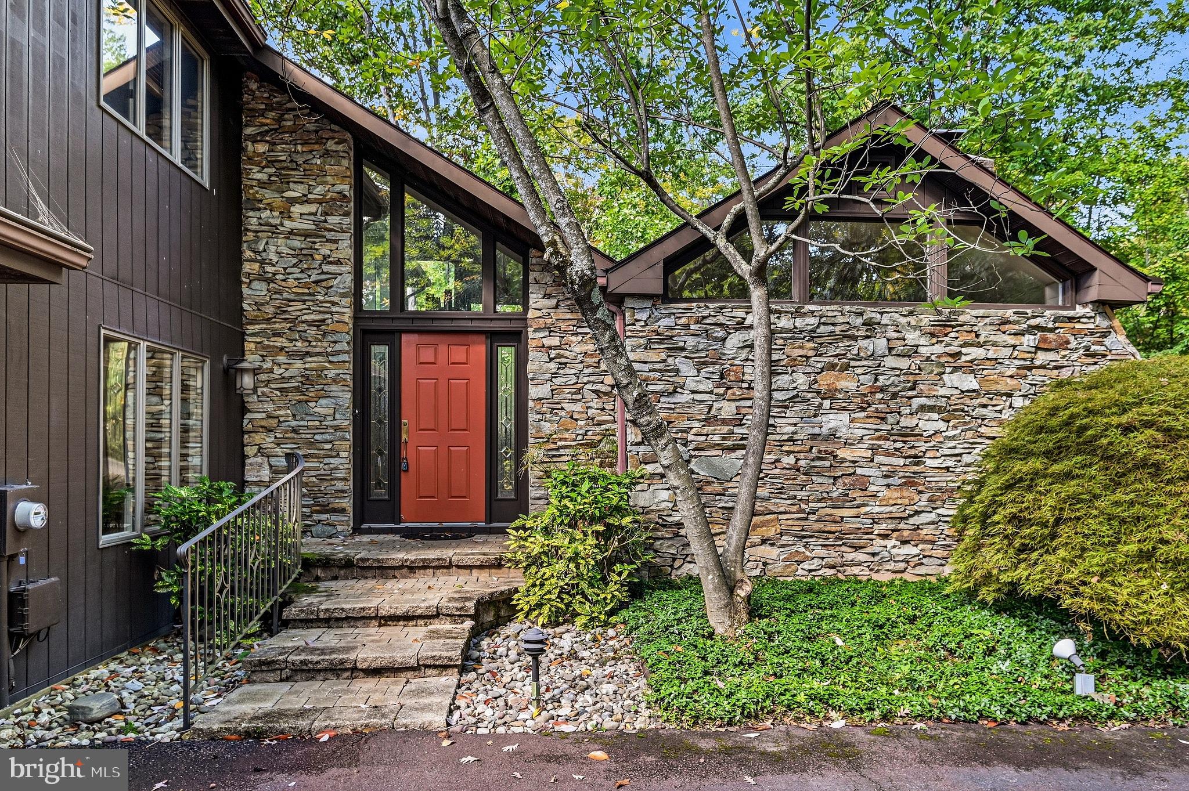
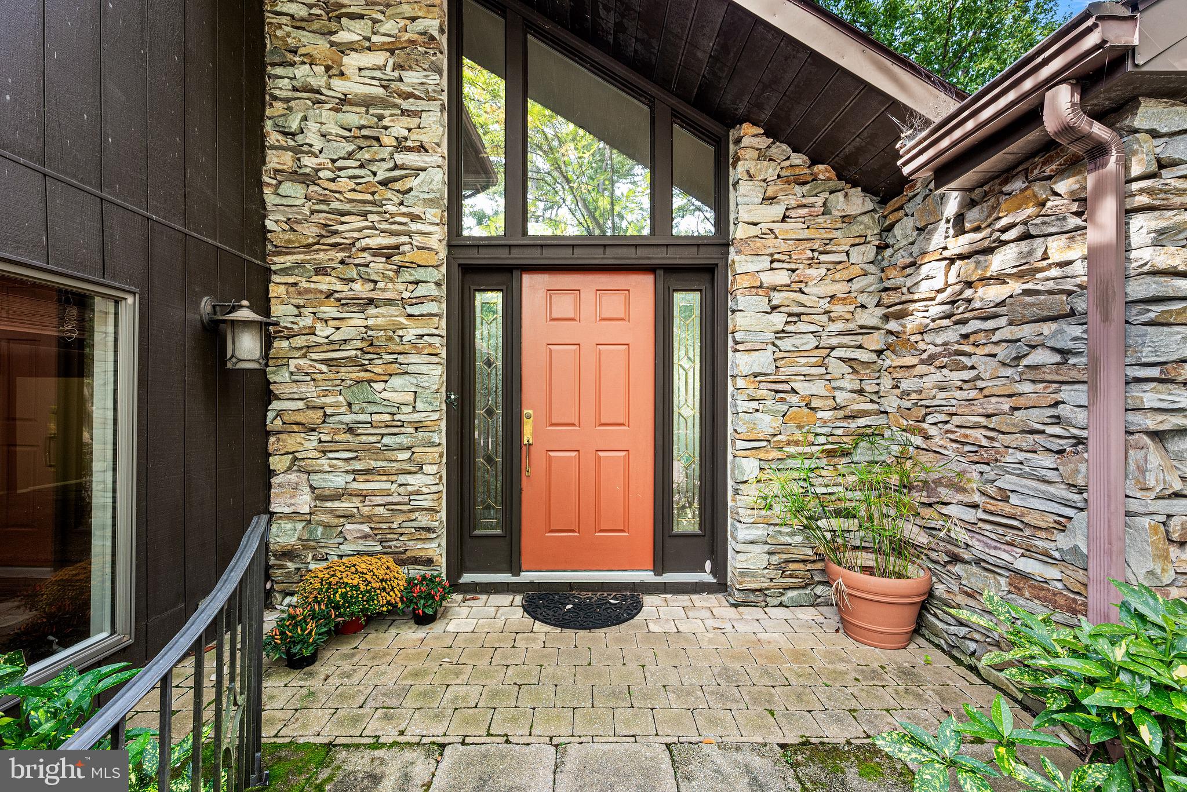
Stunning Pottsgrove Home with Contemporary Flair on a Scenic, Wooded Lot. Welcome to this distinctive 2800 +/- square foot home, where dramatic architecture, thoughtful updates, and natural beauty come together on a picturesque half-acre wooded lot. From the moment you arrive, the home makes a memorable impression with its striking stacked-stone façade, curved half wall, landscaped entrance with paver walkway, and elegant curved wrought-iron railing. Step through the front door into an impressive grand foyer featuring a soaring vaulted ceiling, modern open staircase, and unique triangular windows that fill the space with natural light. The spacious living room continues the dramatic architectural design with a tall gambrel ceiling, gable windows, and a beautiful raised-hearth stone wood-burning fireplace—creating a warm and inviting gathering space. Hardwood floors flow from the foyer into the well-appointed kitchen, featuring granite countertops, a double oven, solid-wood mid-century-style cabinetry, recessed lighting, tilework backsplash, and abundant cabinet and counter space. A unique breakfast peninsula provides a comfortable spot for casual dining and conversation. The adjoining family room is truly exceptional, offering more than 500 square feet of living space. A handsome brick fireplace anchors the room, while expansive, nearly floor-to-ceiling casement windows provide beautiful views of the surrounding wooded landscape and bring the outdoors in. For more formal entertaining, the dining room offers gleaming hardwood floors and built-in cabinetry, providing both character and functionality. An updated powder room and convenient laundry room complete the main level. An impressive open staircase leads to the upper bedroom level. The expanded primary suite offers a spacious retreat with an ensuite bathroom featuring an oversized shower and double vanity. Three closets—including a generous walk-in closet with a custom organization system—provide exceptional storage. Two additional bedrooms, ample closet space, and a full hall bathroom complete the upper level. Additional features include a partial basement with outside access and a two-car, side-entry garage. Outside, the half-acre wooded setting offers beautiful natural scenery throughout the seasons. Conveniently located near recreation, shopping, and major commuter routes, this unique and spacious home offers an exceptional blend of architectural character, comfortable living spaces, and a beautiful natural setting. If you're looking for a home with personality, space, and distinctive design, be sure to visit 1725 N. Adams Street. It may be exactly what you've been waiting for.
| 2 hours ago | Listing updated with changes from the MLS® | |
| 2 hours ago | Listing first seen on site |

The real estate listing information is provided by Bright MLS is for the consumer's personal, non-commercial use and may not be used for any purpose other than to identify prospective properties consumer may be interested in purchasing. Any information relating to real estate for sale or lease referenced on this web site comes from the Internet Data Exchange (IDX) program of the Bright MLS. This web site references real estate listing(s) held by a brokerage firm other than the broker and/or agent who owns this web site. The accuracy of all information is deemed reliable but not guaranteed and should be personally verified through personal inspection by and/or with the appropriate professionals. Properties in listings may have been sold or may no longer be available. The data contained herein is copyrighted by Bright MLS and is protected by all applicable copyright laws. Any unauthorized collection or dissemination of this information is in violation of copyright laws and is strictly prohibited. Copyright © 2020 Bright MLS. All rights reserved.

