
315 GUMBES ROADCOLLEGEVILLE, PA 19426
Due to the health concerns created by Coronavirus we are offering personal 1-1 online video walkthough tours where possible.
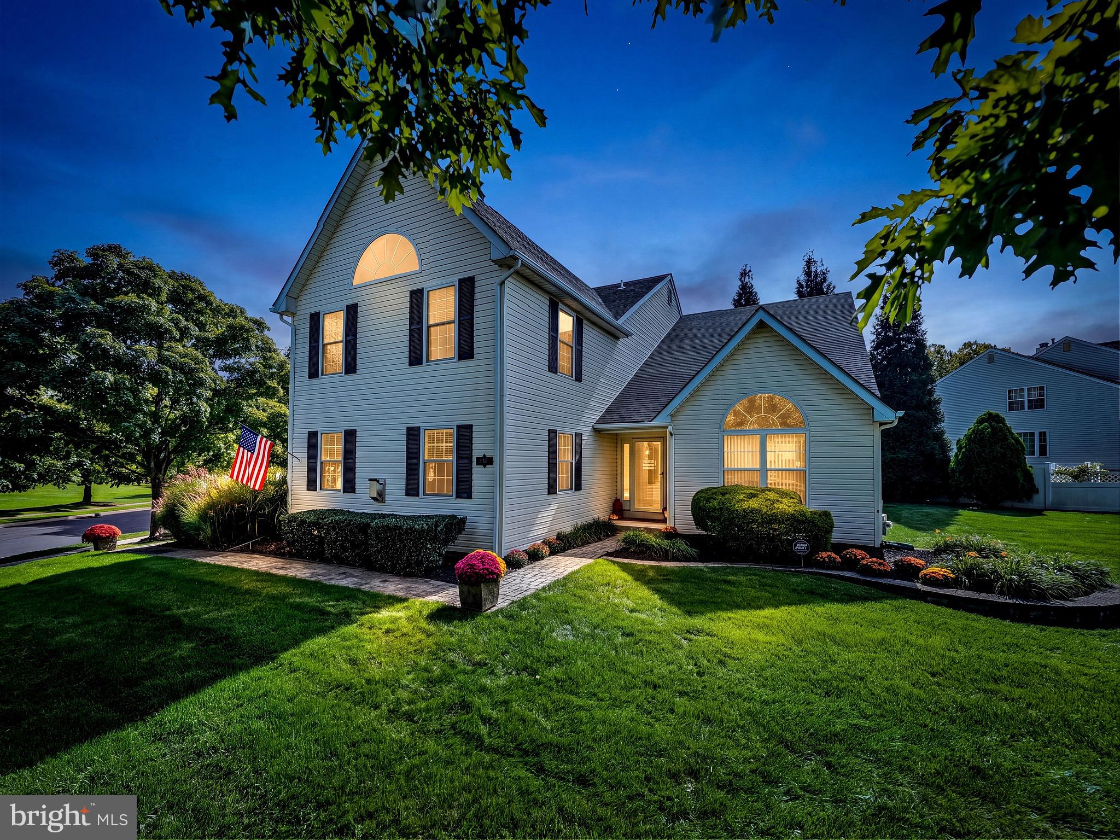
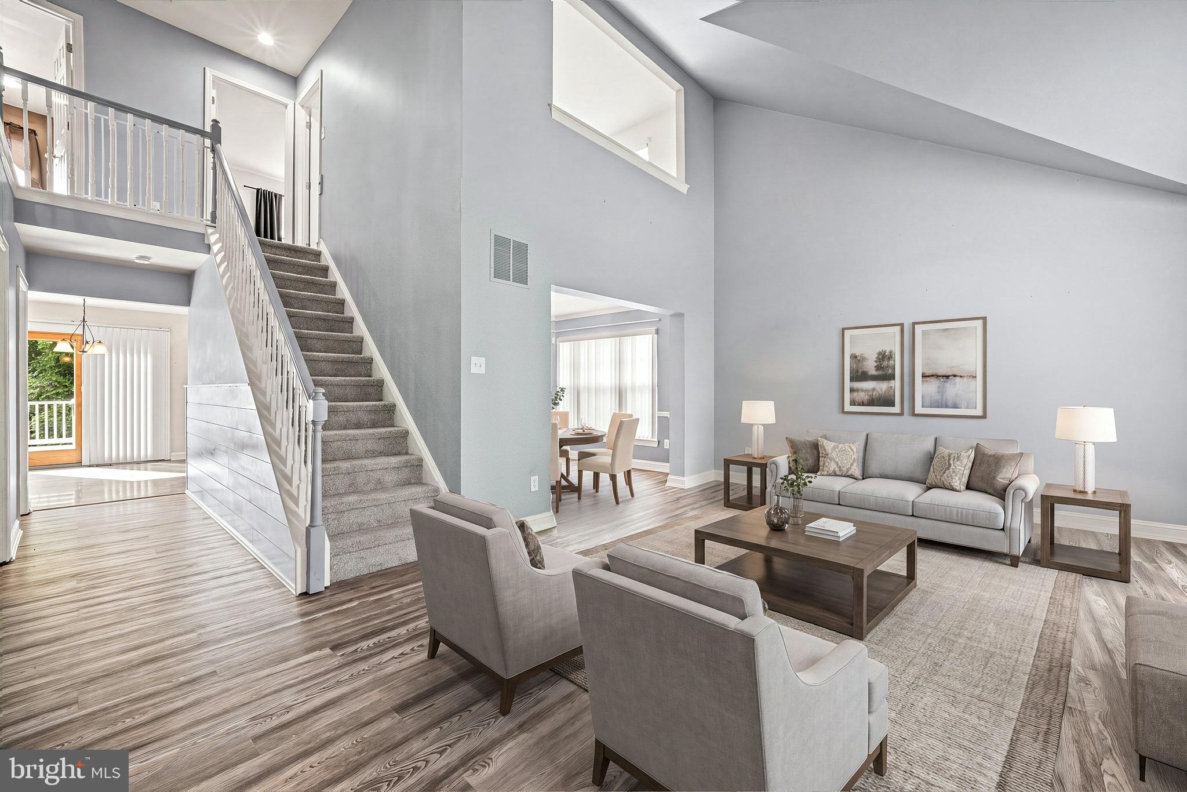
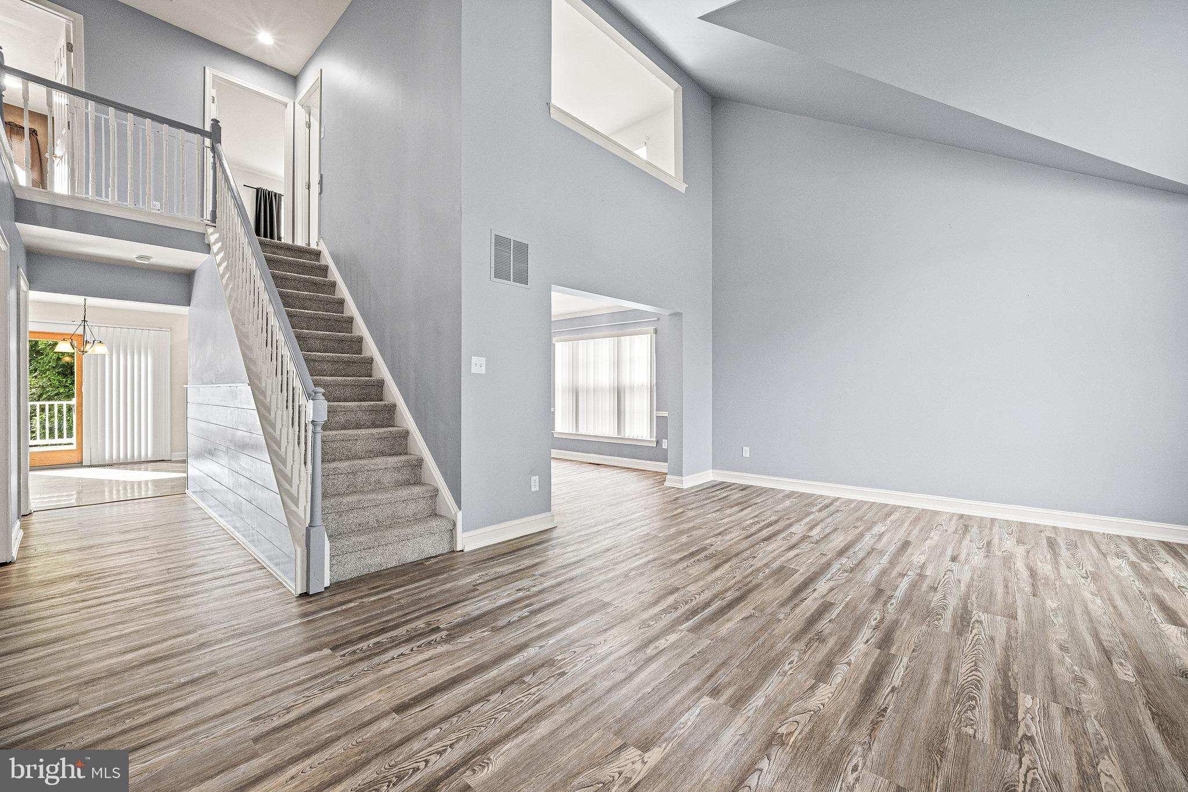
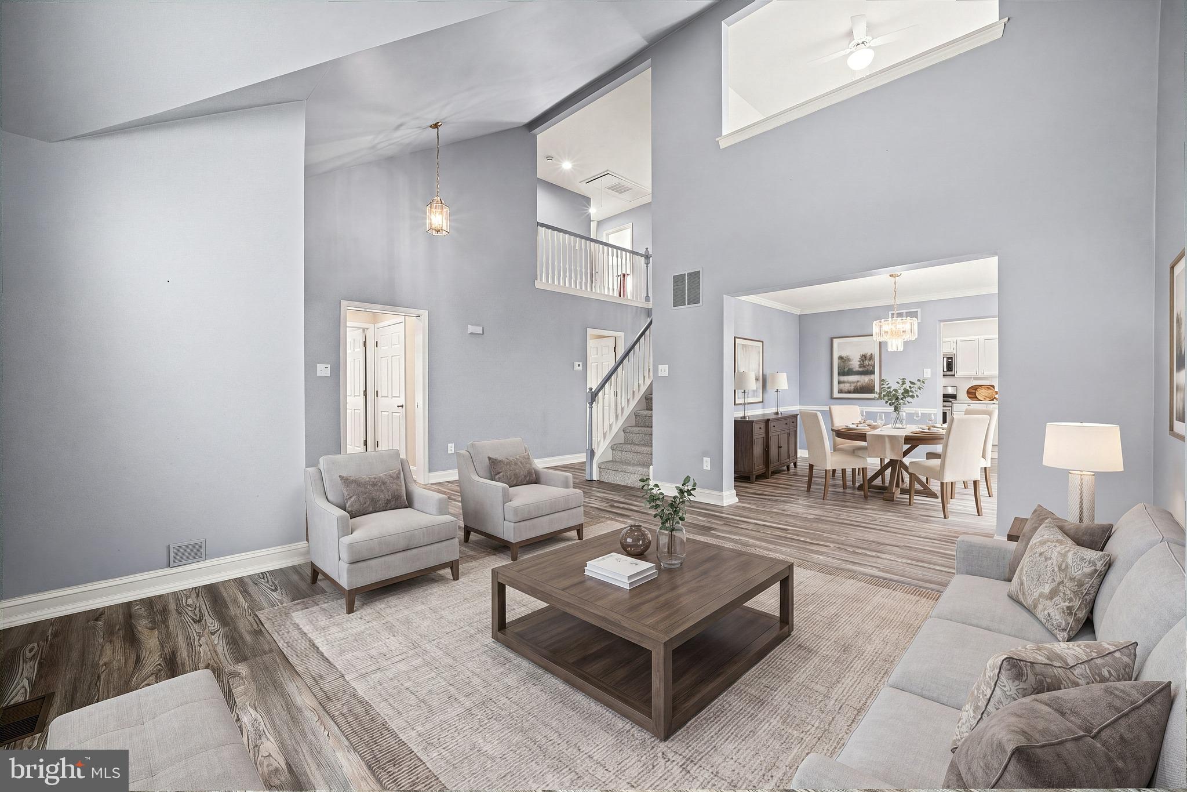
Looking for a first-floor primary suite or a beautifully designed in-law suite? Welcome to 315 Gumbes Road in Collegeville! Situated in the desirable Oak Estates neighborhood and award-winning Spring-Ford School District, this spacious 5-bedroom, 3.5-bath home offers exceptional flexibility, generous living spaces, and casual elegance throughout. With new carpeting, this home is move-in ready and waiting for its next owner. Step inside the welcoming two-story foyer, where the thoughtfully designed floor plan immediately stands out. Just off the foyer is the impressive main-level suite, ideal as a first-floor primary bedroom, in-law suite, or private guest quarters. This versatile space features its own living area with a gas fireplace, recessed lighting, kitchenette, nicely sized bedroom, and spacious ADA-compliant full bathroom—offering comfort, privacy, and true one-floor living. The light-filled living room features a beautiful arched front window, while the formal dining room provides plenty of space for hosting family and friends. The spacious kitchen is designed for both everyday living and entertaining, featuring stainless steel appliances, granite countertops, abundant cabinetry, a pantry, and plenty of workspace. Sliding glass doors lead to the composite deck, creating an easy flow for outdoor dining and entertaining. Adjacent to the kitchen, the large family room features hardwood floors and a wood-burning fireplace, making it the perfect place to relax and unwind. A convenient mudroom provides access to a car enthusiast’s dream garage! The oversized two-car garage boasts an impressive 14-foot ceiling and features a Direct Lift four-post car lift with an 8,000-lb. capacity, providing an incredible setup for the automotive enthusiast, collector, or anyone looking for additional vehicle storage. Additional shelving provides plenty of space for tools, equipment, and storage. Upstairs, the expansive primary suite is a true retreat, featuring a gas fireplace, private sitting area, recessed lighting, and two walk-in closets. The beautifully appointed primary bath offers a double vanity and seamless glass shower with built-in bench. Three additional nicely sized bedrooms, a hall bath, and an upper-level laundry room with access to a storage loft complete this level. The finished lower level adds even more living space, along with abundant storage and a versatile bonus room that could easily serve as a home office, exercise room, playroom, or guest space. No HOA and conveniently located near shopping, dining, major roadways, and all that the Collegeville area has to offer. With its flexible first-floor suite, spacious floor plan, three fireplaces, incredible garage setup, plentiful storage, and sought-after Spring-Ford location, 315 Gumbes Road is a home designed to adapt to every stage of life.
| 3 hours ago | Listing updated with changes from the MLS® | |
| 3 hours ago | Listing first seen on site |

The real estate listing information is provided by Bright MLS is for the consumer's personal, non-commercial use and may not be used for any purpose other than to identify prospective properties consumer may be interested in purchasing. Any information relating to real estate for sale or lease referenced on this web site comes from the Internet Data Exchange (IDX) program of the Bright MLS. This web site references real estate listing(s) held by a brokerage firm other than the broker and/or agent who owns this web site. The accuracy of all information is deemed reliable but not guaranteed and should be personally verified through personal inspection by and/or with the appropriate professionals. Properties in listings may have been sold or may no longer be available. The data contained herein is copyrighted by Bright MLS and is protected by all applicable copyright laws. Any unauthorized collection or dissemination of this information is in violation of copyright laws and is strictly prohibited. Copyright © 2020 Bright MLS. All rights reserved.

