
1234 FARMINGTON AVENUEPOTTSTOWN, PA 19464
Due to the health concerns created by Coronavirus we are offering personal 1-1 online video walkthough tours where possible.
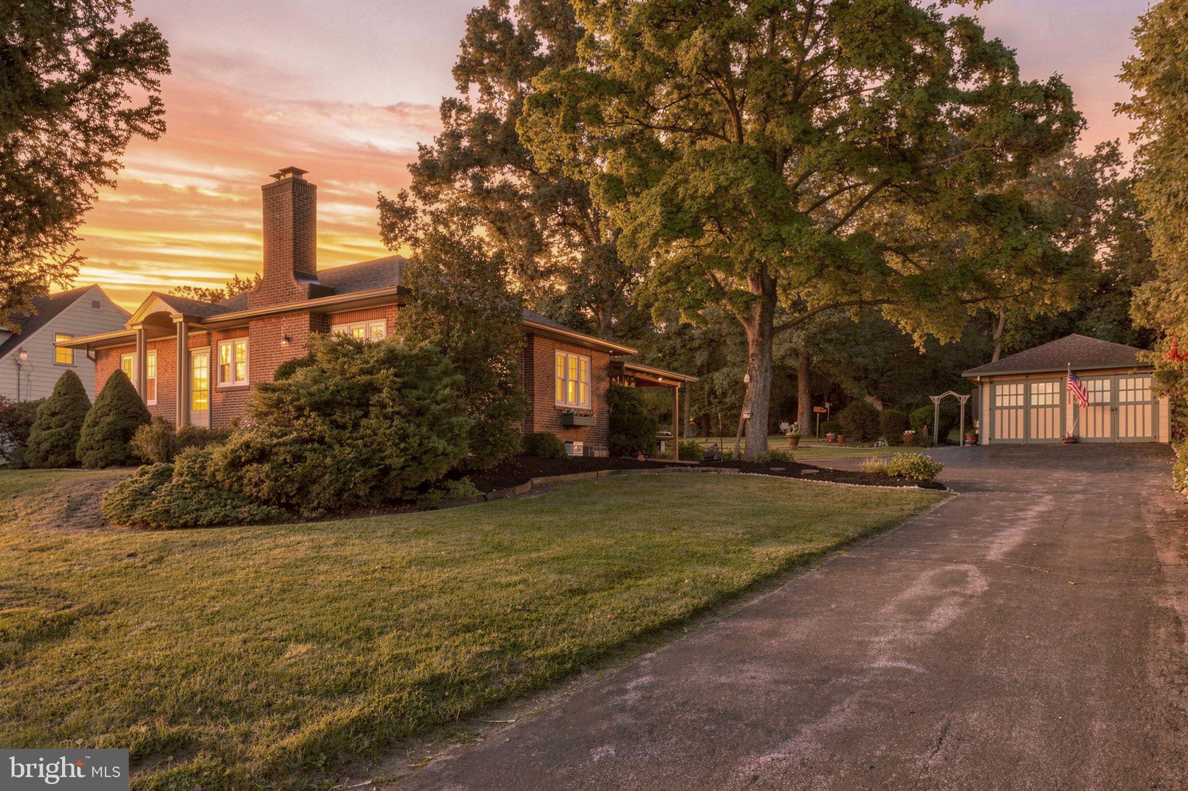
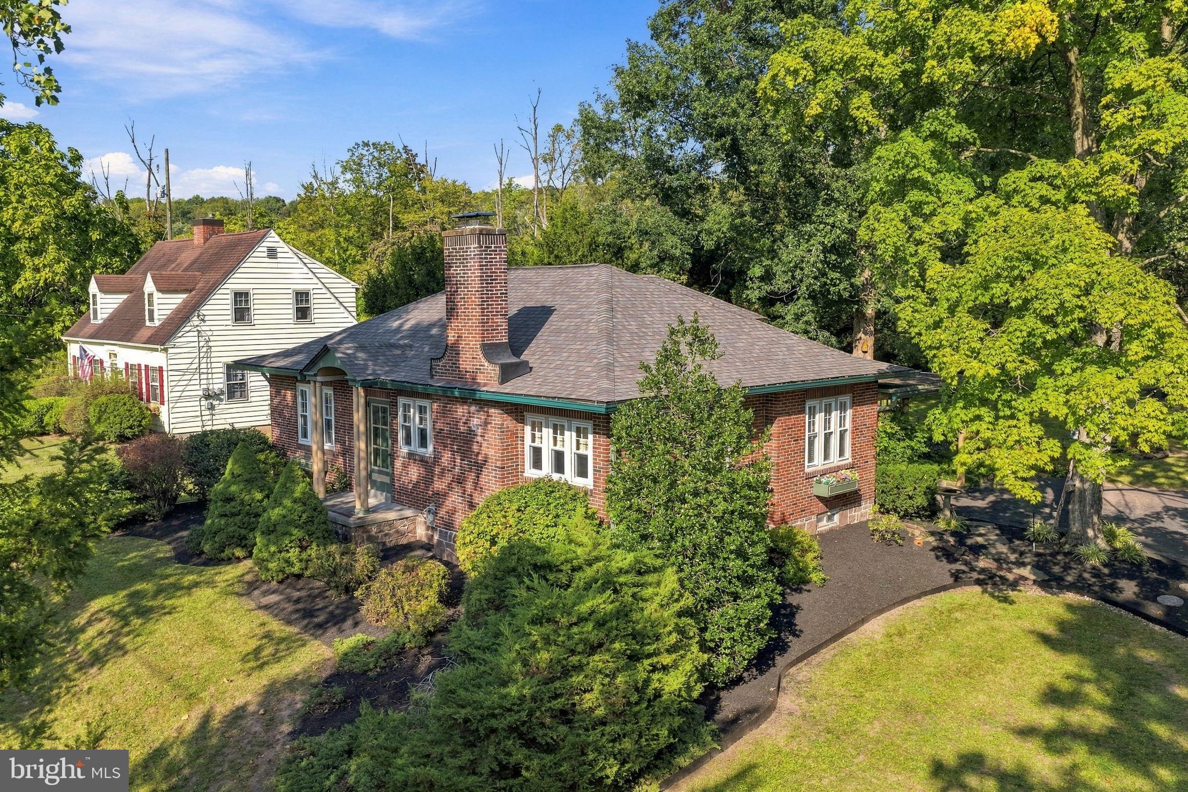
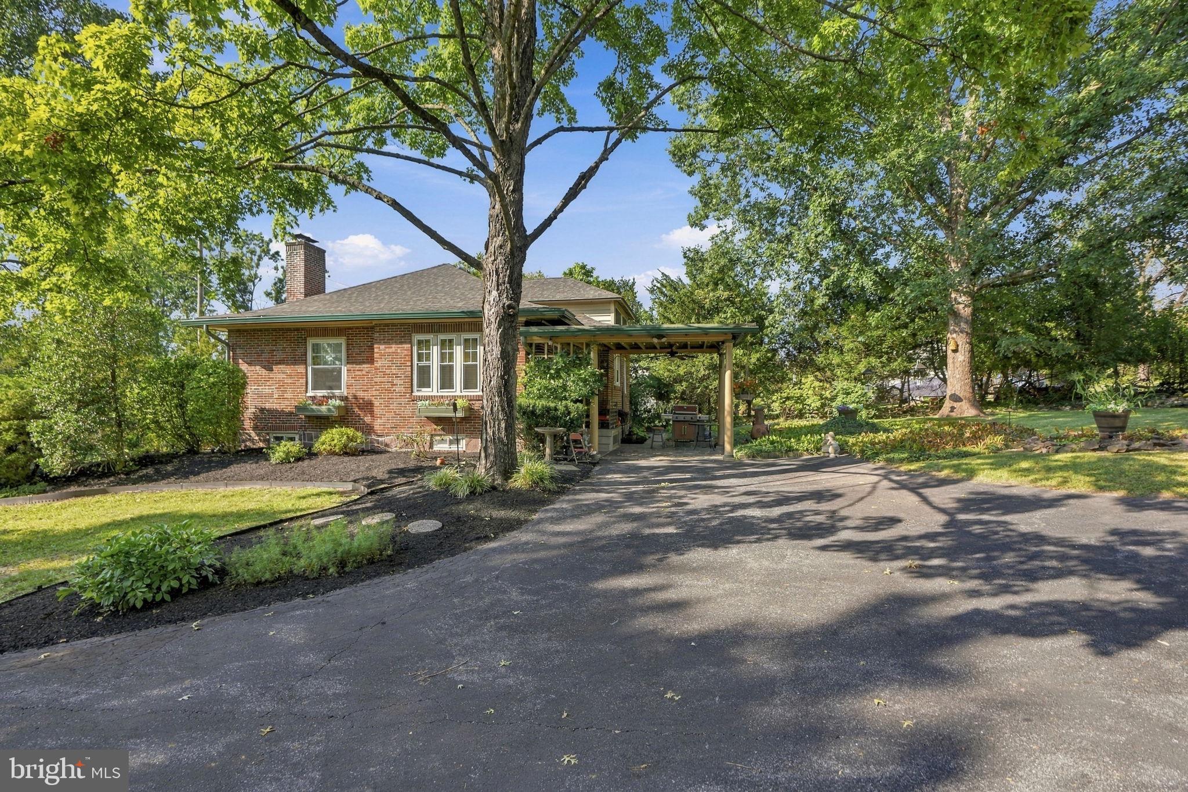
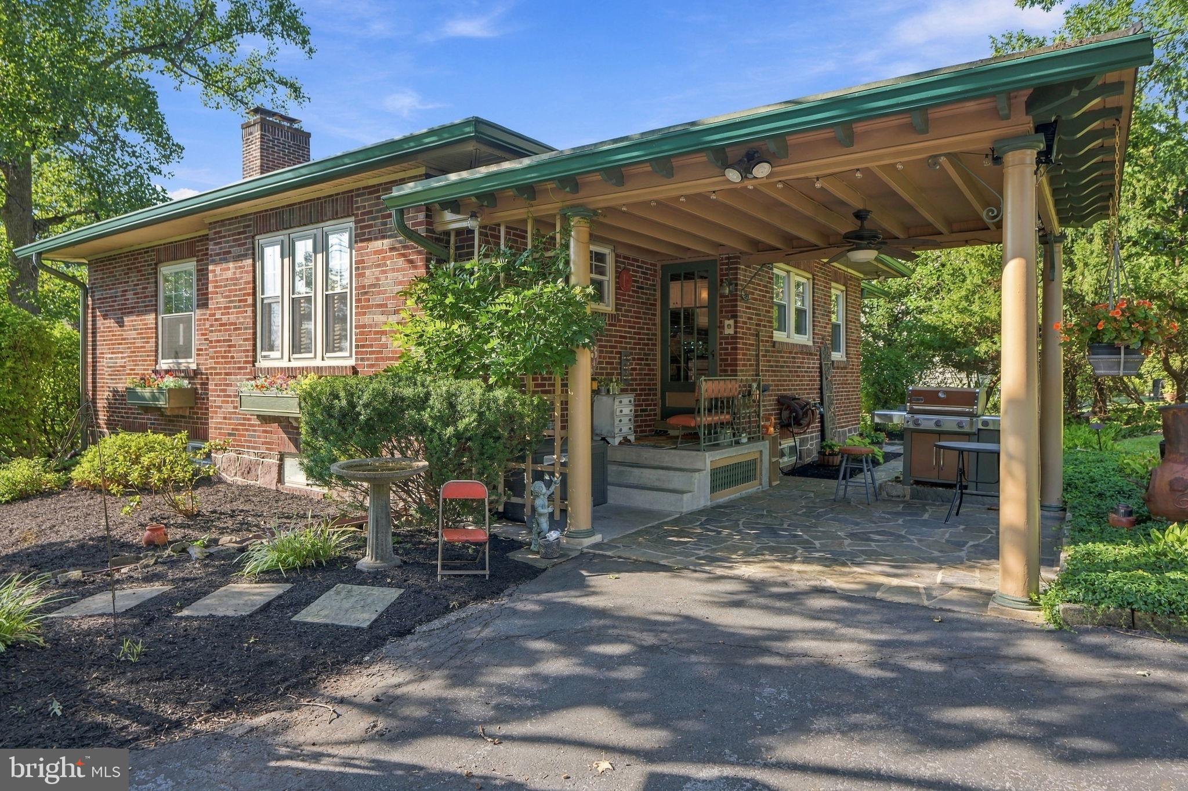
Welcome to 1234 Farmington Avenue, a beautifully maintained brick 1930's Craftsman-style bungalow offered by only its second owner. The main level features two comfortable bedrooms, a full hallway bathroom, and an updated kitchen with tile flooring, a breakfast bar, dishwasher, electric range, refrigerator, and built-in microwave. Wood floors extend through the dining room and living room, where a wood-burning fireplace creates a warm and inviting gathering space. Recent improvements include a new central air-conditioning system installed in 2025 and a roof and gutters replaced within approximately the past five years. The full basement is clean and dry, with laundry facilities, an existing half bathroom, a water softener, generous storage space, a workshop area, and an additional refrigerator. The washer, dryer, kitchen refrigerator, and basement refrigerator are included. An air-conditioned upper level provides additional flexible bonus or storage space but is not heated or included in the finished living area. The outdoor spaces are among the property’s most distinctive features. Mature, carefully maintained gardens surround a covered patio, outdoor fireplace, and water feature, creating a private setting for relaxing and entertaining. An outdoor lighting system updated in September 2026 highlights the landscaping and entertaining areas after sunset. A paved driveway provides parking for at least four vehicles and leads to an oversized detached two-car garage with electricity, workshop space, and additional storage. The property also includes a storage shed, public sewer, public water and a private well for lawn and garden watering. Approximately 400 gallons of heating oil are currently in the tank, providing an immediate practical benefit for the next owner. With two adjoining lots totaling approximately 1.41 acres, this property offers a rare combination of acreage, privacy, established landscaping, substantial garage and workshop space, and a home that has been carefully maintained and thoughtfully improved. The property is being offered in as-is condition, and the seller will make no repairs.
| an hour ago | Listing updated with changes from the MLS® | |
| 3 hours ago | Listing first seen on site |

The real estate listing information is provided by Bright MLS is for the consumer's personal, non-commercial use and may not be used for any purpose other than to identify prospective properties consumer may be interested in purchasing. Any information relating to real estate for sale or lease referenced on this web site comes from the Internet Data Exchange (IDX) program of the Bright MLS. This web site references real estate listing(s) held by a brokerage firm other than the broker and/or agent who owns this web site. The accuracy of all information is deemed reliable but not guaranteed and should be personally verified through personal inspection by and/or with the appropriate professionals. Properties in listings may have been sold or may no longer be available. The data contained herein is copyrighted by Bright MLS and is protected by all applicable copyright laws. Any unauthorized collection or dissemination of this information is in violation of copyright laws and is strictly prohibited. Copyright © 2020 Bright MLS. All rights reserved.

