HOMES IN MARYLAND, VIRGINIA & DC METRO

Save
Ask
Tour
Hide
Share
$512,000
New Listing

133 FOREST LINE ROAD
EASTON, PA 18045

For Sale|Single Family Residence|Active
4
Beds
3
Total Baths
2
Full Baths
1
Partial Bath
2,162
SqFt
$237
/SqFt
1999
Built
Subdivision:
WOODBRIDGE FALLS
County:
NORTHAMPTON
Listing courtesy of The Greene Realty Group

Due to the health concerns created by Coronavirus we are offering personal 1-1 online video walkthough tours where possible.
Call Now: (240) 812 9488
Is this the listing for you? We can help make it yours.
(240) 812 9488
133 FOREST LINE ROAD133 FOREST LINE ROAD133 FOREST LINE ROAD133 FOREST LINE ROAD
Save
Ask
Tour
Hide
Share

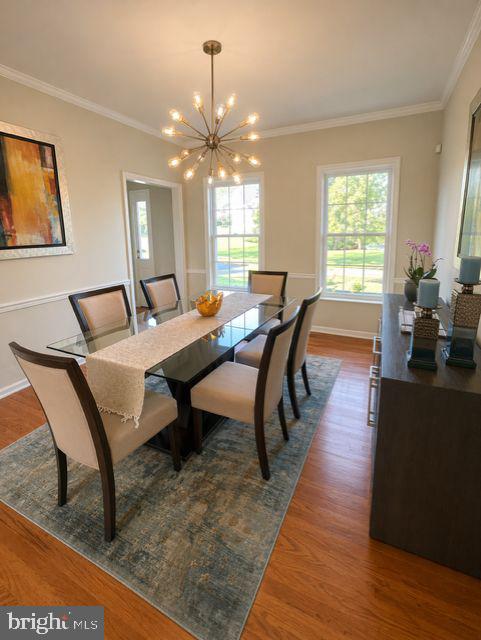
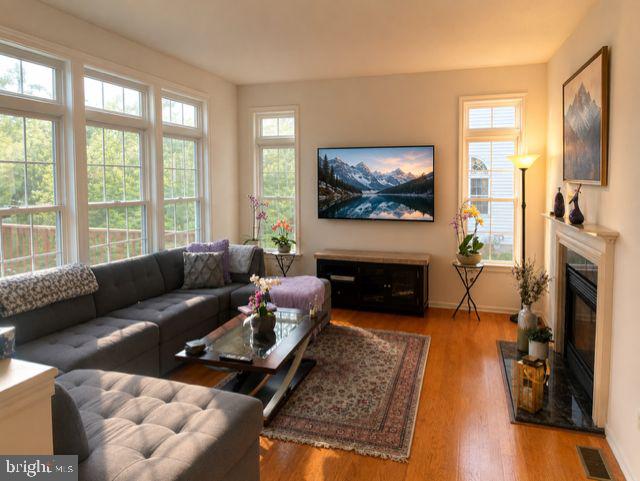
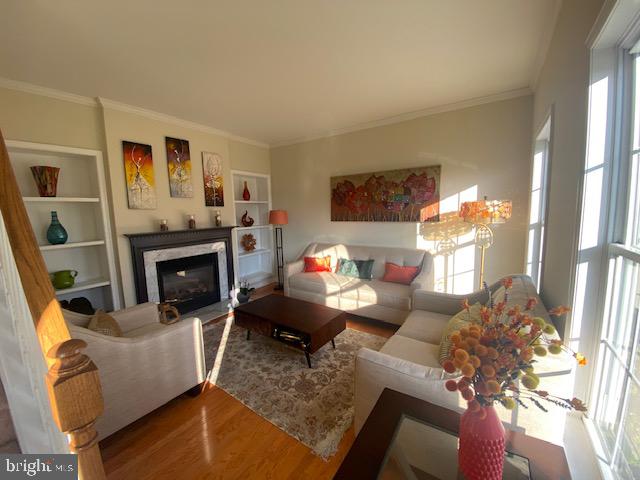
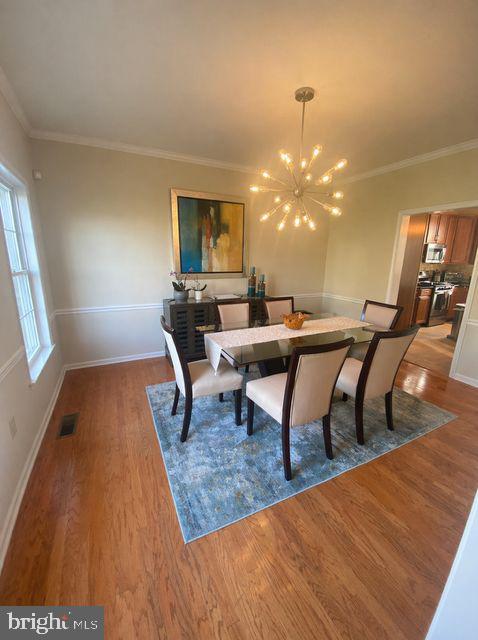
Welcome to Woodridge Falls! Tucked away on a quiet cul-de-sac street, this 4-bedroom, 2.5-bath beautifully maintained Colonial-style home offers the perfect blend of classic architecture and modern suburban comfort. Inside, the light-filled main level features a seamless flow, highlighted by solid hardwood flooring across the primary room, living room, and formal dining areas. The spacious and modernized kitchen connects seamlessly to the main living area, featuring a functional center island for extra prep space, premium quartz countertops, and stainless-steel appliances. This immaculate layout features an upstairs private primary suite, complete with its own whirlpool bath, and two bedrooms with spacious walk-in closets. There are many more upgrades such as a new HVAC system, giving you peace of mind from day one. Step outside to your private retreat, where a large rear deck overlooks a peaceful, heavily wooded area with no homes behind the property, offering unparalleled quiet seclusion for outdoor dining, relaxing, and entertaining. Enjoy a highly sought-after Easton location with easy access to major thoroughfares, NJ/NY commuter routes, shopping, and dining. Don’t miss your opportunity to own this quintessential Palmer Township gem.

Save
Ask
Tour
Hide
Share
Listing Snapshot
Price 
$512,000
Days On Site 
0 Days
Bedrooms 
4
Inside Area (SqFt) 
2,162 sqft
Total Baths 
3
Full Baths 
2
Partial Baths 
1
Lot Size 
0.19 Acres
Year Built 
1999
MLS® Number 
PANH2010004
Status 
Active
Property Tax 
$7,492
HOA/Condo/Coop Fees 
N/A
Sq Ft Source 
Assessor
Friends & Family
Recent Activity
4 hours agoListing first seen on site
4 hours agoListing updated with changes from the MLS®
General Features
Acres 
0.19
Attached Garage 
Yes
Direction Faces 
Northeast
Foundation 
BlockConcrete Perimeter
Garage 
Yes
Garage Spaces 
2
Green Energy Efficient 
AppliancesConstructionHVACLighting
Levels 
Two
Parking 
Garage Door OpenerGarageDrivewayCoveredInside EntranceAttached
Parking Spaces 
4
Pets 
Yes
Property Sub Type 
Single Family Residence
Security 
Smoke Detector(s)Carbon Monoxide Detector(s)Security System
Sewer 
Public Sewer
Special Circumstances 
Standard
SqFt Above 
2162
SqFt Total 
3162
Style 
Colonial
Utilities 
Cable Available
Water Source 
Public
Zoning 
HDR
Interior Features
Appliances 
OvenGas RangeGas OvenWasherGas Water HeaterDishwasherDisposalExhaust FanIce MakerRange HoodStainless Steel Appliance(s)MicrowaveENERGY STAR Qualified FreezerENERGY STAR Qualified RefrigeratorENERGY STAR Qualified DishwasherENERGY STAR Qualified WasherENERGY STAR Qualified AppliancesENERGY STAR Qualified Water HeaterDryer
Basement 
DaylightPartialFullSump PumpInterior Entry
Cooling 
Central AirCeiling Fan(s)ENERGY STAR Qualified EquipmentElectric
Fireplace 
Yes
Fireplace Features 
GasDouble SidedInsertGlass Doors
Fireplaces 
1
Flooring 
CarpetWoodHardwood
Furnished 
Unfurnished
Heating 
Exhaust FanFireplace InsertNatural Gas
Interior 
Eat-in KitchenCeiling Fan(s)Kitchen IslandPantryRecessed LightingWalk-In Closet(s)High CeilingsCrown MoldingOpen Floorplan
Laundry Features 
Main Level
Window Features 
Window CoveringsInsulated WindowsDouble Pane WindowsScreensENERGY STAR Qualified WindowsWindow Treatments
Save
Ask
Tour
Hide
Share
Exterior Features
Construction Details 
ConcreteFrameVinyl Siding
Exterior 
LightingRain Gutters
Lot Features 
WoodedCul-De-SacFront YardPrivateSecludedBack Yard
Patio And Porch 
Deck
Pool Features 
None
Roof 
Shingle
View 
Trees/WoodsGarden
Waterview 
Trees/WoodsGarden
Windows/Doors 
Window CoveringsInsulated WindowsDouble Pane WindowsScreensENERGY STAR Qualified WindowsWindow Treatments
Community Features
Accessibility Features 
Therapeutic WhirlpoolAccessible DoorsAccessible Hallway(s)
MLS Area 
Palmer Twp (12424)
Roads 
Paved
School District 
EASTON AREA
Schools
School District
EASTON AREA
Elementary School
PALMER
Middle School
EASTON AREA
High School
EASTON AREA
Listing courtesy of The Greene Realty Group


The real estate listing information is provided by Bright MLS is for the consumer's personal, non-commercial use and may not be used for any purpose other than to identify prospective properties consumer may be interested in purchasing. Any information relating to real estate for sale or lease referenced on this web site comes from the Internet Data Exchange (IDX) program of the Bright MLS. This web site references real estate listing(s) held by a brokerage firm other than the broker and/or agent who owns this web site. The accuracy of all information is deemed reliable but not guaranteed and should be personally verified through personal inspection by and/or with the appropriate professionals. Properties in listings may have been sold or may no longer be available. The data contained herein is copyrighted by Bright MLS and is protected by all applicable copyright laws. Any unauthorized collection or dissemination of this information is in violation of copyright laws and is strictly prohibited. Copyright © 2020 Bright MLS. All rights reserved.

Neighborhood & Commute
Source: Walkscore
Save
Ask
Tour
Hide
Share

Meet us on social media

Compare listings

Compare