
7800 NAVAJO STREETPHILADELPHIA, PA 19118
Due to the health concerns created by Coronavirus we are offering personal 1-1 online video walkthough tours where possible.
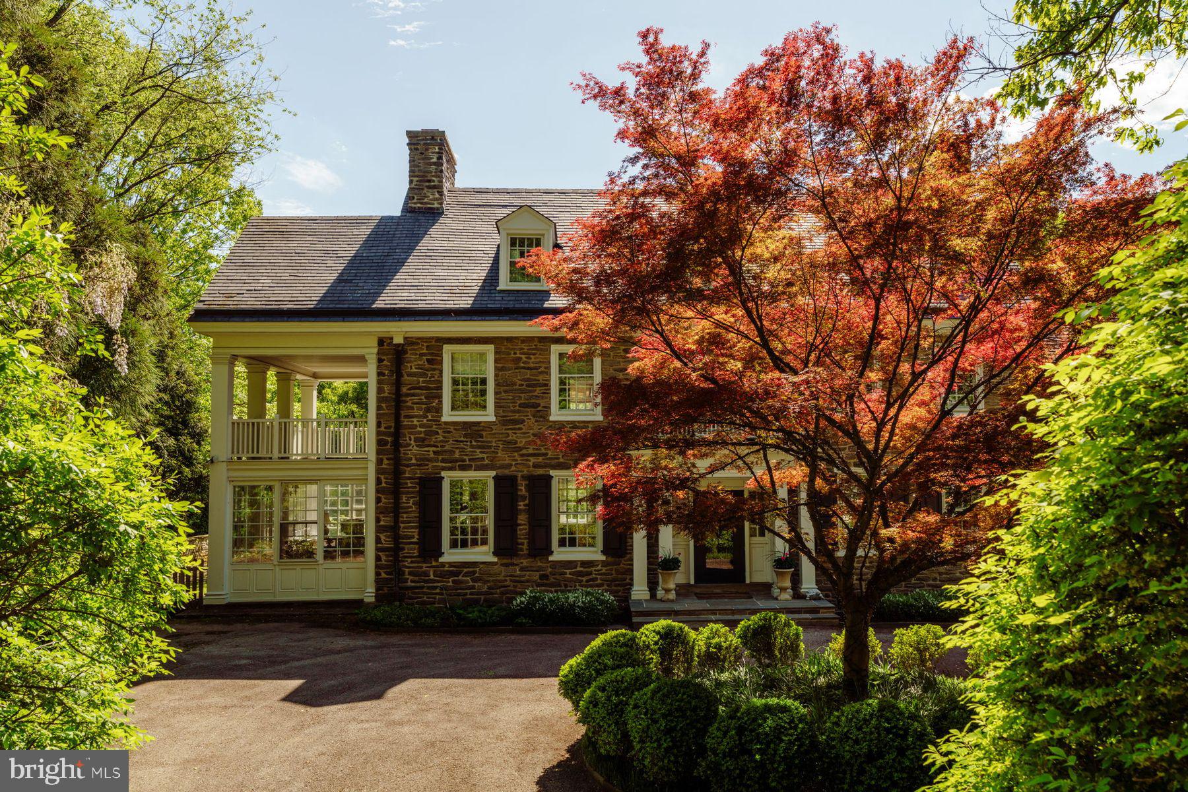
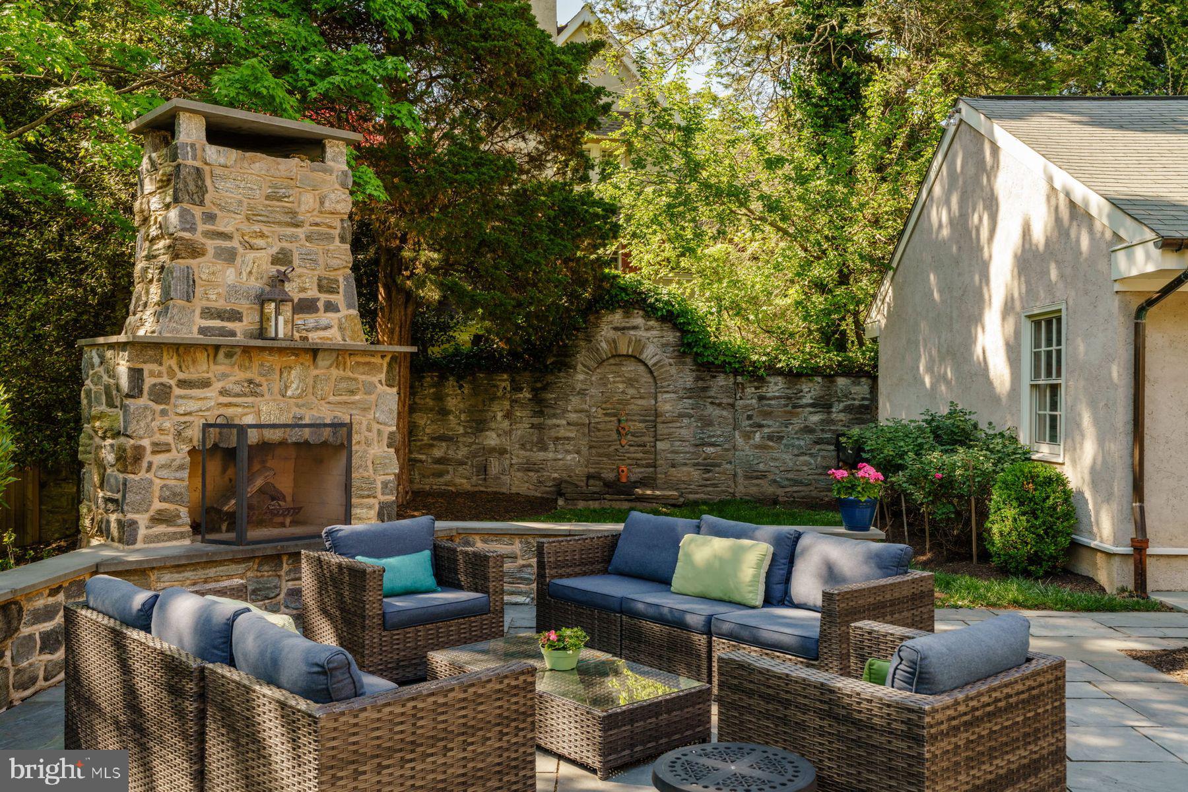
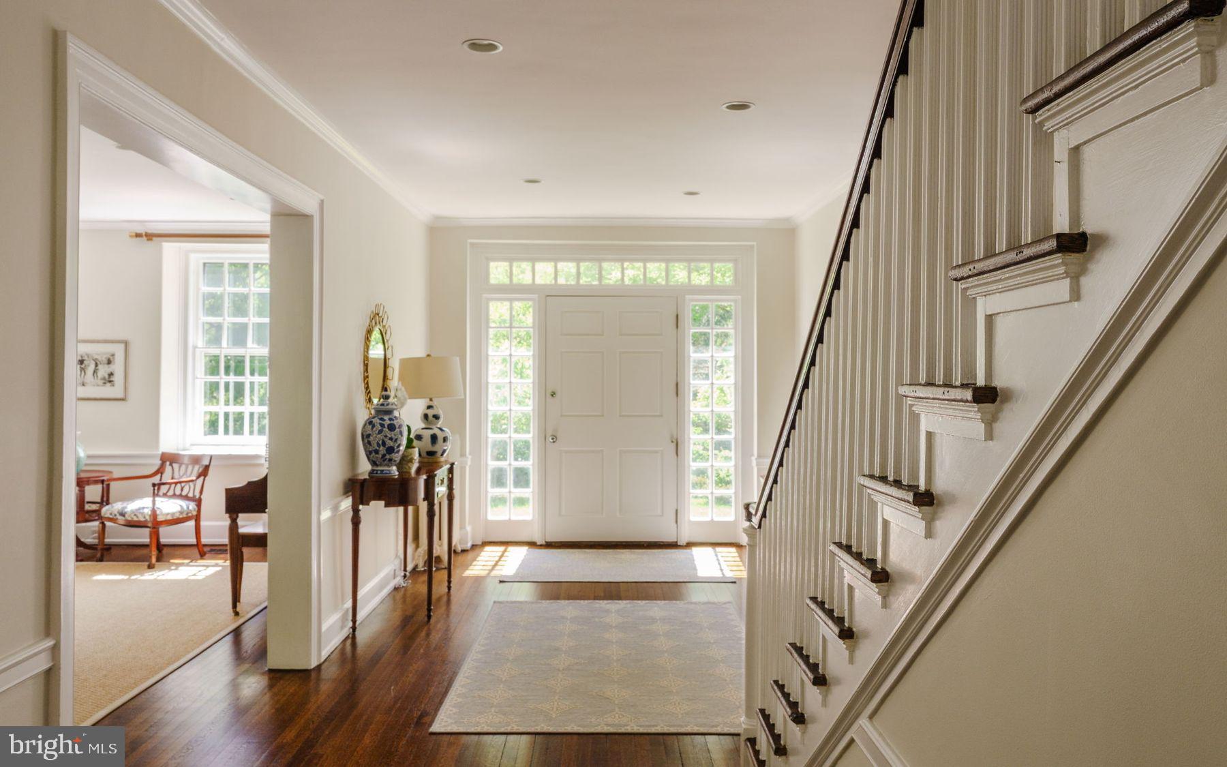
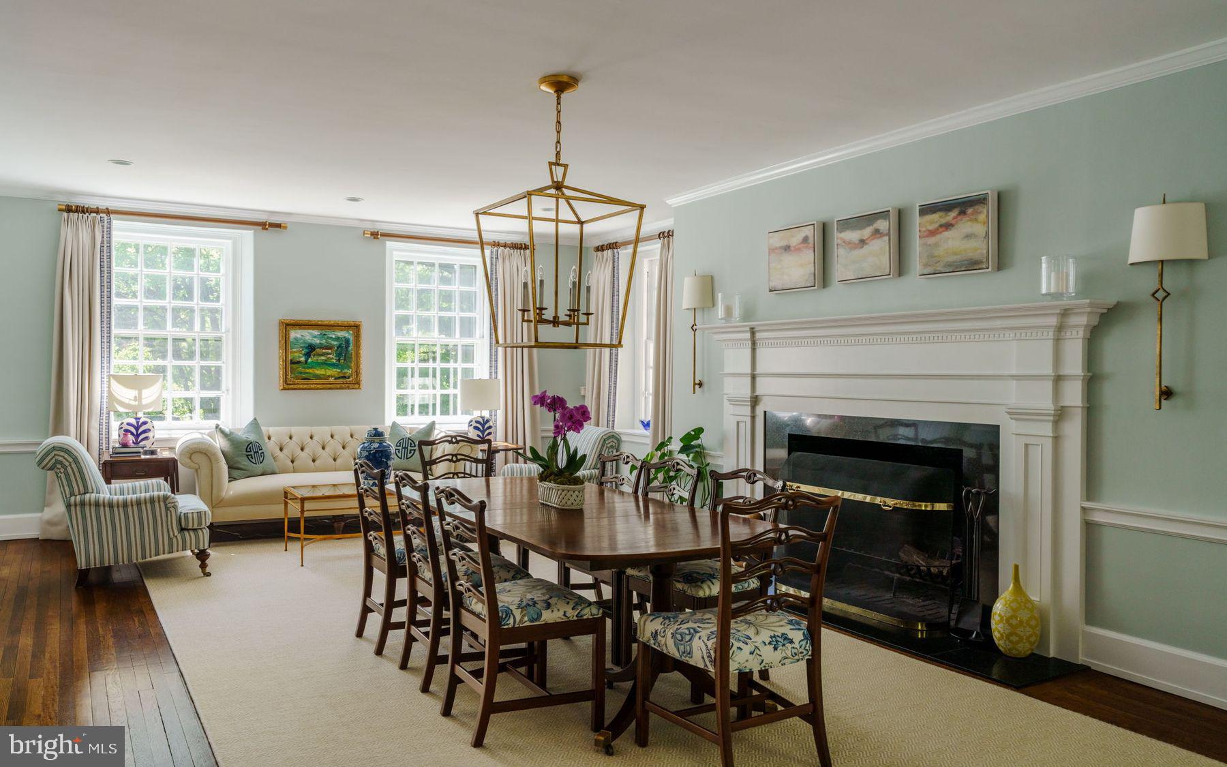
Fall in love with this classic stone colonial that has been lovingly updated for today's buyer. The charm and character of the original home shine through but the overall feeling is one of crispness and light. Accessed from the stylish center hall is a striking living room with its custom fireplace. An adjacent sunroom/family room is adorned with three walls of windows, overlooking attractive garden views. The large dining room is anchored by a stunning fireplace and presents the perfect space for entertaining. The kitchen, which features granite countertops, leads to a separate laundry room and mud room. Upstairs the primary bedroom is accompanied by a large bath featuring marble floors, double vanity, a jetted tub and shower. A second floor porch beckons invitingly. Two additional bedrooms, a hall bath, and an office/study complete this floor, while two large bedrooms and a pair of nicely updated baths round out the top floor. The house comes with five-zone heating, four-zone cooling, and considerable storage space as well as a large finished basement perfect for additional entertaining space. It's an easy walk to the park, SEPTA’s Chestnut Hill West line, local schools and a multitude of shops and restaurants, but you may be reluctant to leave this home and its surrounding grounds. The beautifully designed backyard features an outdoor kitchen and fireplace overlooking a two-tiered lawn, creating an exceptional setting for entertaining and relaxed outdoor living.
| 4 hours ago | Listing first seen on site | |
| 4 hours ago | Listing updated with changes from the MLS® |

The real estate listing information is provided by Bright MLS is for the consumer's personal, non-commercial use and may not be used for any purpose other than to identify prospective properties consumer may be interested in purchasing. Any information relating to real estate for sale or lease referenced on this web site comes from the Internet Data Exchange (IDX) program of the Bright MLS. This web site references real estate listing(s) held by a brokerage firm other than the broker and/or agent who owns this web site. The accuracy of all information is deemed reliable but not guaranteed and should be personally verified through personal inspection by and/or with the appropriate professionals. Properties in listings may have been sold or may no longer be available. The data contained herein is copyrighted by Bright MLS and is protected by all applicable copyright laws. Any unauthorized collection or dissemination of this information is in violation of copyright laws and is strictly prohibited. Copyright © 2020 Bright MLS. All rights reserved.


Did you know? You can invite friends and family to your search. They can join your search, rate and discuss listings with you.