
10215 MURTY LANEPHILADELPHIA, PA 19116
Due to the health concerns created by Coronavirus we are offering personal 1-1 online video walkthough tours where possible.
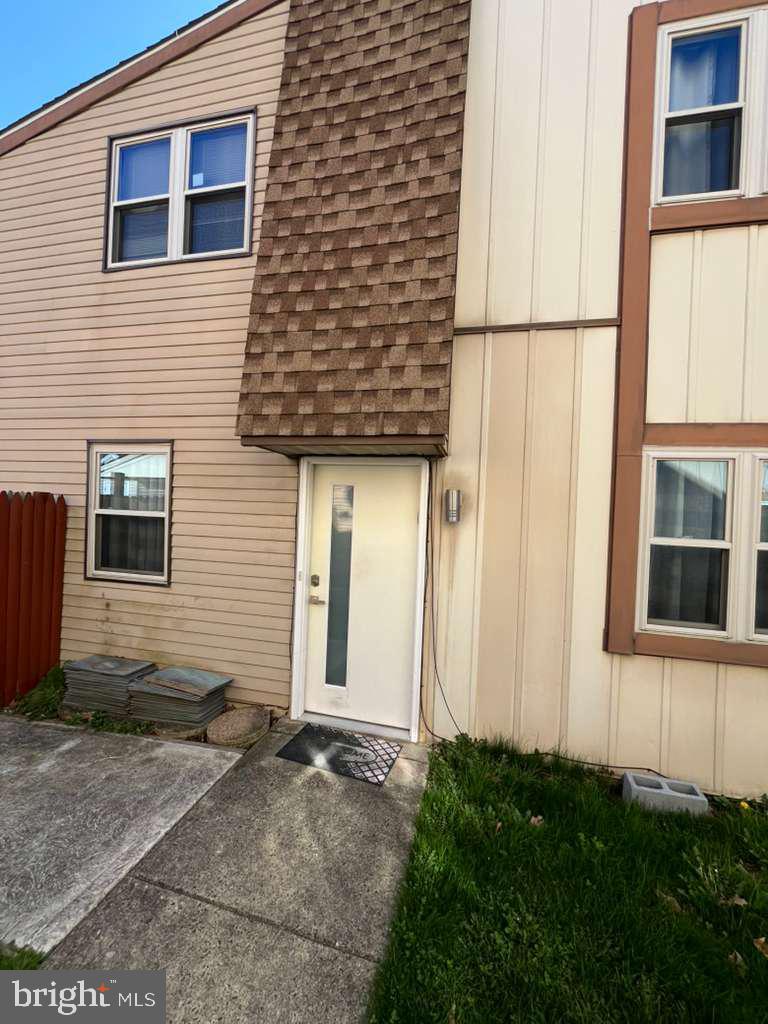
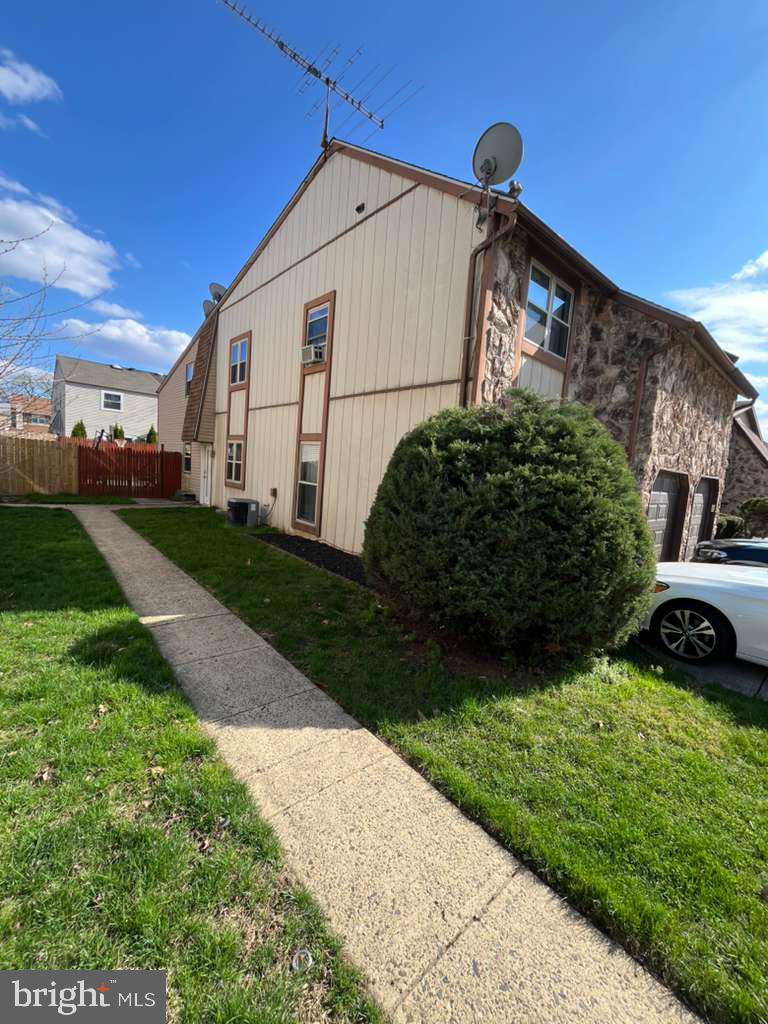
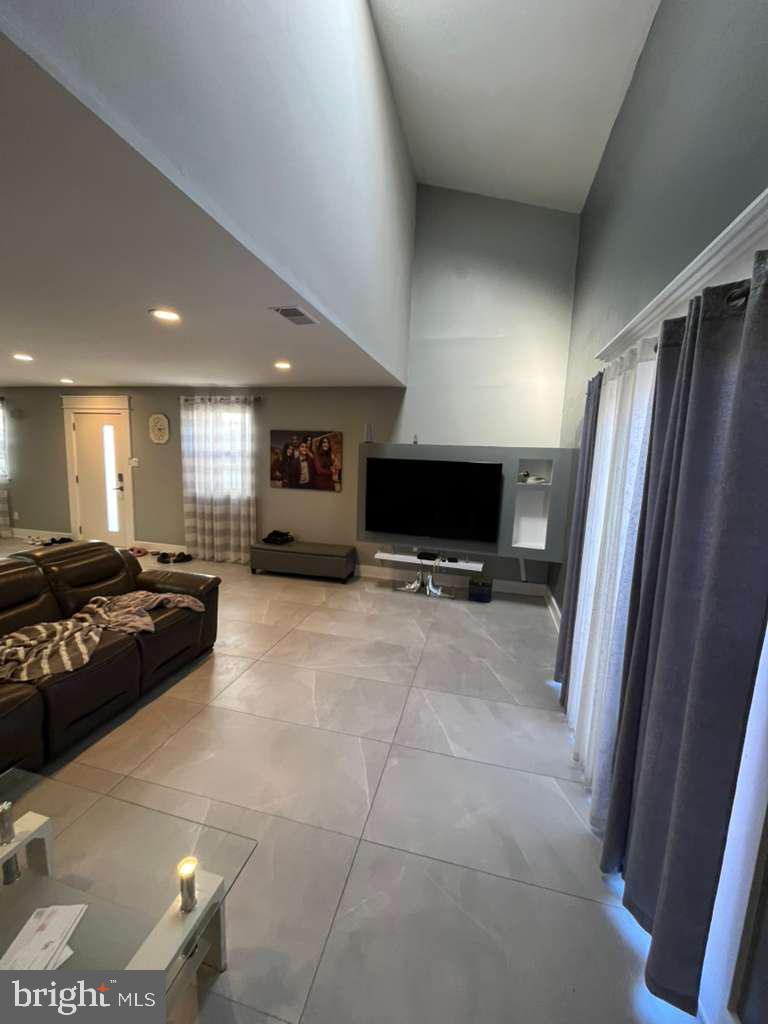
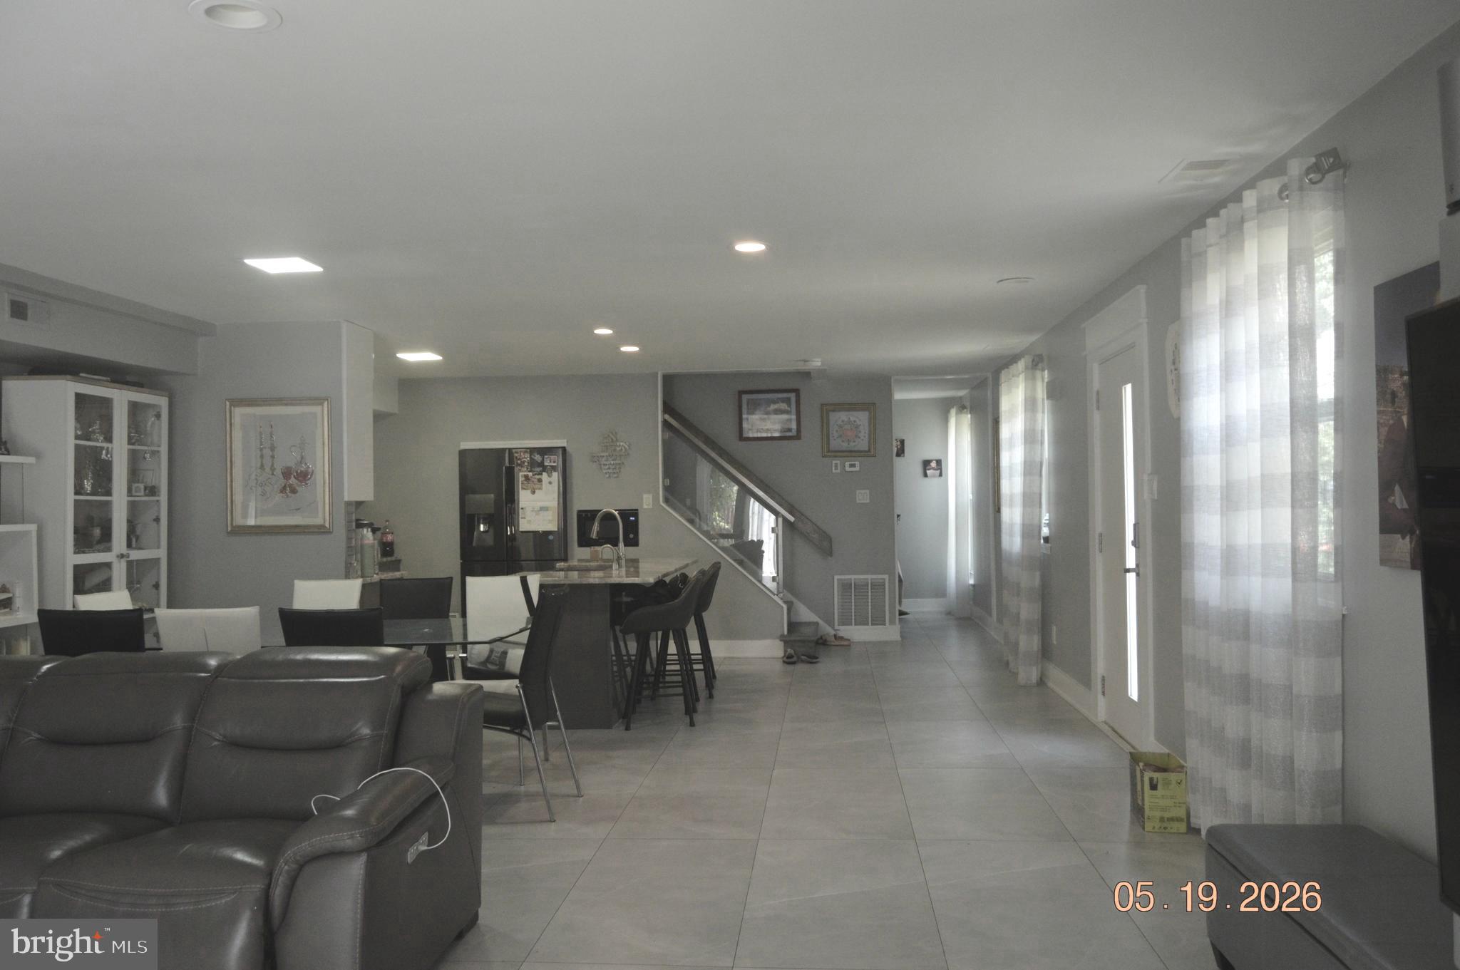
Located in a highly sought-after development, this is a rare opportunity to own one of only four models of its kind in the entire community. This stunning 4-bedroom, 3-bath home has been completely remodeled from top to bottom with luxury finishes and modern design throughout. Step inside to discover an open and inviting layout featuring high-end upgrades, designer details, and premium craftsmanship in every room. The extraordinary oversized master suite offers a true private retreat with spacious living, elegant finishes, and a spa-like atmosphere. The home also features spacious bedrooms with walk-in closets, providing exceptional comfort and storage throughout. A large attic offers even more added storage space, perfect for keeping seasonal items and extra belongings organized. Additional highlights include a double driveway, beautifully updated living spaces, and a perfect blend of style, comfort, and functionality for today’s lifestyle. This is luxury living with exclusivity built in — homes like this rarely become available. Schedule your private showing today. Gems like this won't be around for long.
| 4 hours ago | Listing updated with changes from the MLS® | |
| 5 hours ago | Listing first seen on site |

The real estate listing information is provided by Bright MLS is for the consumer's personal, non-commercial use and may not be used for any purpose other than to identify prospective properties consumer may be interested in purchasing. Any information relating to real estate for sale or lease referenced on this web site comes from the Internet Data Exchange (IDX) program of the Bright MLS. This web site references real estate listing(s) held by a brokerage firm other than the broker and/or agent who owns this web site. The accuracy of all information is deemed reliable but not guaranteed and should be personally verified through personal inspection by and/or with the appropriate professionals. Properties in listings may have been sold or may no longer be available. The data contained herein is copyrighted by Bright MLS and is protected by all applicable copyright laws. Any unauthorized collection or dissemination of this information is in violation of copyright laws and is strictly prohibited. Copyright © 2020 Bright MLS. All rights reserved.


Did you know? You can invite friends and family to your search. They can join your search, rate and discuss listings with you.