
4019 OGDEN STREETPHILADELPHIA, PA 19104
Due to the health concerns created by Coronavirus we are offering personal 1-1 online video walkthough tours where possible.
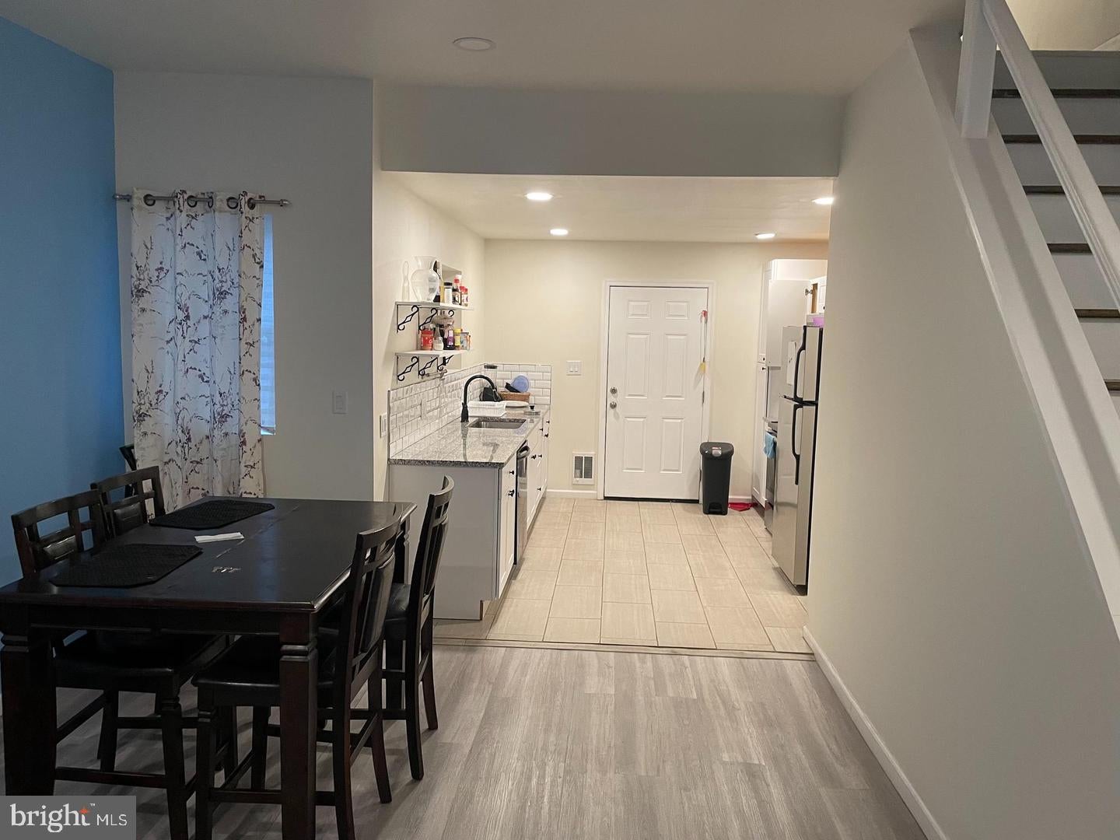
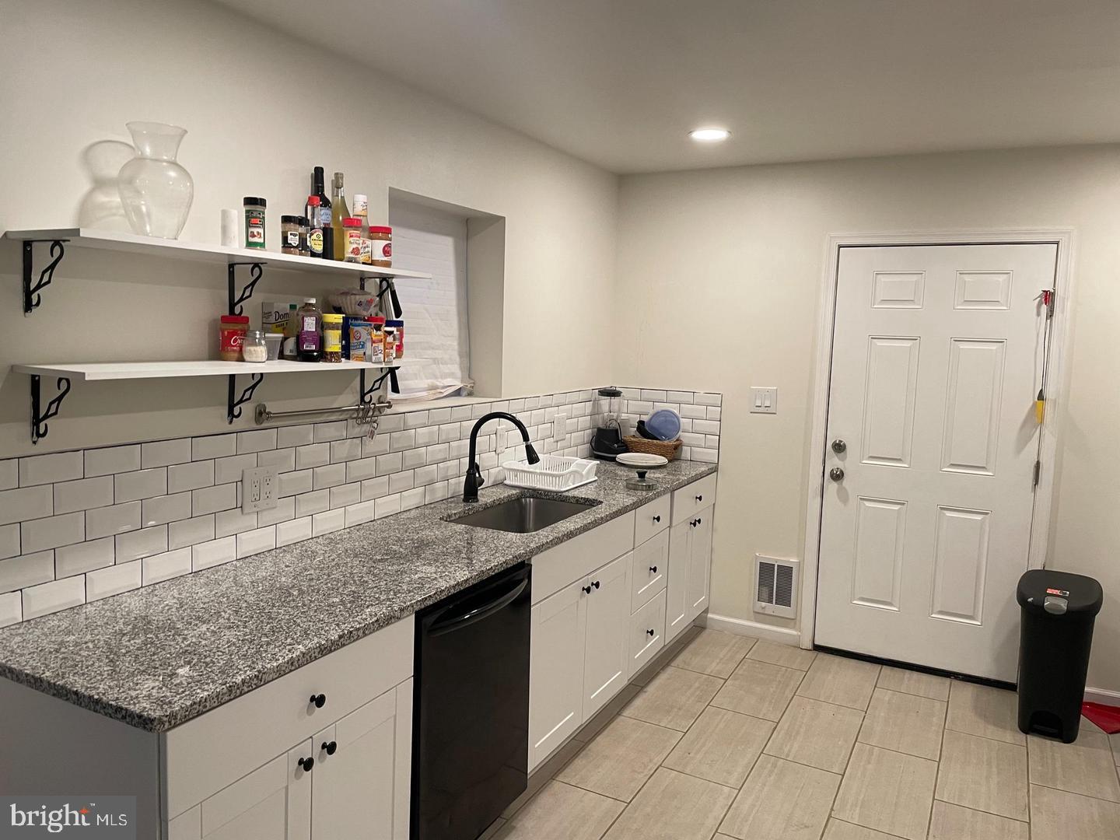
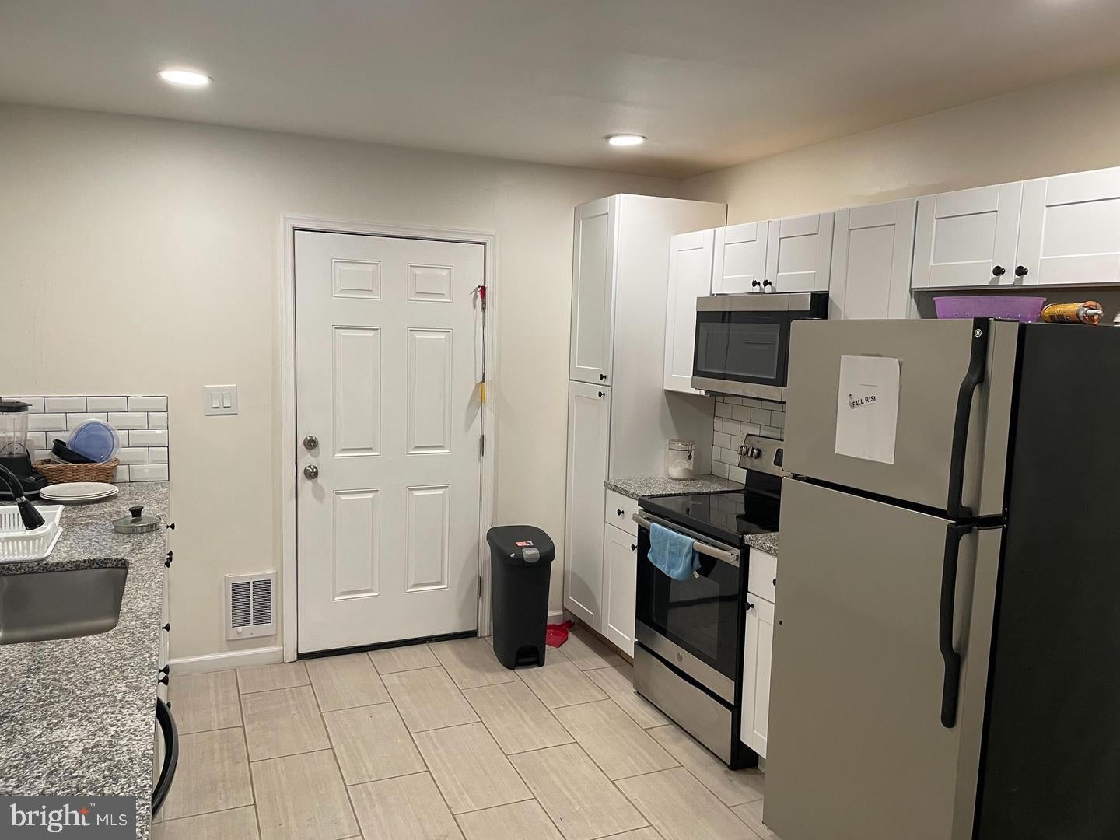
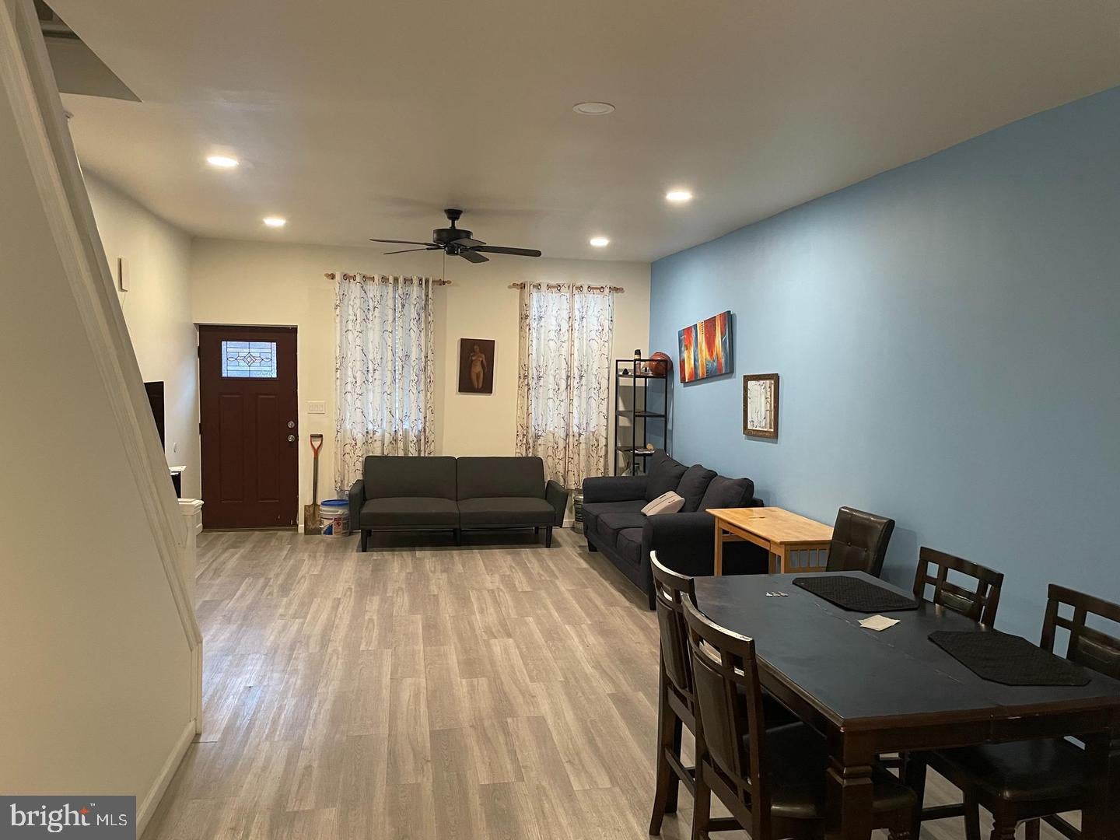
Great value found in this recently updated 3 bedroom, 1 bath rowhome in West Belmont close to transportation, schools, shopping, and the Zoo. This home not only offers great comfort, but also the peace of mind of modern systems, new appliances, environmentally-friendly electric heat, and hard-wired smoke detectors. Enter into the open-concept first floor with a living room that flows seamlessly into the dining room and then on into the kitchen. Luxury vinyl floors in the living & dining areas provide warmth, durability and ease of maintenance. The new kitchen possesses stainless steel appliances, including a dishwasher and garbage disposal, a ceramic tile floor, granite countertops and a subway tile backsplash. An exterior door in the kitchen leads out to a newly finished private concrete patio enclosed by a pleasant wood fence. The second floor has three bedrooms that possess plenty of closet space, luxury vinyl floors and thoughtful lighting design. The updated three piece hall bathroom has been finely finished with a ceramic tile floor and a subway tile tub surround. Ceiling fans in the bedrooms and living room lend to the home's comfort, while a meticulously clean basement that provides plentiful storage completes this home.
| 2 hours ago | Listing updated with changes from the MLS® | |
| 2 hours ago | Listing first seen on site |

The real estate listing information is provided by Bright MLS is for the consumer's personal, non-commercial use and may not be used for any purpose other than to identify prospective properties consumer may be interested in purchasing. Any information relating to real estate for sale or lease referenced on this web site comes from the Internet Data Exchange (IDX) program of the Bright MLS. This web site references real estate listing(s) held by a brokerage firm other than the broker and/or agent who owns this web site. The accuracy of all information is deemed reliable but not guaranteed and should be personally verified through personal inspection by and/or with the appropriate professionals. Properties in listings may have been sold or may no longer be available. The data contained herein is copyrighted by Bright MLS and is protected by all applicable copyright laws. Any unauthorized collection or dissemination of this information is in violation of copyright laws and is strictly prohibited. Copyright © 2020 Bright MLS. All rights reserved.

