
243 PINE STREETPHILADELPHIA, PA 19106
Due to the health concerns created by Coronavirus we are offering personal 1-1 online video walkthough tours where possible.
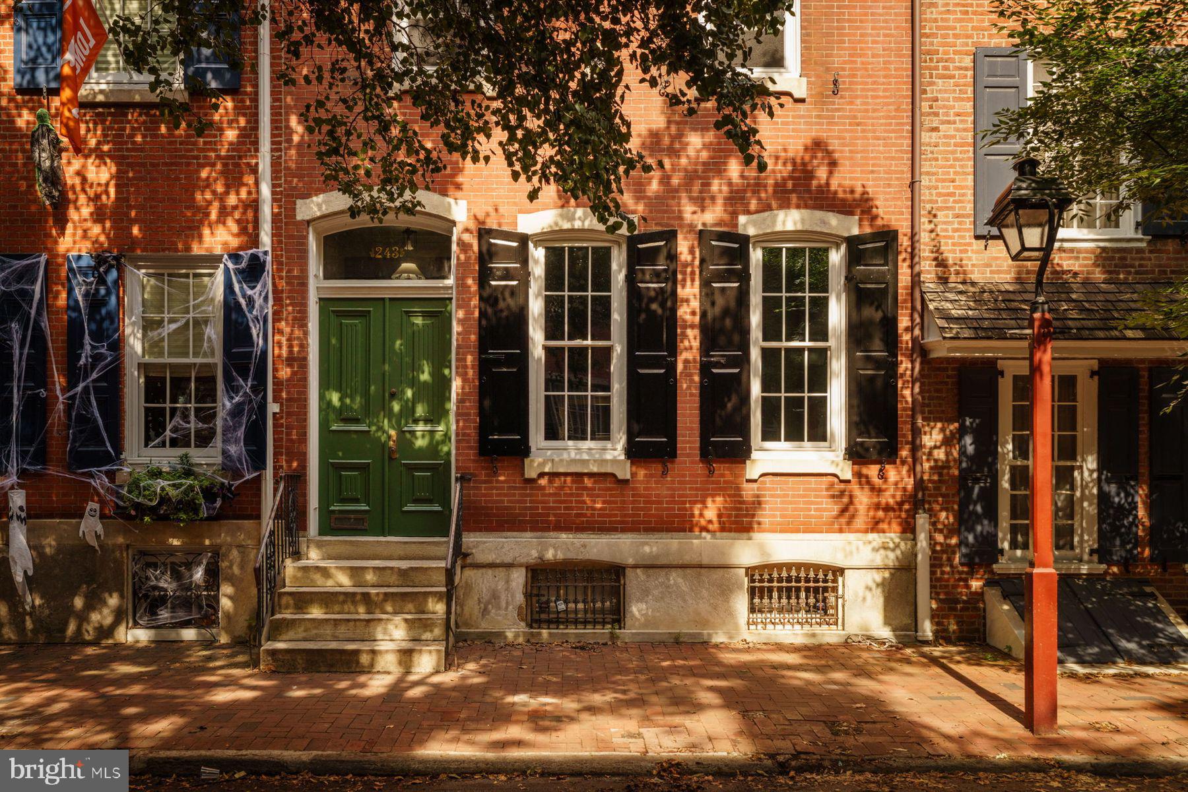
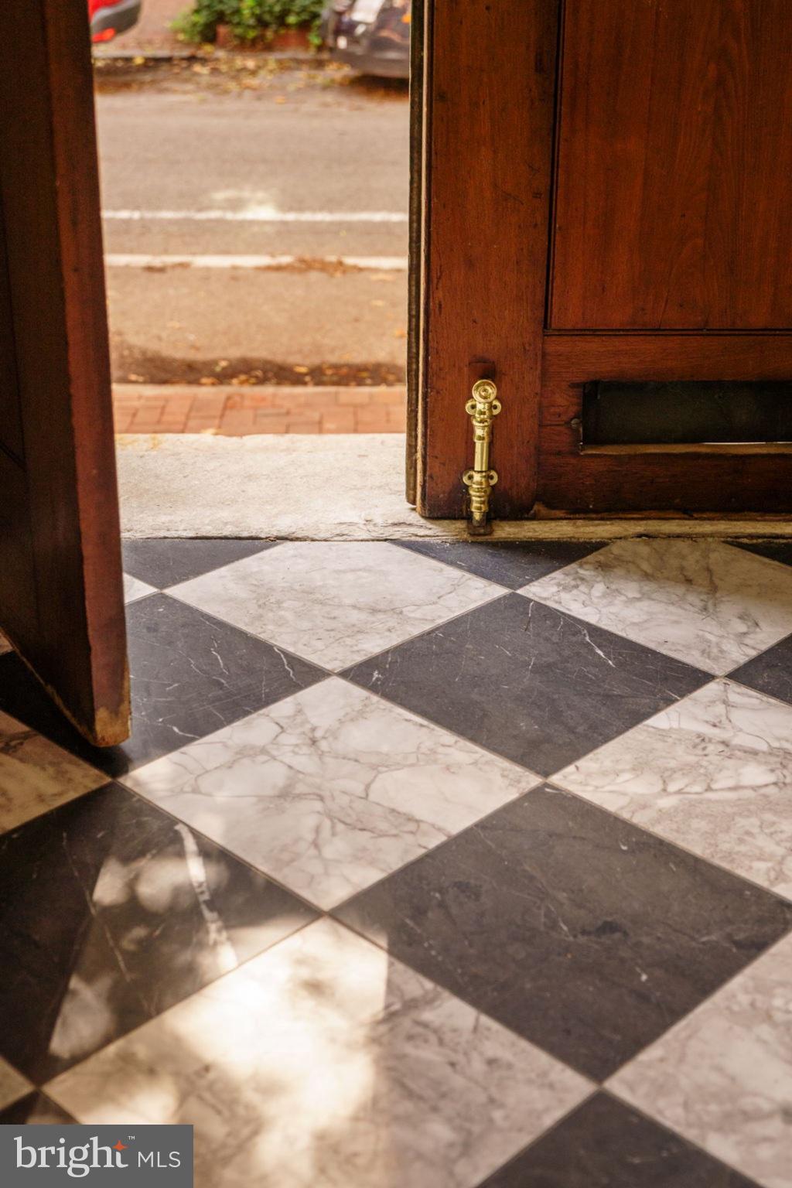
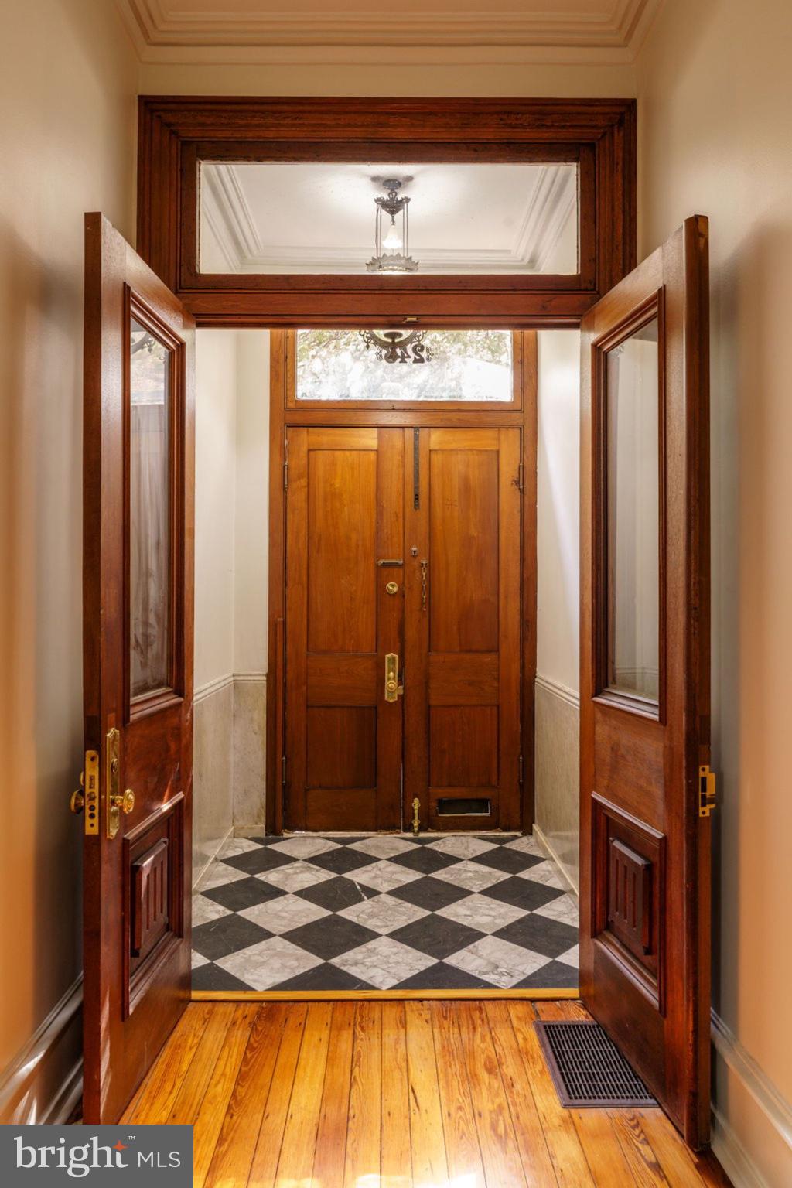
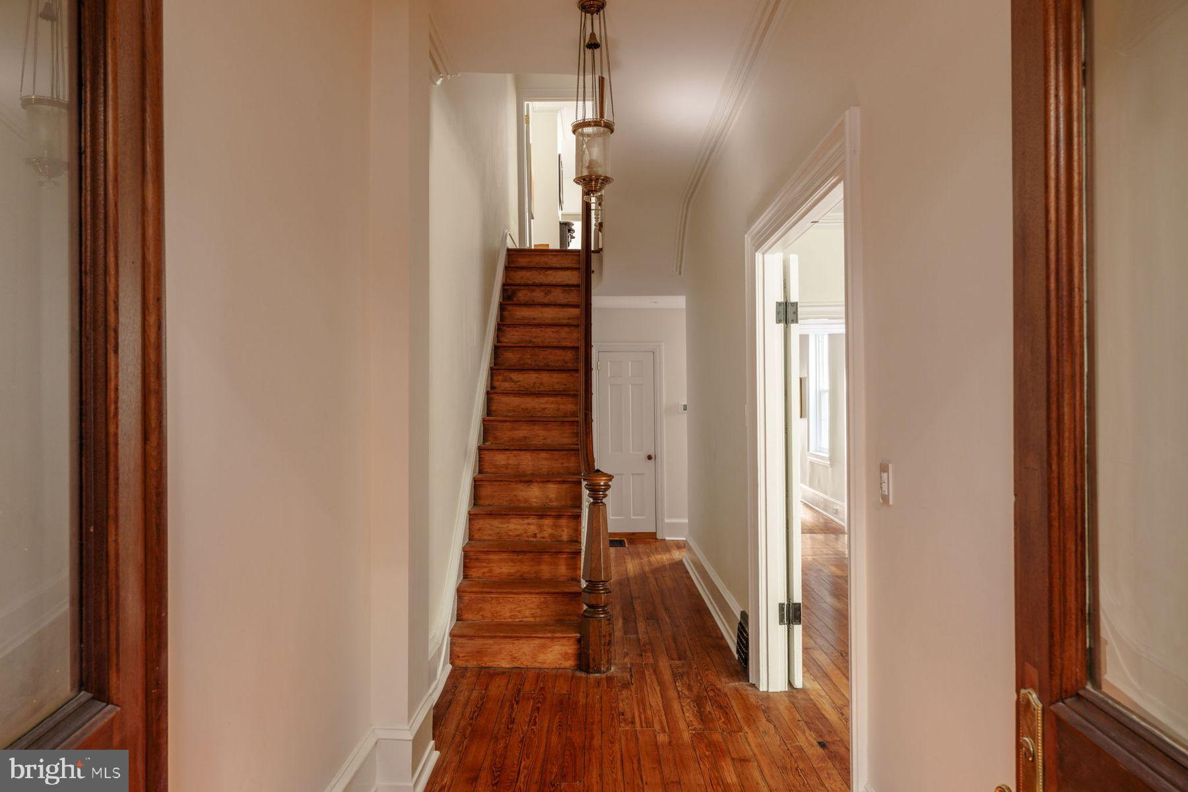
Welcome home to 243 Pine Street! Set on one of Society Hill’s most coveted blocks, this 19-foot-wide Federal-style home offers four bedrooms and three and a half baths, thoughtfully restored to pair its original character with the comforts of modern living. The south-facing facade, with its classic proportions and timeless curb appeal, makes a graceful first impression. An elegant vestibule opens to the grand parlor, where soaring ceilings, French doors, the original mantel, and hardwood floors set the tone. The formal dining room flows into an updated kitchen, now anchored by a new center island, opening to a private brick patio with picturesque views of historic Drinker’s Court, a perfect setting for dining al fresco. A new powder room and coat closet complete the main level. The second floor offers a generous primary bedroom at the front of the home with two walk-in closets and a newly completed en suite bath. Toward the rear, reached by both the main stairs and a second back staircase from the kitchen, two additional bedrooms share a new full bath and enjoy the same charming views of Drinker’s Court, making this level ideal for family, guests, or a home office. On the third floor, a large bedroom with its own new full bath is complemented by a generous walk-in closet and a convenient laundry area, creating a private retreat for guests or extended family. Below, a partially finished basement adds valuable bonus space for a gym, media room, or storage, along with a second laundry. Every bathroom in the home is new, and the renovation also includes all new windows and dual-zone HVAC, so the next owner can simply move in and enjoy. All of this sits steps from Headhouse Square, Washington Square, and the best of Old City dining. A rare chance to own a turnkey Society Hill classic.
| 3 hours ago | Listing first seen on site | |
| 3 hours ago | Listing updated with changes from the MLS® |

The real estate listing information is provided by Bright MLS is for the consumer's personal, non-commercial use and may not be used for any purpose other than to identify prospective properties consumer may be interested in purchasing. Any information relating to real estate for sale or lease referenced on this web site comes from the Internet Data Exchange (IDX) program of the Bright MLS. This web site references real estate listing(s) held by a brokerage firm other than the broker and/or agent who owns this web site. The accuracy of all information is deemed reliable but not guaranteed and should be personally verified through personal inspection by and/or with the appropriate professionals. Properties in listings may have been sold or may no longer be available. The data contained herein is copyrighted by Bright MLS and is protected by all applicable copyright laws. Any unauthorized collection or dissemination of this information is in violation of copyright laws and is strictly prohibited. Copyright © 2020 Bright MLS. All rights reserved.

