
5314 WYALUSING AVENUEPHILADELPHIA, PA 19131
Due to the health concerns created by Coronavirus we are offering personal 1-1 online video walkthough tours where possible.
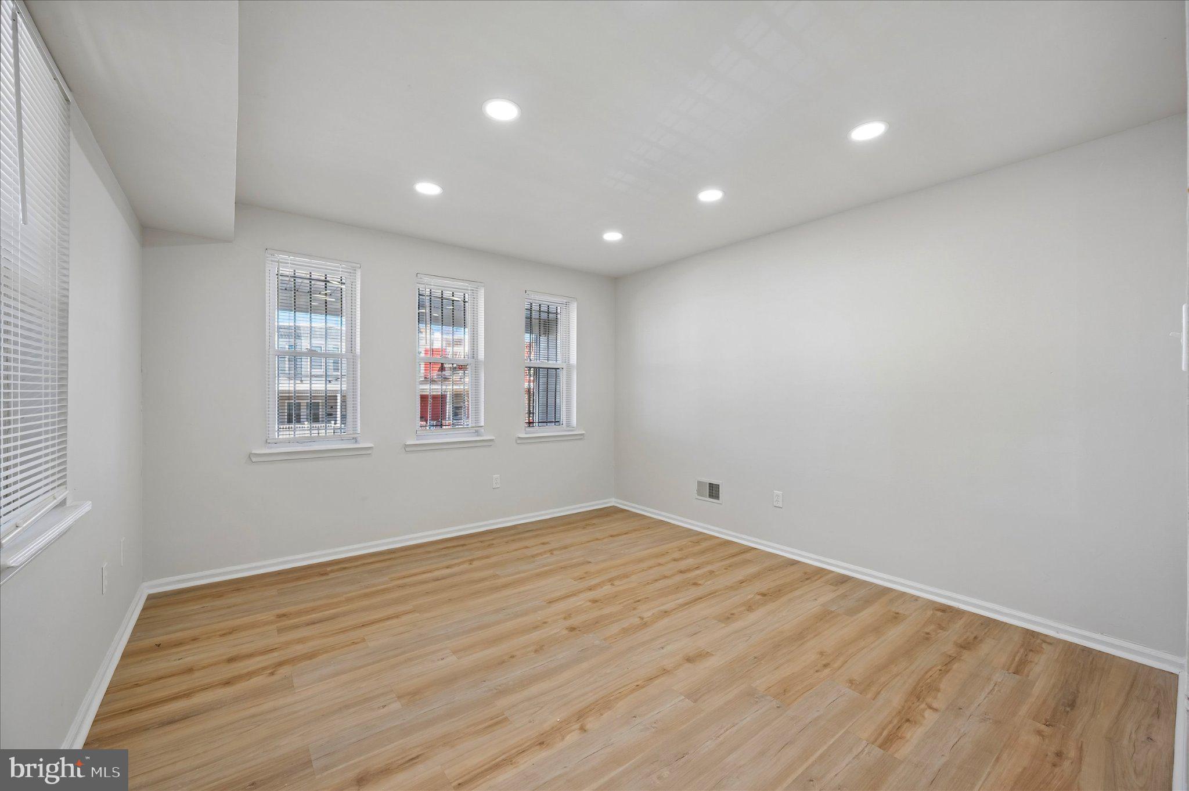
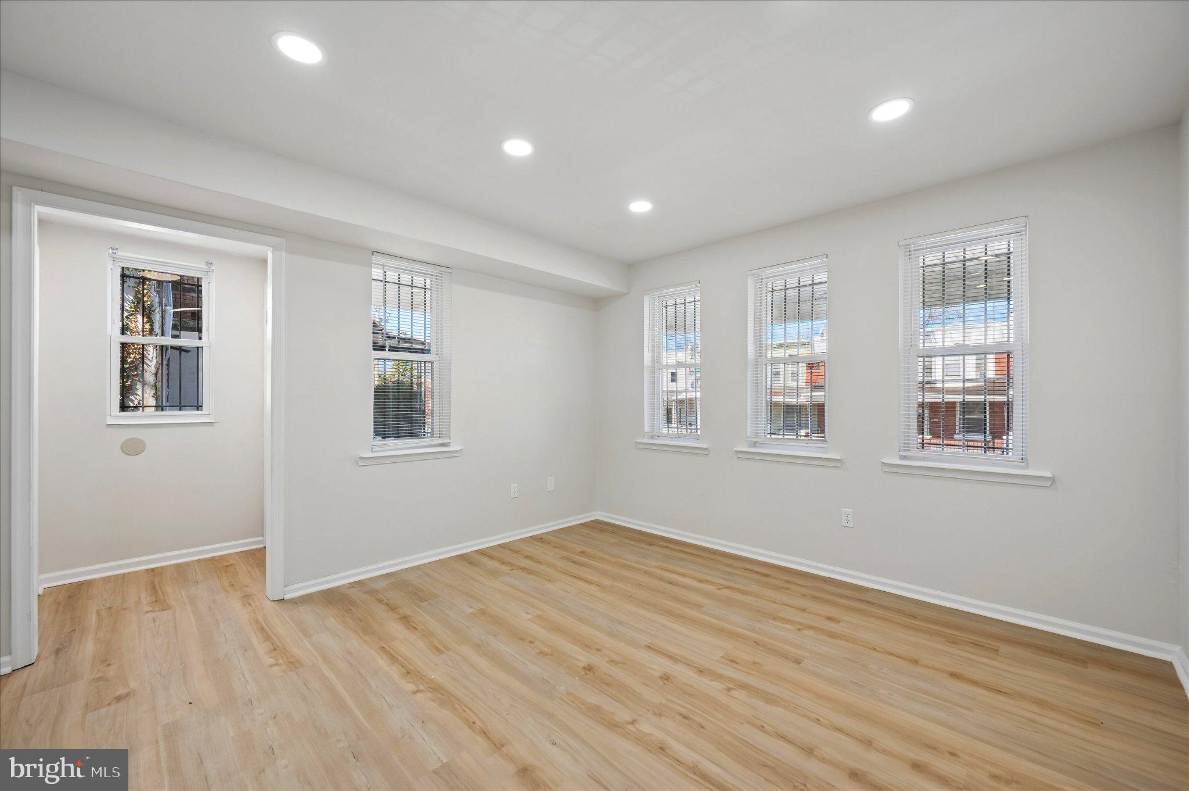
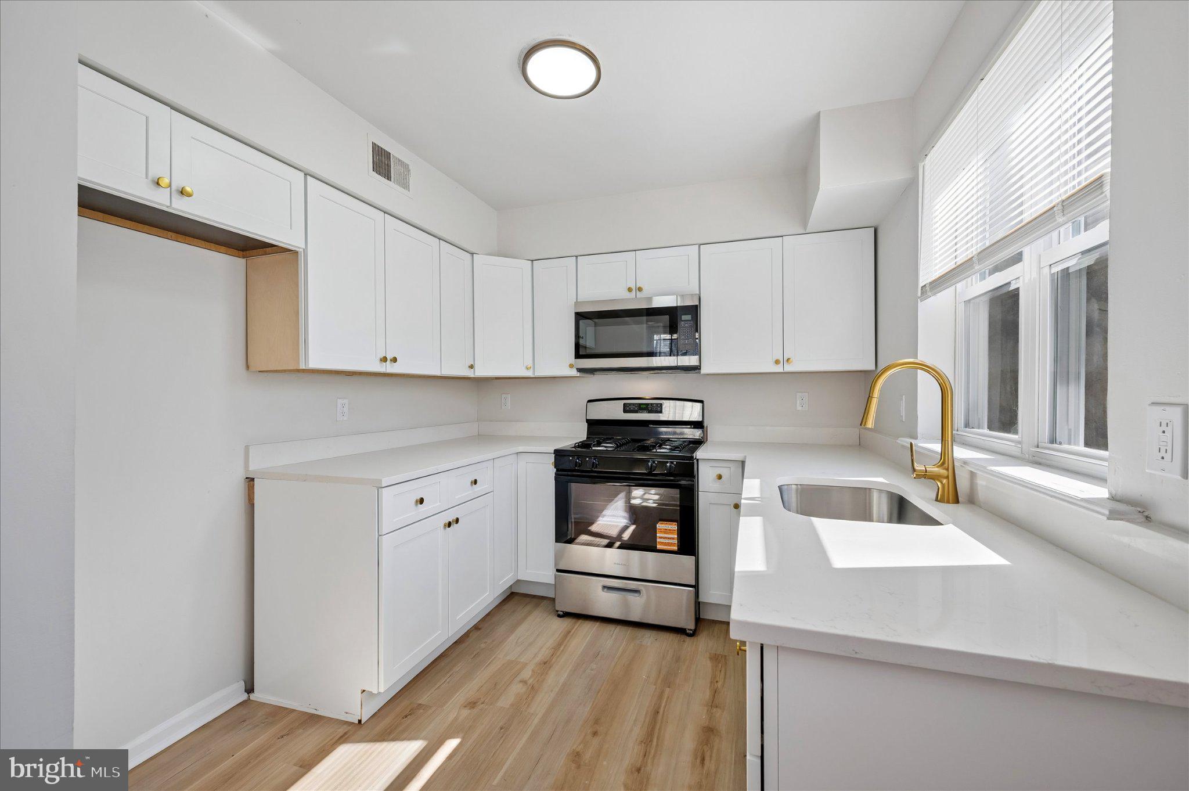
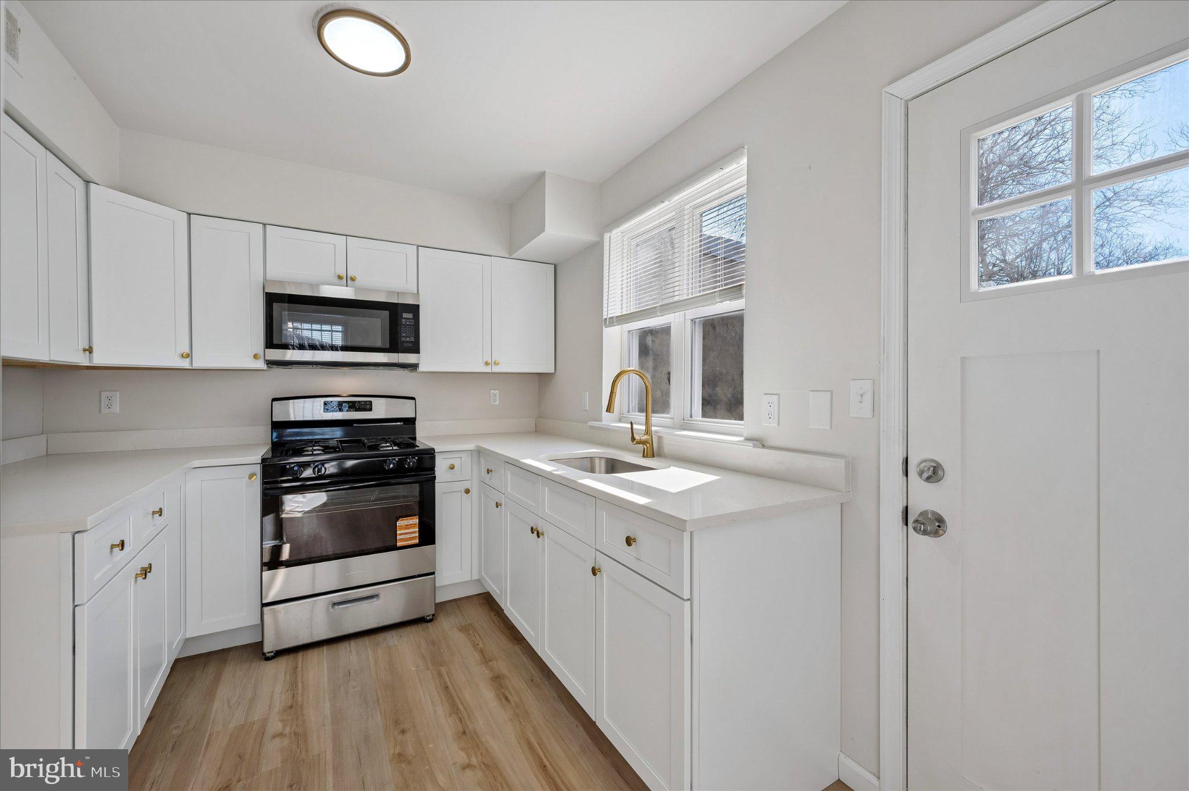
Welcome to 5314 Wyalusing Avenue, a completely remodeled four-bedroom, one-and-a-half-bath home nestled on a quiet block in West Philadelphia, just a short ride from Center City. Set above street level, this home offers inviting outdoor space, including an exceptionally spacious rear yard—a rare find in the area. Step through the new front door to discover luxury vinyl flooring, fresh paint, and LED recessed lighting. The fully renovated kitchen features white soft-close shaker cabinets, tasteful gold accents, stainless steel appliances, and new countertops. An updated half bathroom and a convenient laundry station complete the first floor. The second floor offers two generously sized bedrooms with ample closet space, a fully remodeled bathroom, and a furnace utility room. On the third floor, you’ll find two additional bedrooms and a linen closet. Vinyl windows, fresh carpeting, and economical gas heat add to the home’s comfort and appeal. With extensive updates and a spacious rear yard ready for entertaining, gardening, or relaxing, this home is ready for its next owner. Schedule your showing today!
| 2 hours ago | Listing updated with changes from the MLS® | |
| 2 hours ago | Listing first seen on site |

The real estate listing information is provided by Bright MLS is for the consumer's personal, non-commercial use and may not be used for any purpose other than to identify prospective properties consumer may be interested in purchasing. Any information relating to real estate for sale or lease referenced on this web site comes from the Internet Data Exchange (IDX) program of the Bright MLS. This web site references real estate listing(s) held by a brokerage firm other than the broker and/or agent who owns this web site. The accuracy of all information is deemed reliable but not guaranteed and should be personally verified through personal inspection by and/or with the appropriate professionals. Properties in listings may have been sold or may no longer be available. The data contained herein is copyrighted by Bright MLS and is protected by all applicable copyright laws. Any unauthorized collection or dissemination of this information is in violation of copyright laws and is strictly prohibited. Copyright © 2020 Bright MLS. All rights reserved.

