1601 SPRING GARDEN STREET 500PHILADELPHIA, PA 19130
Due to the health concerns created by Coronavirus we are offering personal 1-1 online video walkthough tours where possible.
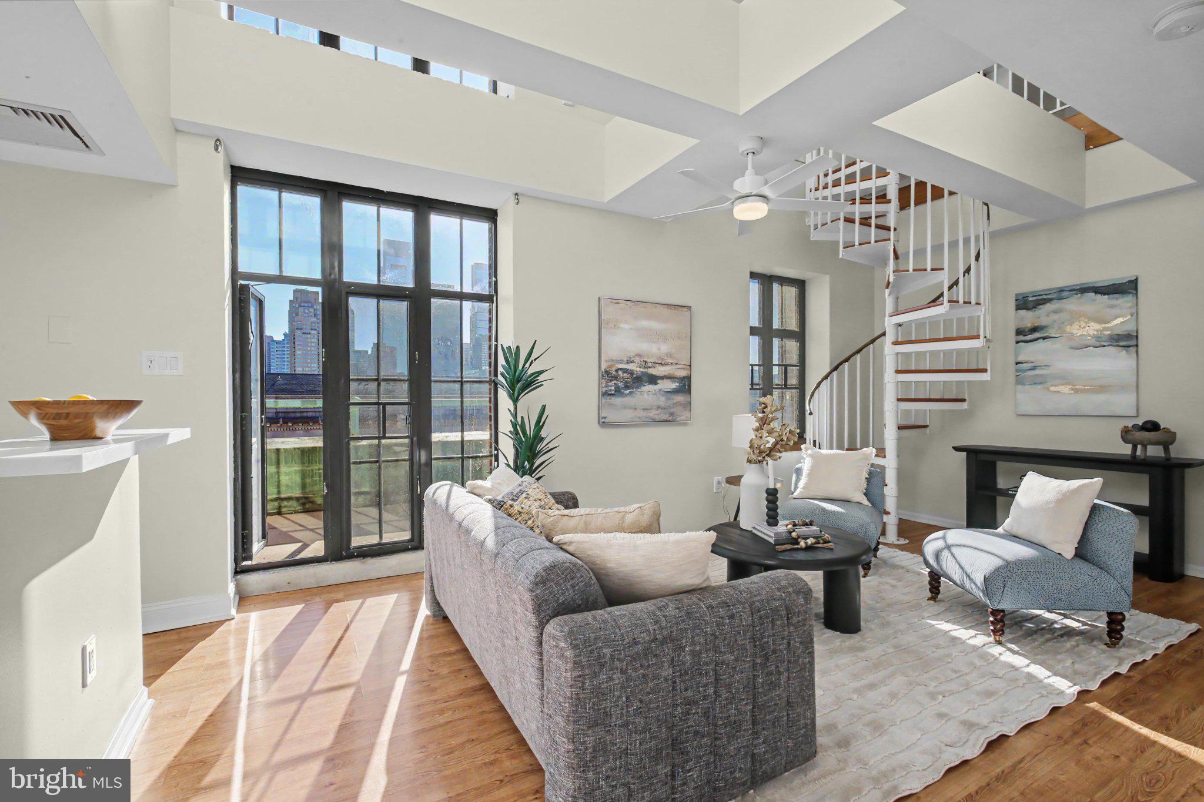
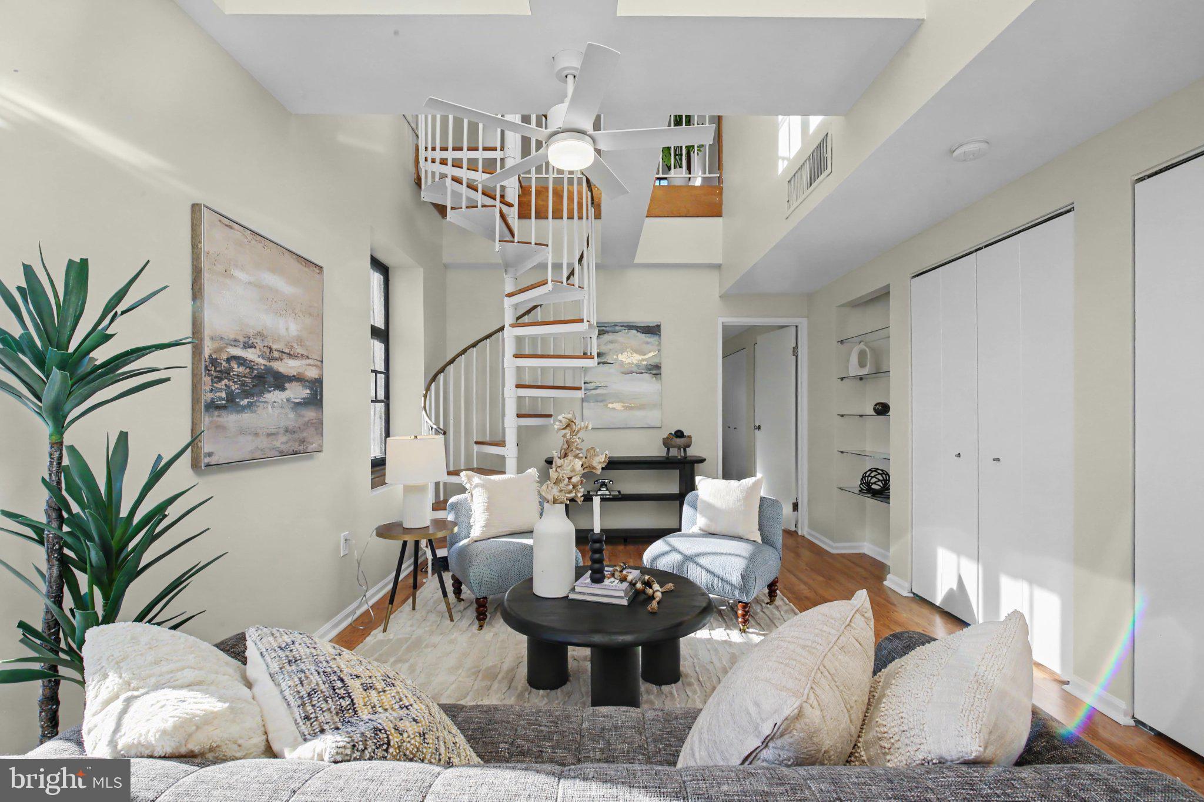
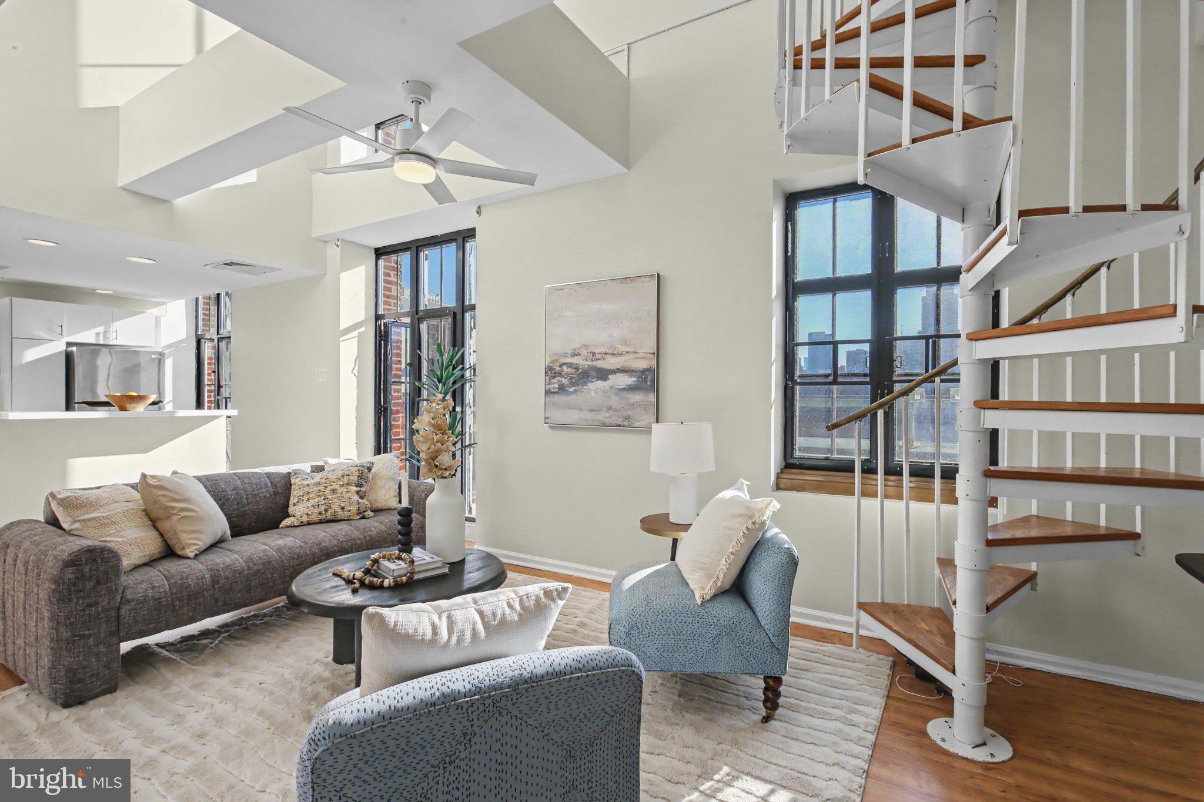
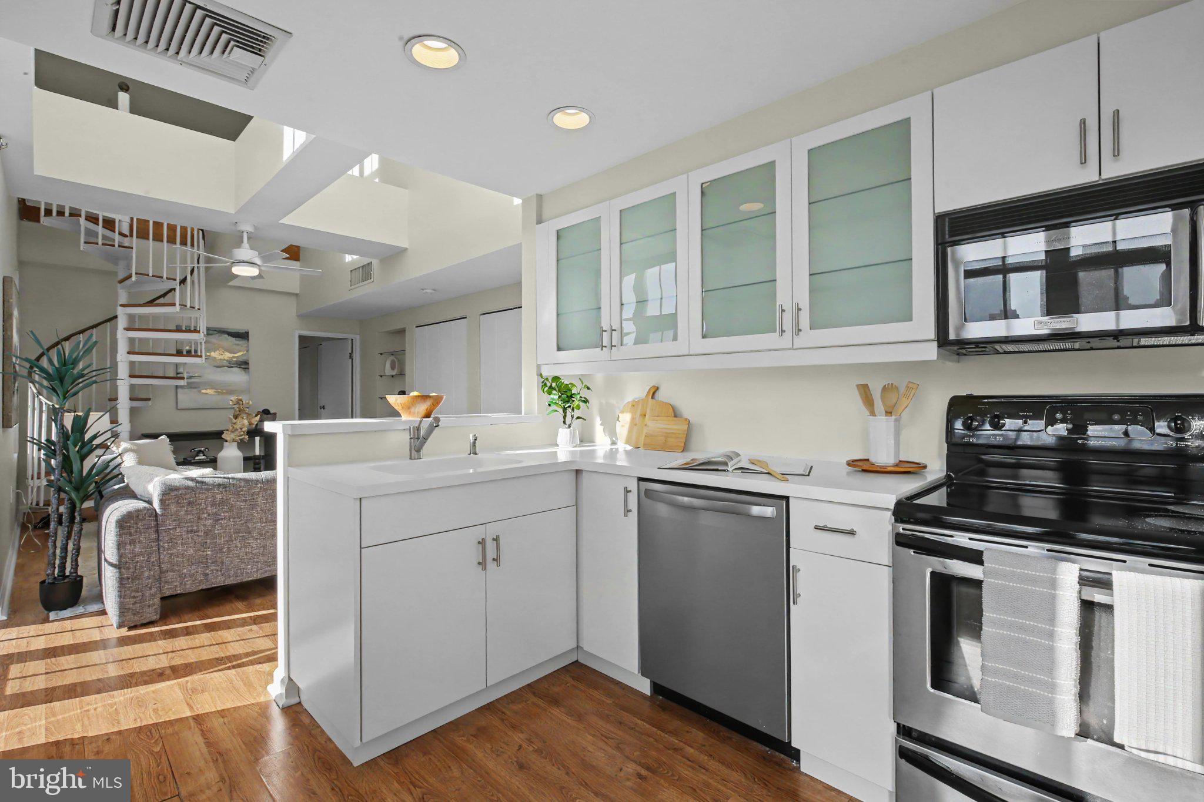
*** 1 BED/ 1 BATH with a LOFT!! ***. Introducing Unit 500 at The Colonnade, a unique one-bedroom, one-bathroom condo with a loft and private balcony in Philadelphia’s Spring Garden neighborhood. Situated on the 5th floor (top floor), accessible by elevator from the lobby, this home is the building’s only unit with a loft and one of just three with private outdoor space. Step inside to a short entryway, where the full bathroom sits immediately to your left. Tile flooring, a tiled tub/shower surround, a linen cabinet, and a vanity with storage make the bathroom both practical and inviting. The bathroom also boasts a laundry closet with a stacked washer and dryer. Continue into the open-concept living area, where high ceilings and oversized windows and glass doors create a bright, airy atmosphere. A wall of closets offers abundant storage for everyday essentials. Flow into the kitchen, featuring modern white cabinetry with frosted-glass fronts, built-in wine storage, a pantry cabinet with pull-out shelves and plenty of counter space. A breakfast bar provides a dedicated spot for morning coffee and casual dining. Stainless steel appliances, including a brand-new dishwasher, complete the space. From either the kitchen or living area, step onto the spacious private balcony and take in the skyline and city views. With room to relax or entertain, this outdoor retreat extends the living space and makes indoor-outdoor gatherings easy. Continue through the main level to the comfortably sized bedroom, featuring exposed beams, south-facing views, and side-by-side closets with an organization system for ample storage. Return to the living area and follow the spiral staircase up to the loft, where additional windows bring in natural light. Overlooking the living space below, this flexible area can serve as a home office, recreation area, or retreat for guests. A newly installed HVAC system adds to the appeal of this unique home, where versatile living space, abundant storage, and a private outdoor escape come together. Residents of The Colonnade enjoy secure entry, on-site property management, an expansive lobby, two elevators, a fitness center and a bike room. Center City, public transportation, neighborhood restaurants, cafes, park and shopping are all within easy reach. Whether you’re looking for a primary residence or a pied-à-terre, Unit 500 offers a convenient home base for city living. Schedule your showing today! Schedule your tour today!
| 22 hours ago | Listing updated with changes from the MLS | |
| 23 hours ago | Listing first seen on site |

The real estate listing information is provided by Bright MLS is for the consumer's personal, non-commercial use and may not be used for any purpose other than to identify prospective properties consumer may be interested in purchasing. Any information relating to real estate for sale or lease referenced on this web site comes from the Internet Data Exchange (IDX) program of the Bright MLS. This web site references real estate listing(s) held by a brokerage firm other than the broker and/or agent who owns this web site. The accuracy of all information is deemed reliable but not guaranteed and should be personally verified through personal inspection by and/or with the appropriate professionals. Properties in listings may have been sold or may no longer be available. The data contained herein is copyrighted by Bright MLS and is protected by all applicable copyright laws. Any unauthorized collection or dissemination of this information is in violation of copyright laws and is strictly prohibited. Copyright © 2020 Bright MLS. All rights reserved.