
1380 VALLEY GREEN ROADETTERS, PA 17319
Due to the health concerns created by Coronavirus we are offering personal 1-1 online video walkthough tours where possible.
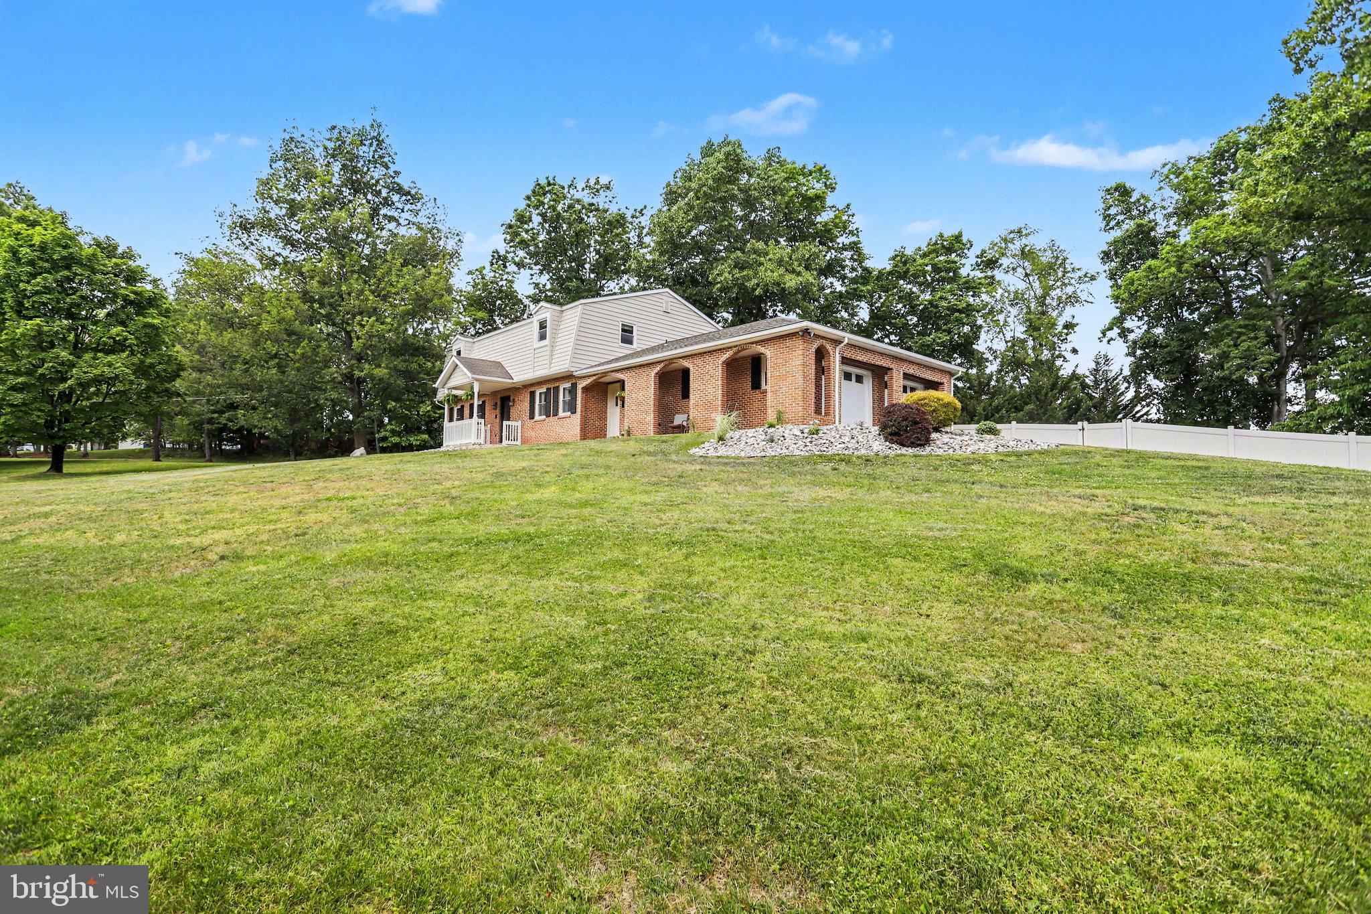
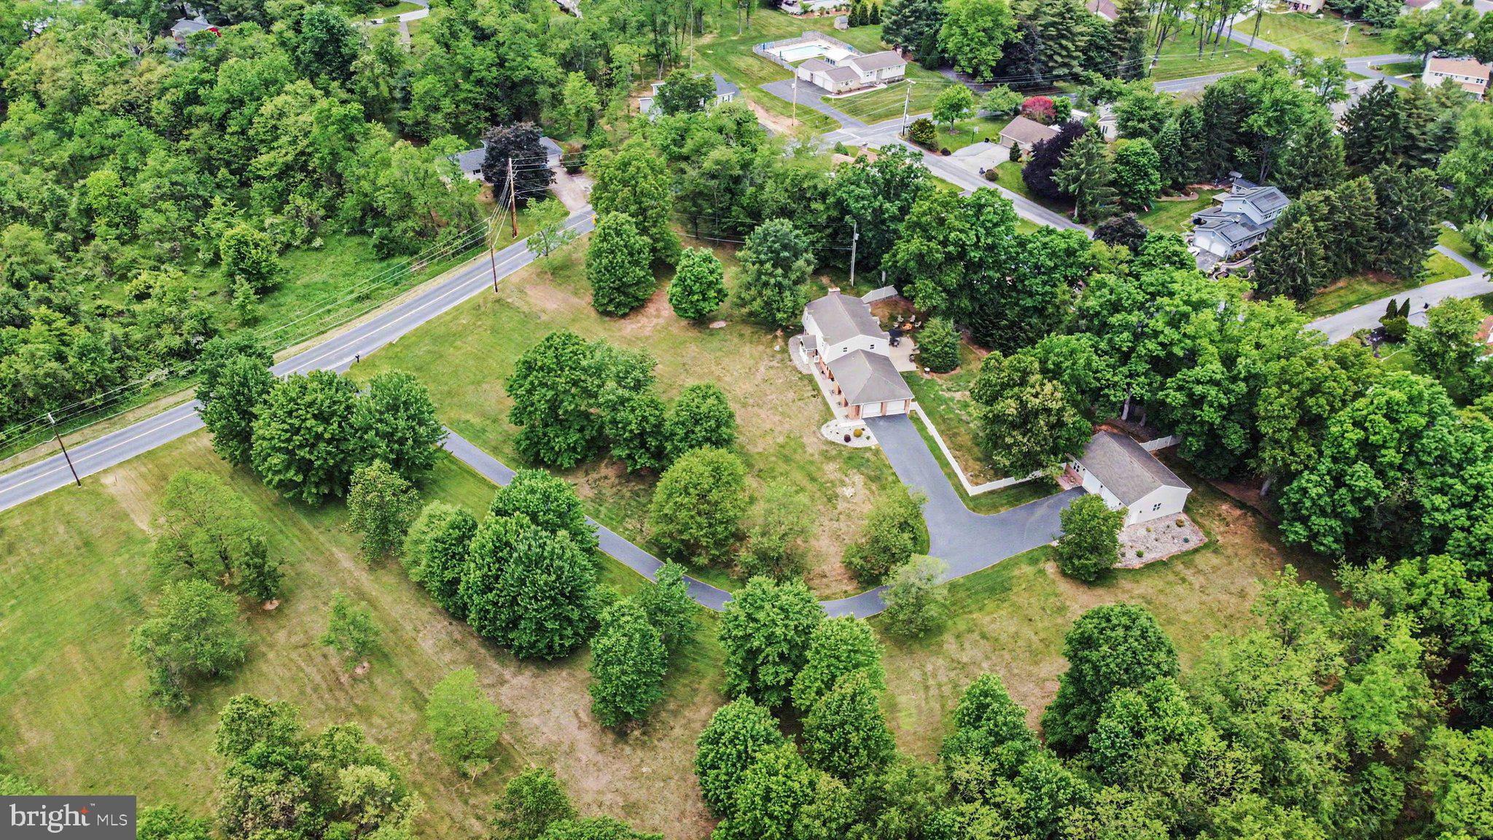
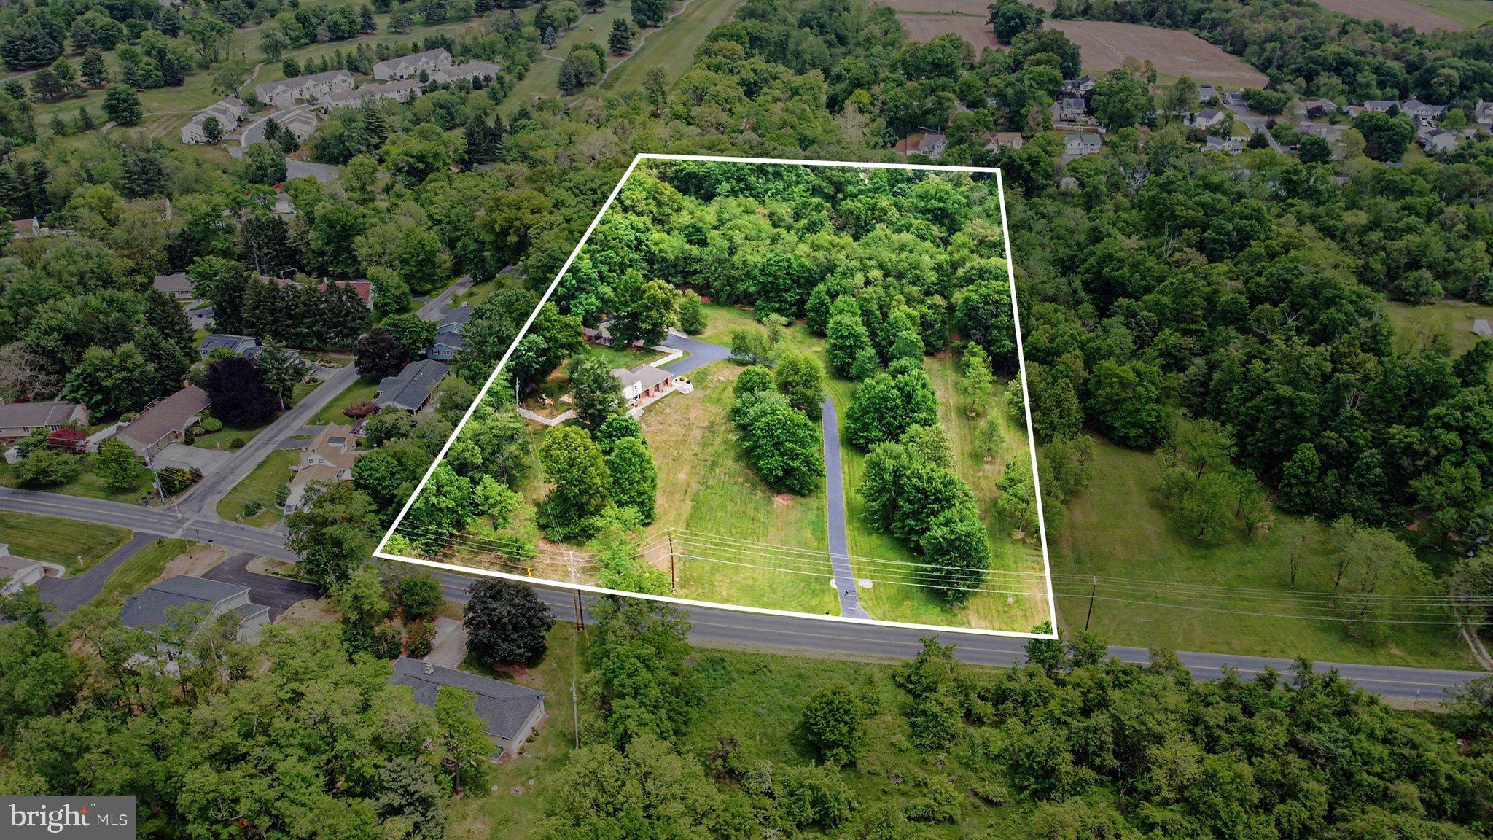

Nestled on 4.706 acres, this well-maintained 4 bedroom, 2 full bath home is the perfect blend of comfort, character, and functionality! From the fenced rear yard and wooded walking trail to the incredible detached garage space, this property offers room to relax, entertain, and store all your toys and equipment. The kitchen features ceramic tile flooring and backsplash, center island, an abundance of counter space and under-cabinet lighting, opening to a warm and cozy hearth room/breakfast nook with pellet stove and hardwood floors. A formal dining room with built-in cabinetry and hardwood flooring adds charm, while the oversized living room showcases a wood-burning fireplace and new carpeting. A large main level laundry room adds everyday convenience. The second level includes four generously sized bedrooms, including three with new carpeting and one with hardwood floors. The finished lower level offers even more living space with a family room featuring a second wood burning fireplace, bar area, exercise room, and storage. The attached 2-car garage offers epoxy flooring, attic storage, insulated garage doors with newer openers, plus direct basement access for easy storage. Car enthusiasts, hobbyists, or business owners will love the detached 40x30 garage with 10 foot ceilings and attic storage. The building is divided into a heated and insulated 10x30 section with propane heat, water service, and attached kennels that convey, plus a spacious 30x30 area ideal for vehicles, equipment, workshop space, or recreational toys. Located minutes from I83, shopping, health care, dining and golfing. A rare opportunity offering privacy, usable acreage, extensive garage space, and a truly beautiful setting. Hurry, this home is a gem!
| 5 hours ago | Listing first seen on site | |
| 5 hours ago | Listing updated with changes from the MLS® |

The real estate listing information is provided by Bright MLS is for the consumer's personal, non-commercial use and may not be used for any purpose other than to identify prospective properties consumer may be interested in purchasing. Any information relating to real estate for sale or lease referenced on this web site comes from the Internet Data Exchange (IDX) program of the Bright MLS. This web site references real estate listing(s) held by a brokerage firm other than the broker and/or agent who owns this web site. The accuracy of all information is deemed reliable but not guaranteed and should be personally verified through personal inspection by and/or with the appropriate professionals. Properties in listings may have been sold or may no longer be available. The data contained herein is copyrighted by Bright MLS and is protected by all applicable copyright laws. Any unauthorized collection or dissemination of this information is in violation of copyright laws and is strictly prohibited. Copyright © 2020 Bright MLS. All rights reserved.


Did you know? You can invite friends and family to your search. They can join your search, rate and discuss listings with you.