12843 SUSQUEHANNA TRL SGLEN ROCK, PA 17327
Due to the health concerns created by Coronavirus we are offering personal 1-1 online video walkthough tours where possible.
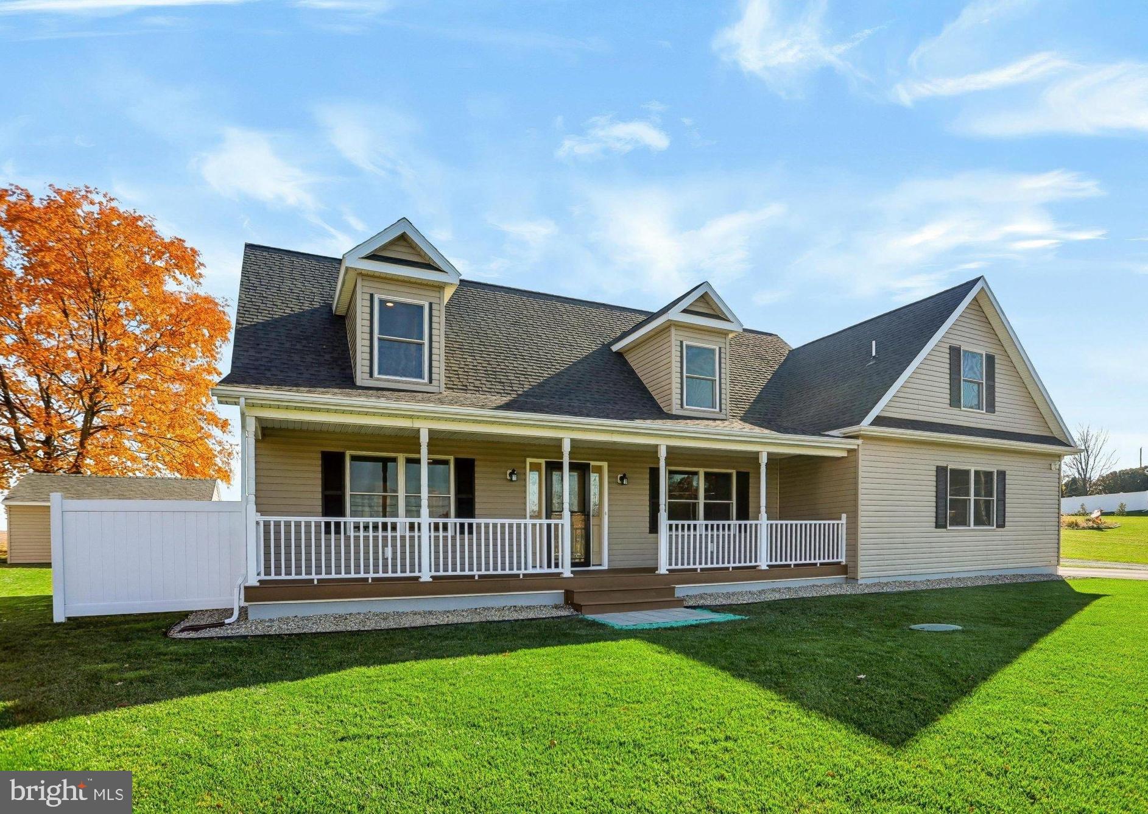
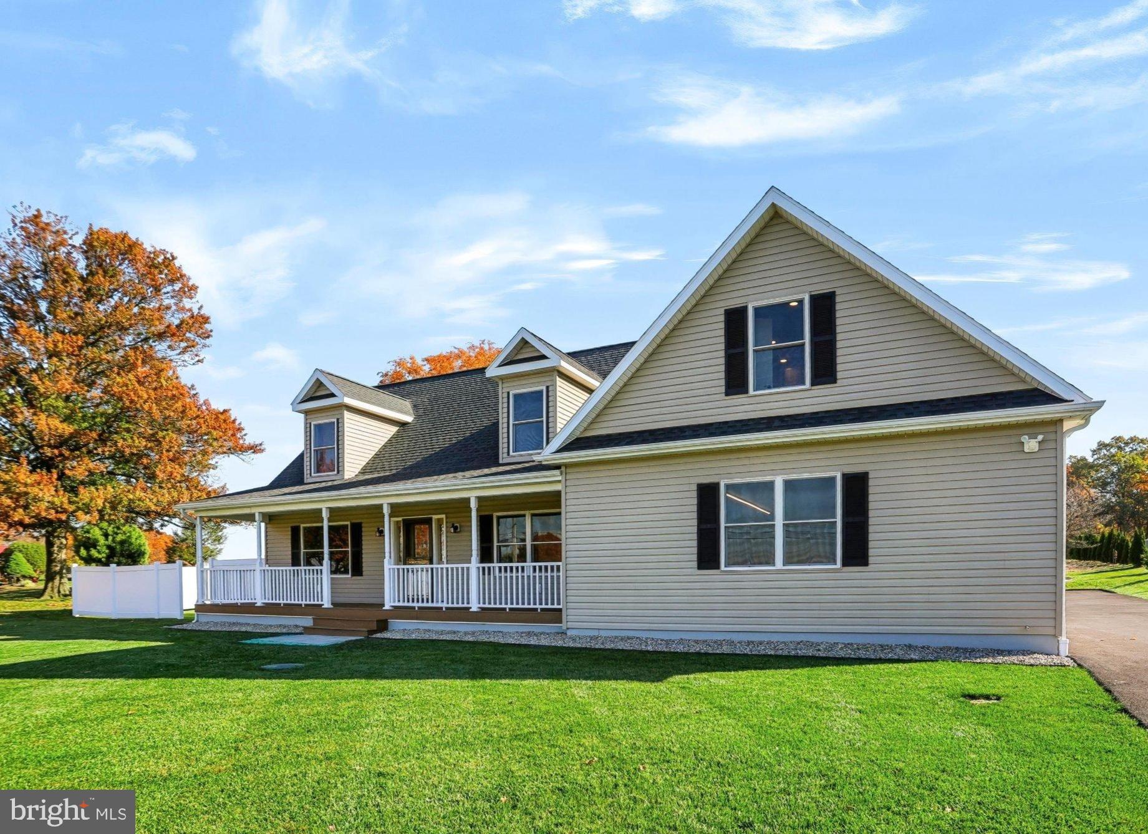
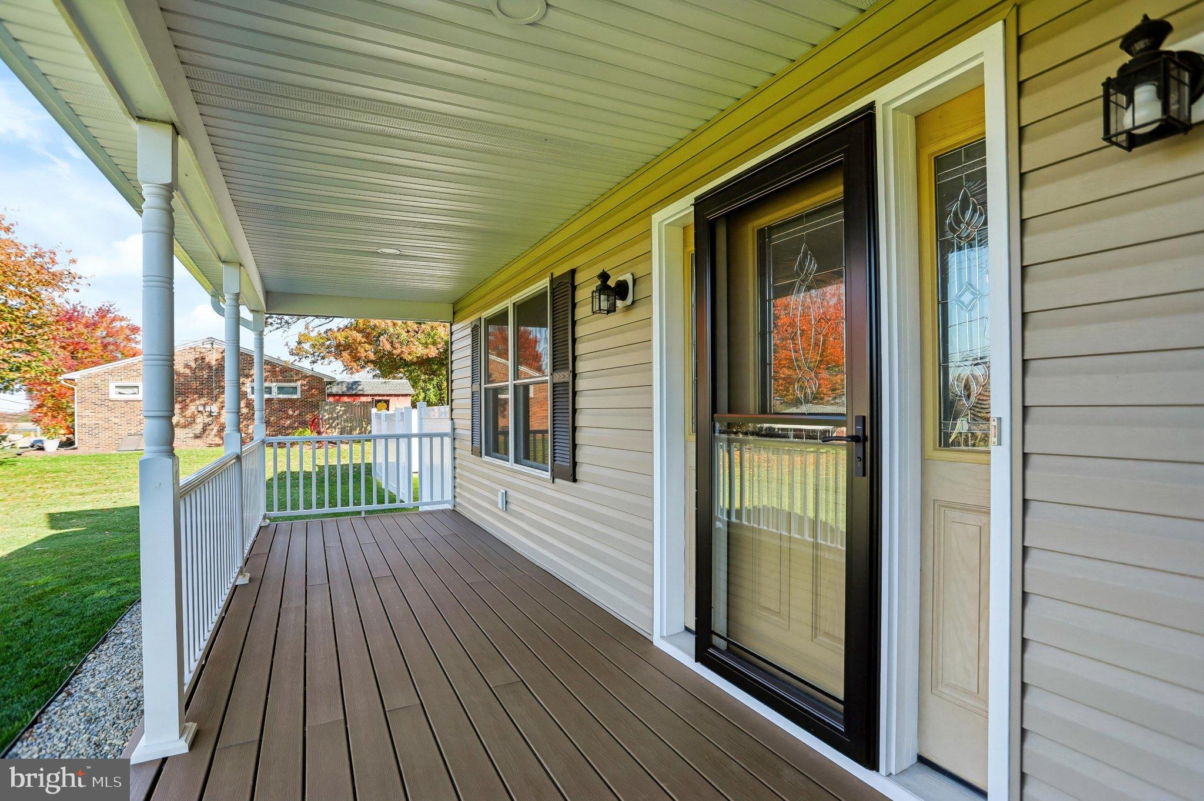
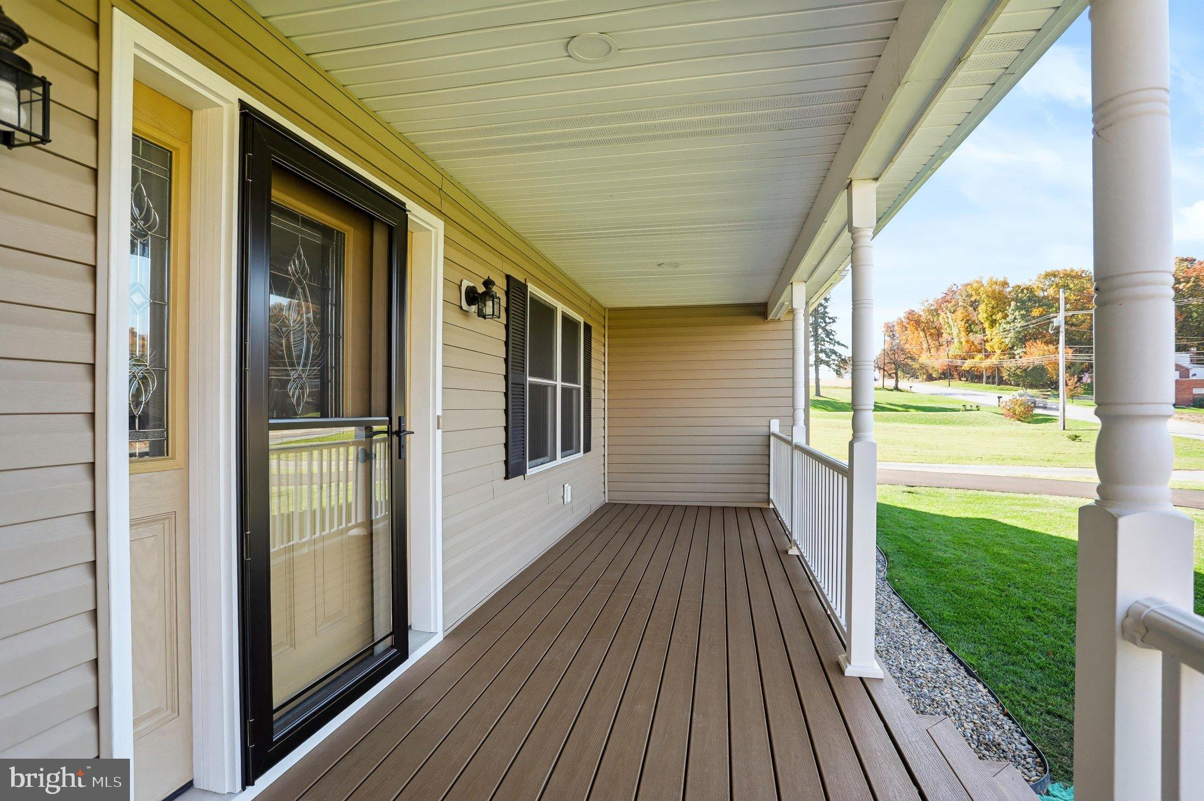
Welcome home to this exceptional, 3-year-young, 3 bedroom, 3 1/2 bath Cape Cod home offering thoughtful design, quality finishes, and a host of desirable features! Situated on a beautifully manicured property with wide-open views, this home offers the perfect combination of comfort, functionality, and flexibility. Step inside to see a stunning vaulted wood ceiling in the large living room that extends upward to the open loft above, creating a warm and inviting architectural focal point. The loft is the perfect spot for additional living space, a play area or an office. The spacious kitchen with attached dining area features granite countertops, stainless steel appliances and gas cooking, making it both beautiful and functional. A convenient main-floor laundry room leads directly to a private half bath, adding to the home's practical layout. Gorgeous hardwood floors run throughout most of the home, while beautiful engineered tile flooring finishes the bathrooms and laundry room and the primary bedroom offers comfortable carpeting. A second bedroom on the upper level offers a walk-in closet and convenient hall bath with a tub/shower, and the third bedroom features an en suite bathroom. The oversized garage is massive with plenty of room for vehicles, toys, storage or a woodshop. It features a convenient laundry tub and convenient access to the rear of the property. One of the home's most unique features is the private staircase from the garage leading to the home's third bedroom. This private space offers excellent potential for an in-law suite, extended guest accommodations, or a hobby room complete with a small kitchenette with sink, an ensuite bathroom, hookups for a stackable washer and dryer, and a beautiful wood ceiling. The possibilities continue with the walkout basement, featuring an egress window and excellent potential for a fourth bedroom, home office, recreation room, or additional living space. Additional highlights include two-zone HVAC with natural gas heat, a well water filtration system equipped with a UV filter, and a rough-in for a whole-house generator. Outdoor living is just as impressive, with a private composite deck overlooking the spacious backyard and a composite front porch perfect for enjoying your morning coffee. A storage shed, partial privacy fencing, and a gorgeous, meticulously maintained yard complete the outdoor setting. With its nearly new construction, flexible living arrangements, oversized garage, beautiful finishes, and picturesque backyard views, this home offers so much more than meets the eye. Whether you're looking for room to grow, space for extended family, or simply a beautifully maintained home with exceptional versatility, this one deserves a closer look!
| 6 hours ago | Listing updated with changes from the MLS | |
| 7 hours ago | Listing first seen on site |

The real estate listing information is provided by Bright MLS is for the consumer's personal, non-commercial use and may not be used for any purpose other than to identify prospective properties consumer may be interested in purchasing. Any information relating to real estate for sale or lease referenced on this web site comes from the Internet Data Exchange (IDX) program of the Bright MLS. This web site references real estate listing(s) held by a brokerage firm other than the broker and/or agent who owns this web site. The accuracy of all information is deemed reliable but not guaranteed and should be personally verified through personal inspection by and/or with the appropriate professionals. Properties in listings may have been sold or may no longer be available. The data contained herein is copyrighted by Bright MLS and is protected by all applicable copyright laws. Any unauthorized collection or dissemination of this information is in violation of copyright laws and is strictly prohibited. Copyright © 2020 Bright MLS. All rights reserved.