14 BARBERRY COURTMANCHESTER, PA 17345
Due to the health concerns created by Coronavirus we are offering personal 1-1 online video walkthough tours where possible.
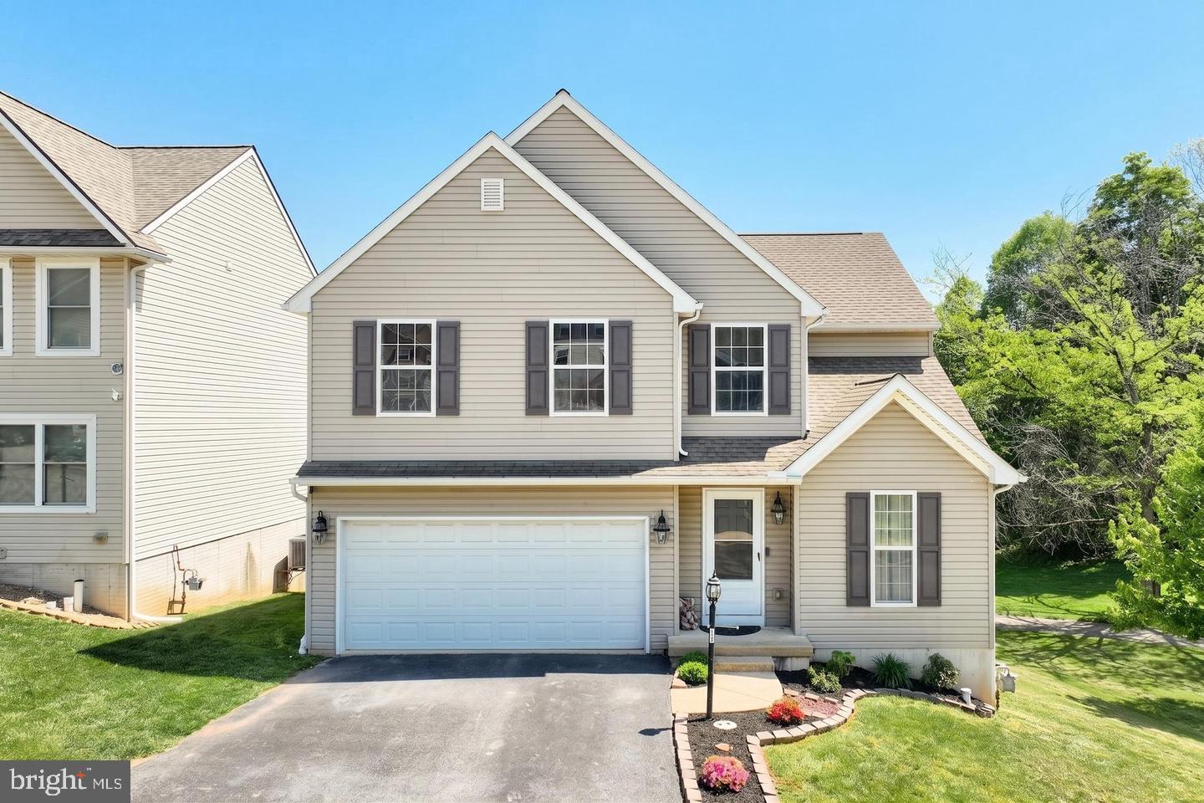
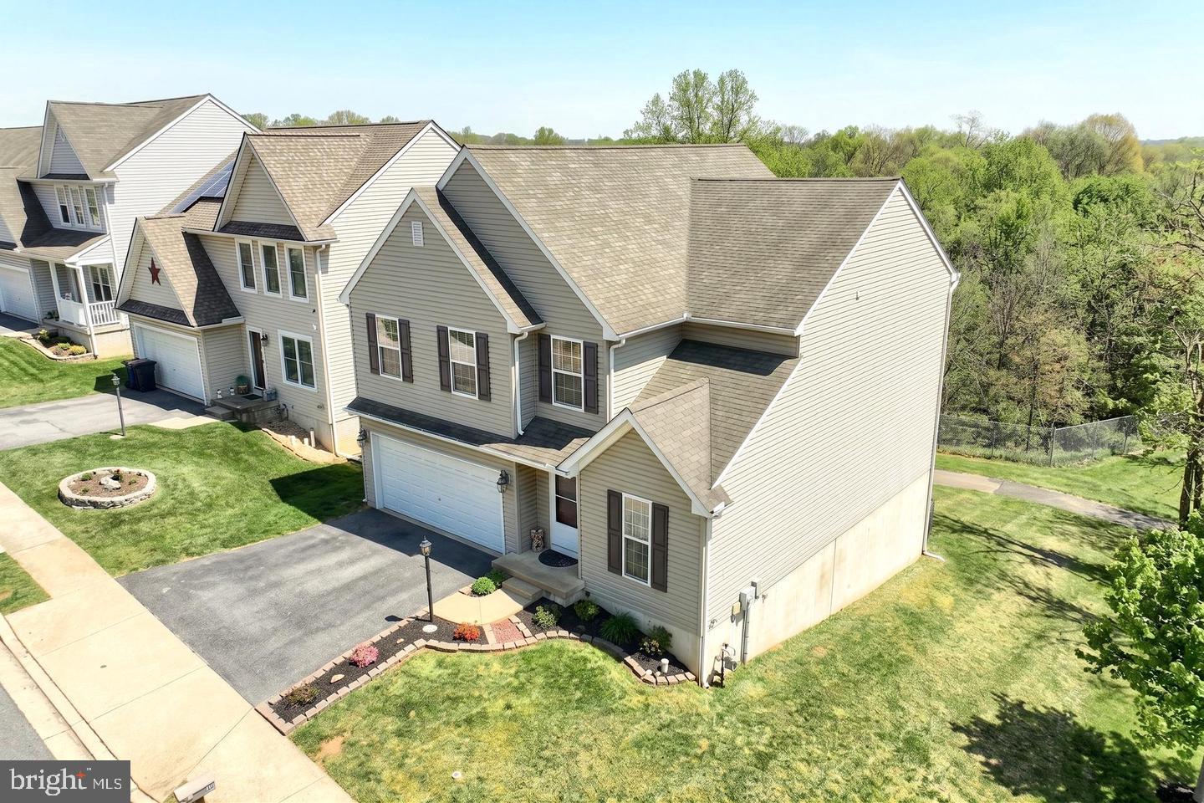
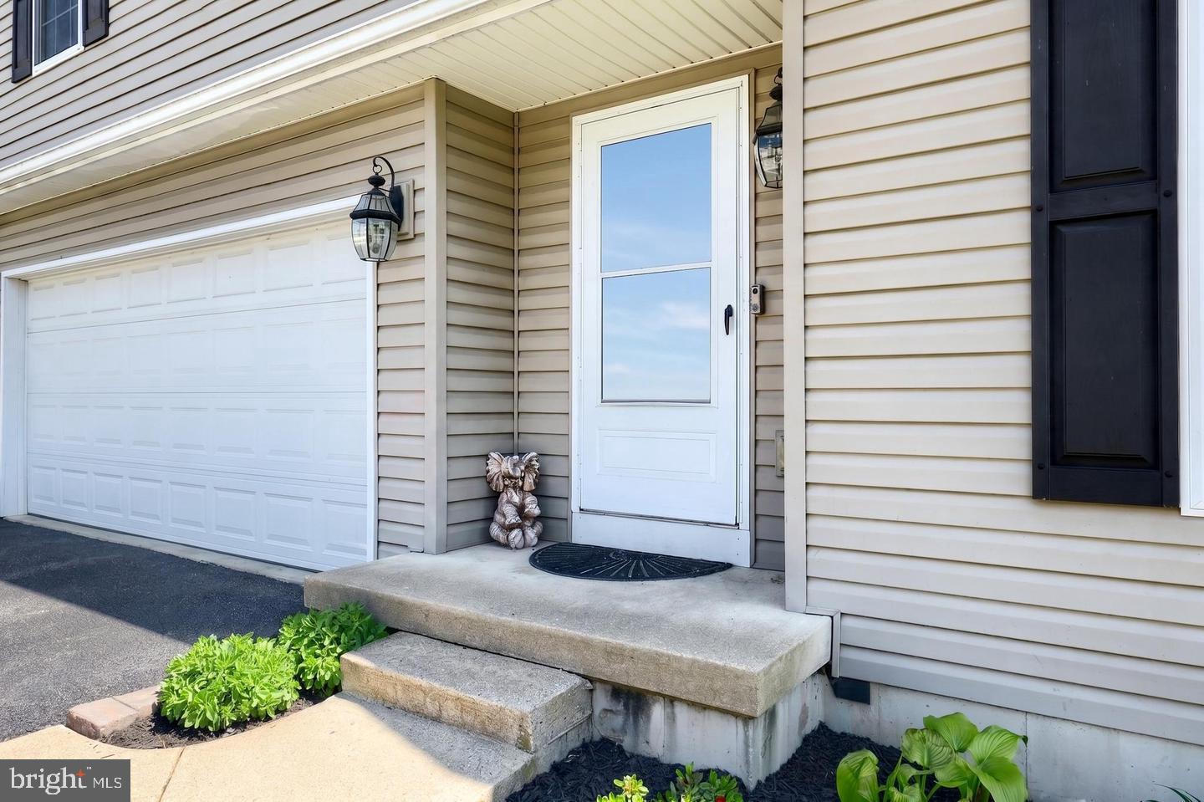
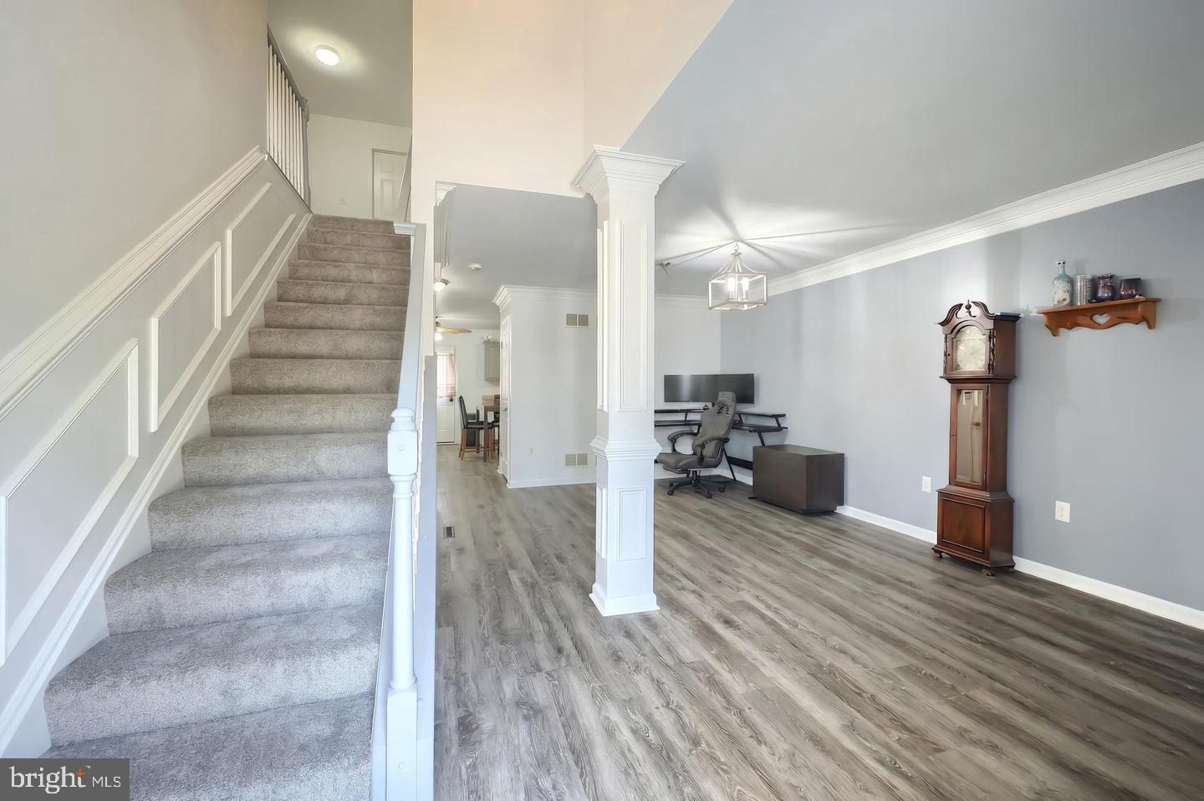
More living space, less yard work, and an opportunity to save on your mortgage payment! Welcome to 14 Barberry Court! This spacious 4-bedroom, 2.5-bath home offers over 2,100 square feet of comfortable living, featuring an open and inviting first floor that's perfect for everyday life and entertaining. Upstairs, you'll find four generously sized bedrooms, including a spacious primary suite with a private bath and walk-in closet. Enjoy your morning coffee on the deck, take advantage of the nearby walking trail, and spend less of your weekend maintaining a yard! A two-car garage, full basement, and Northeastern York School District add even more appeal. **Here's an added bonus:** The seller is open to negotiating a credit toward a mortgage interest-rate buydown, potentially helping lower your monthly payment! Ask how this opportunity could work for you. Financing terms subject to lender approval. More house. Less maintenance. Potential mortgage savings. Schedule your showing today!
| 5 hours ago | Listing updated with changes from the MLS | |
| 5 hours ago | Listing first seen on site |

The real estate listing information is provided by Bright MLS is for the consumer's personal, non-commercial use and may not be used for any purpose other than to identify prospective properties consumer may be interested in purchasing. Any information relating to real estate for sale or lease referenced on this web site comes from the Internet Data Exchange (IDX) program of the Bright MLS. This web site references real estate listing(s) held by a brokerage firm other than the broker and/or agent who owns this web site. The accuracy of all information is deemed reliable but not guaranteed and should be personally verified through personal inspection by and/or with the appropriate professionals. Properties in listings may have been sold or may no longer be available. The data contained herein is copyrighted by Bright MLS and is protected by all applicable copyright laws. Any unauthorized collection or dissemination of this information is in violation of copyright laws and is strictly prohibited. Copyright © 2020 Bright MLS. All rights reserved.