
15 TERRACE PLACENEW CUMBERLAND, PA 17070
Due to the health concerns created by Coronavirus we are offering personal 1-1 online video walkthough tours where possible.
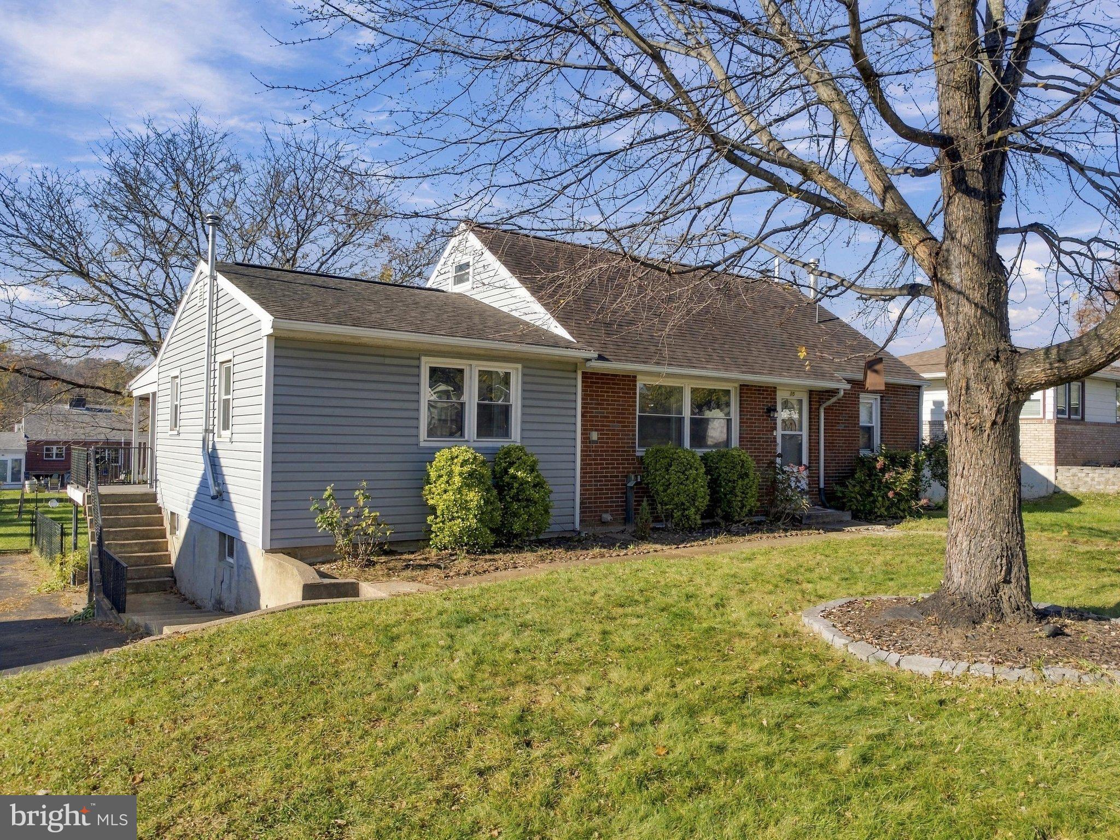
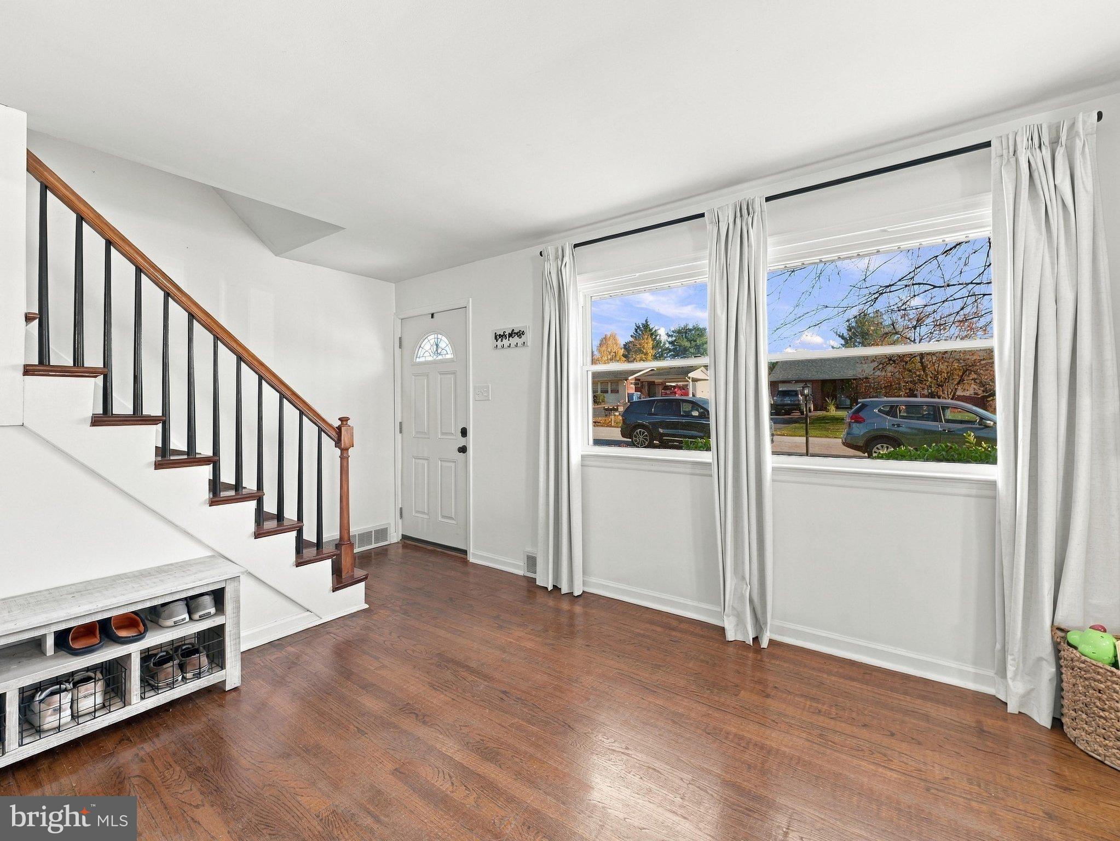
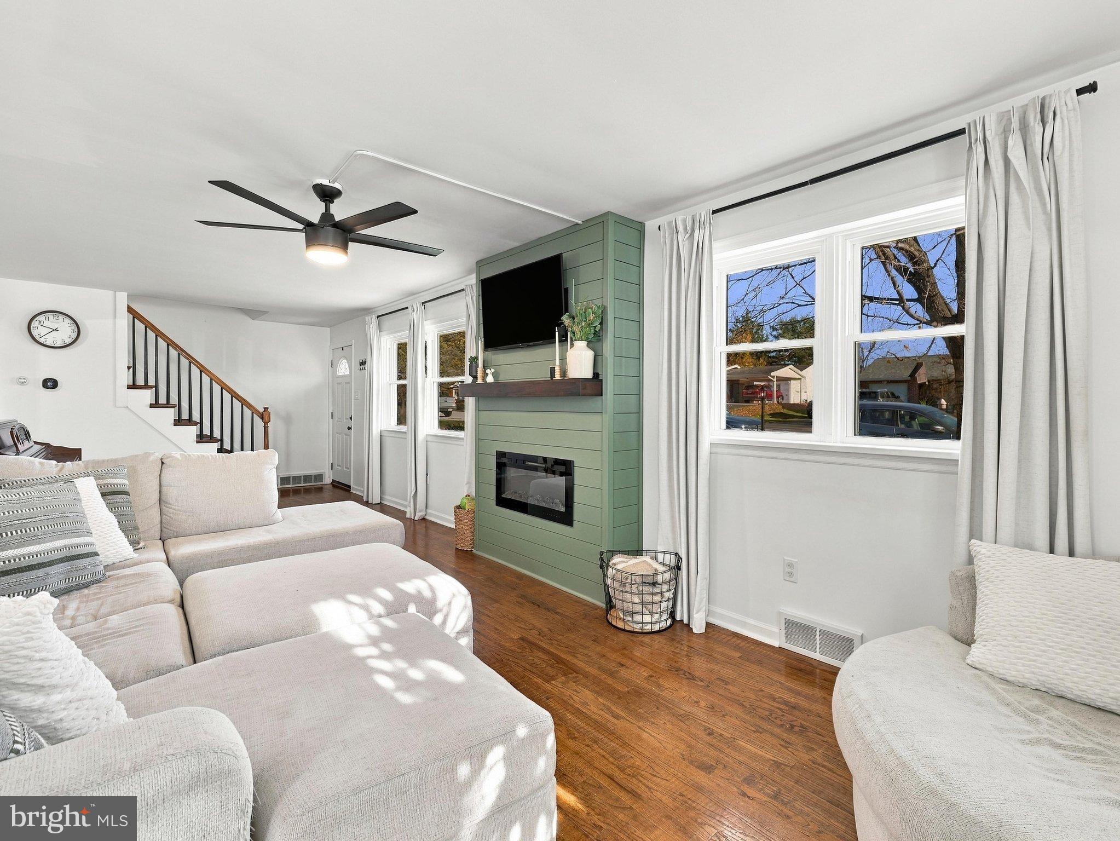
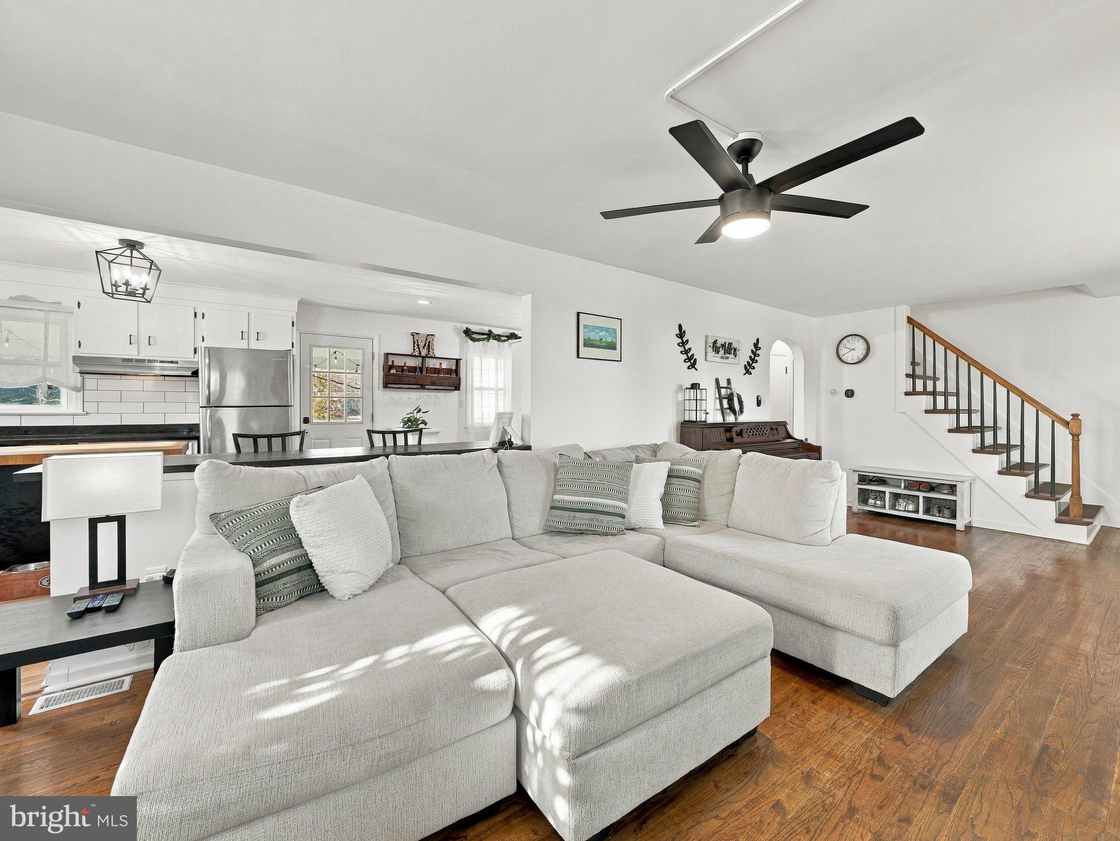
Welcome home to this charming 4-bedroom, 2-full-bath Cape Cod, where classic character meets thoughtful updates! Beautiful hardwood flooring and laminate flows throughout nearly the entire home, including the living areas and bedrooms, with the exception of the bathrooms and unfinished lower level. The living room has been recently opened to the kitchen, creating a wonderful open-concept feel, complete with a stylish breakfast bar with butcher block top, offering seating for four. An inviting electric fireplace with a shiplap surround adds warmth and a beautiful focal point to the space. The kitchen flows seamlessly into the dining area, which provides access to the covered rear porch overlooking the large, level, fenced-in backyard—perfect for outdoor enjoyment and entertaining. The main level also features two bedrooms, each with a ceiling fan, and a full bath with tub/shower. Upstairs, you'll find two additional bedrooms and a second full bath, providing plenty of room for guests, or a home office. The lower level offers laundry and ample storage, along with walkout access to the carport/covered patio, and rear yard. A storage shed provides additional outdoor storage. Notable mentions include a newer heat pump, newer electrical panel box, replacement windows, and an installed radon mitigation system. The coal stove in the lower level has been disconnected, and the pellet stove in the living room has not been used by the current sellers. With its inviting living spaces, flexible bedroom layout, and spacious fenced backyard, this home offers plenty of room to make it your own! Square footage and room dimensions are estimated.
| 21 hours ago | Listing updated with changes from the MLS | |
| 22 hours ago | Listing first seen on site |

The real estate listing information is provided by Bright MLS is for the consumer's personal, non-commercial use and may not be used for any purpose other than to identify prospective properties consumer may be interested in purchasing. Any information relating to real estate for sale or lease referenced on this web site comes from the Internet Data Exchange (IDX) program of the Bright MLS. This web site references real estate listing(s) held by a brokerage firm other than the broker and/or agent who owns this web site. The accuracy of all information is deemed reliable but not guaranteed and should be personally verified through personal inspection by and/or with the appropriate professionals. Properties in listings may have been sold or may no longer be available. The data contained herein is copyrighted by Bright MLS and is protected by all applicable copyright laws. Any unauthorized collection or dissemination of this information is in violation of copyright laws and is strictly prohibited. Copyright © 2020 Bright MLS. All rights reserved.

Did you know? You can invite friends and family to your search. They can join your search, rate and discuss listings with you.